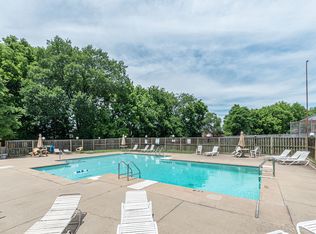
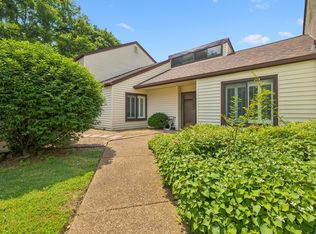
Professional Pics coming soon!!! Tucked away in a tranquil, tree-lined pocket of the Woodlake Condominium Community, this inviting single-story residence perfectly blends modern refinement with a serene setting. The interior showcases stylish granite countertops, sleek cabinetry, and updated laminate flooring, all complemented by a suite of recent appliances and a crisp coat of paint. Beyond the aesthetic upgrades—which include durable tiled baths and energy-efficient windows under warranty—the home offers a sophisticated primary retreat featuring a spacious cedar-lined walk-in closet with custom shelving and a private, custom shower. The exterior has not been forgotten while adding a front fence and thoughtful landscaping makes this an inviting entry or secluded back yard retreat. The two-car garage has been updated with finished walls, flooring, and insulation. So many updates to list....Residents enjoy seamless access to the neighborhood clubhouse and pool, while outdoor enthusiasts will appreciate being just seven minutes from the nearest boat launch. Positioned for ultimate convenience, this property puts the premier recreation, shopping and dining of Old Hickory and Mt. Juliet at your doorstep, all while maintaining a breezy 20-minute commute to the heart of downtown.
Closed
Zillow last checked:
Listing updated:
Bought with:
Brooks Spellings, 326311
Zeitlin Sotheby's International Realty
Source: RealTracs MLS as distributed by MLS GRID,MLS#: 3163947
Price history
| Date | Event | Price |
|---|---|---|
| 5/13/2026 | Sold | $345,000+3%$207/sqft |
Source:  RealTracs MLS as distributed by MLS GRID #3163947 Report a problem RealTracs MLS as distributed by MLS GRID #3163947 Report a problem | ||
| 4/13/2026 | Contingent | $335,000$201/sqft |
Source: RealTracs MLS as distributed by MLS GRID #3163947 Report a problem | ||
| 4/3/2026 | Listed for sale | $335,000+6.3%$201/sqft |
Source: RealTracs MLS as distributed by MLS GRID #3163947 Report a problem | ||
| 8/1/2023 | Sold | $315,000-3%$189/sqft |
Source: RealTracs MLS as distributed by MLS GRID #2542202 Report a problem | ||
| 7/14/2023 | Contingent | $324,900$195/sqft |
Source: RealTracs MLS as distributed by MLS GRID #2542202 Report a problem | ||
| 6/29/2023 | Price change | $324,900-0.6%$195/sqft |
Source: RealTracs MLS as distributed by MLS GRID #2542202 Report a problem | ||
| 6/19/2023 | Listed for sale | $327,000+7.2%$197/sqft |
Source: Owner Report a problem | ||
| 7/23/2021 | Sold | $305,000+205%$183/sqft |
Source: Public Record Report a problem | ||
| 5/27/2021 | Sold | $100,000$60/sqft |
Source: Public Record Report a problem | ||


Get a cash offer in 3 minutes
Find out how much your home could sell for in as little as 3 minutes with a no-obligation cash offer.
Estimated market value
$343,800
