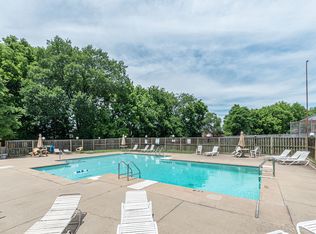
Updated, move-in ready, and low maintenance! Major improvements include windows (2019), HVAC (2020), and roof (2021), plus a full interior refresh in 2022 featuring new laminate flooring, paint throughout, bathroom tile, marble bathroom countertops, and granite kitchen countertops. The refrigerator, washer, and dryer (all 2018) will remain, making this home truly ready for its next owner. Even better, the HOA handles exterior maintenance, so you can spend less time on upkeep and more time enjoying the community pool, clubhouse, dog run, and nearby Old Hickory Lake. With big-ticket updates already completed, great amenities, and a convenient location, this one checks all the boxes!
Active
$315,000
4857 Quail Run, Hermitage, TN 37138
2beds
1,376sqft
Apartment, Residential, Condominium
Built in 1976
-- sqft lot
$-- Zestimate®
$229/sqft
$271/mo HOA
What's special
Paint throughoutDog runCommunity poolGranite kitchen countertopsBathroom tileNew laminate flooringMarble bathroom countertops
- 6 days
- 176
- 9
Likely to sell faster than
Zillow last checked:
Listing updated:
Listed by:
Molly Esworthy 630-253-6743,
Zeitlin Sotheby's International Realty 615-383-0183
Source: RealTracs MLS as distributed by MLS GRID,MLS#: 3543683
Facts & features
Interior
Bedrooms & bathrooms
- Bedrooms: 2
- Bathrooms: 2
- Full bathrooms: 2
- Main level bedrooms: 2
Heating
- Central
Cooling
- Central Air
Appliances
- Included: Built-In Electric Oven, Built-In Electric Range, Dishwasher, Dryer, Refrigerator, Washer
Features
- Flooring: Laminate
- Basement: None
- Common walls with other units/homes: End Unit
Interior area
- Total structure area: 1,376
- Total interior livable area: 1,376 sqft
- Finished area above ground: 1,376
Property
Parking
- Total spaces: 2
- Parking features: Detached
- Garage spaces: 2
Features
- Levels: One
- Stories: 1
- Pool features: Association
- Fencing: Back Yard
Lot
- Size: 14.88 Acres
Details
- Parcel number: 051 00100 018
- Special conditions: Standard
Construction
Type & style
- Home type: Condo
- Property subtype: Apartment, Residential, Condominium
- Attached to another structure: Yes
Materials
- Vinyl Siding
Condition
- New construction: No
- Year built: 1976
Utilities & green energy
- Sewer: Public Sewer
- Water: Public
- Utilities for property: Water Available
Community & HOA
Community
- Subdivision: Woodlake
HOA
- Has HOA: Yes
- Amenities included: Clubhouse, Dog Park, Pool
- HOA fee: $271 monthly
Location
- Region: Hermitage
Financial & listing details
- Price per square foot: $229/sqft
- Tax assessed value: $194,000
- Annual tax amount: $926
- Date on market: 9/11/2026
Estimated market value
Not available
Estimated sales range
Not available
Not available
Price history
| Date | Event | Price |
|---|---|---|
| 9/11/2026 | Listed for sale | $315,000+76%$229/sqft |
Source:  RealTracs MLS as distributed by MLS GRID #3543683 Report a problem RealTracs MLS as distributed by MLS GRID #3543683 Report a problem | ||
| 10/12/2018 | Sold | $179,000-3.2%$130/sqft |
Source: Public Record Report a problem | ||
| 8/11/2018 | Listed for sale | $185,000+24%$134/sqft |
Source: SilverPointe Properties #1959994 Report a problem | ||
| 10/13/2016 | Sold | $149,150-0.5%$108/sqft |
Source: Agent Provided Report a problem | ||
| 9/25/2016 | Listed for sale | $149,900$109/sqft |
Source: Keller Williams - Nashville - Mt. Juliet #1767798 Report a problem | ||
Public tax history
| Year | Property taxes | Tax assessment |
|---|---|---|
| 2025 | $926 | $48,500 |
| 2024 | $926 | $48,500 |
| 2023 | $926 | $48,500 |
| 2022 | $926 | $48,500 |
| 2021 | -- | $48,500 +117.2% |
| 2020 | $562 | $22,325 |
| 2019 | $562 | $22,325 |
| 2018 | $562 +0.1% | $22,325 |
| 2017 | $562 -0.1% | $22,325 |
| 2016 | $562 -2% | $22,325 |
| 2015 | $574 +5.1% | $22,325 +5.1% |
| 2014 | $546 | $21,238 |
| 2013 | $546 +0% | $21,238 |
| 2012 | $546 +2.8% | $21,238 |
| 2011 | $531 | $21,238 |
| 2010 | -- | $21,238 -15.6% |
| 2009 | $612 | $25,161 |
| 2008 | $612 +3.6% | $25,161 +5.6% |
| 2007 | $591 | $23,834 |
| 2006 | $591 | $23,834 |
| 2005 | $591 -16.5% | $23,834 |
| 2003 | $708 +23.7% | $23,834 +23.7% |
| 2002 | $572 | $19,272 |
| 2001 | -- | $19,272 -75% |
| 2000 | -- | $77,088 |
Find assessor info on the county website
Monthly payment
Est. payment
Payment breakdown
Explore the cost of this home by adjusting the details. Changes won't be saved.Climate risks
Neighborhood: 37138
Nearby schools
Schools provided by the listing agent
- Elementary: Lakeview Elementary School
- Middle: Mt. Juliet Middle School
- High: Green Hill High School
Source: RealTracs MLS as distributed by MLS GRID. This data may not be complete. We recommend contacting the local school district to confirm school assignments for this home.
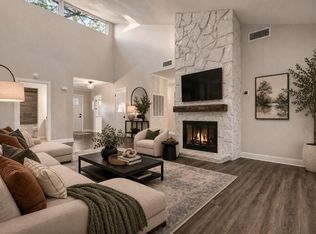
Similar homes
- $333,9002 bd3 ba1.5k sqft4826 Quail Hollow Dr, Old Hickory, TN 37138For Sale

 MLS ID #3301885, Andrew McGinnis. RealTracs MLS as distributed by MLS GRID
 - $274,9002 bd3 ba1.4k sqft4838 Club Dr, Old Hickory, TN 37138For Sale
 MLS ID #3251229, Lisa Jones Blair. RealTracs MLS as distributed by MLS GRID
 - $359,9003 bd2 ba1.3k sqft211 Blue Ridge Dr, Old Hickory, TN 37138For Sale
 MLS ID #3546018, TAMMY NAUMAN. RealTracs MLS as distributed by MLS GRID
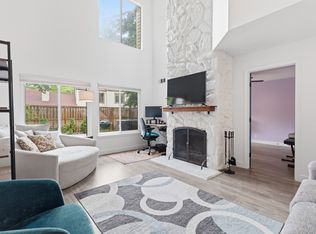
 - $299,0003 bd3 ba1.4k sqft4860 Quail Run, Old Hickory, TN 37138For Sale
 MLS ID #3221083, Charles (Charlie) Skidmore. RealTracs MLS as distributed by MLS GRID
 - $345,0003 bd2 ba1.3k sqft4852 Everest Dr, Old Hickory, TN 37138For SaleMLS ID #3247824, Fahmi Abdullah. RealTracs MLS as distributed by MLS GRID
- $350,0003 bd1 ba1k sqft4252 Woods St, Old Hickory, TN 37138For SaleMLS ID #3547125, Brian Mosbaugh / 615-762-7375. RealTracs MLS as distributed by MLS GRID
- $339,9003 bd2 ba1.1k sqft636 Frankfort Dr, Hermitage, TN 37076For SaleMLS ID #3592336, Robert Salmons. RealTracs MLS as distributed by MLS GRID
- $313,0003 bd2 ba1.8k sqft916 Old Fountain Pl, Hermitage, TN 37076For SaleMLS ID #3540301, Ryan Scott. RealTracs MLS as distributed by MLS GRID
- $355,0003 bd2 ba1.2k sqft4884 Whittier Dr, Old Hickory, TN 37138For SaleMLS ID #3513811, Sharon Wayman. RealTracs MLS as distributed by MLS GRID
- $399,0004 bd2 ba1.6k sqft4780 Cascade Dr, Old Hickory, TN 37138For SaleMLS ID #3545117, Stacey Long. RealTracs MLS as distributed by MLS GRID
- $354,9003 bd2 ba1.5k sqft4831 Shshone Dr, Old Hickory, TN 37138For SaleMLS ID #3252101, Robert Salmons. RealTracs MLS as distributed by MLS GRID
- $374,9003 bd2 ba1.3k sqft147 Medearis Dr, Old Hickory, TN 37138For SaleMLS ID #3499859, Bernie Gallerani. RealTracs MLS as distributed by MLS GRID
- $359,9003 bd2 ba1.4k sqft4917 Kilimanjaro Dr, Old Hickory, TN 37138For SaleMLS ID #3201305, Robert Salmons. RealTracs MLS as distributed by MLS GRID
- $354,9003 bd2 ba1.1k sqft179 Gatone Dr, Hendersonville, TN 37075For SaleMLS ID #3308885, Frances Marcou, Broker. RealTracs MLS as distributed by MLS GRID
- $330,0002 bd3 ba1.4k sqft3026 Thornbury Pl, Old Hickory, TN 37138For SaleMLS ID #3311489, Charissa Izzard. RealTracs MLS as distributed by MLS GRID
- $329,0003 bd2 ba1.5k sqft608 Hidden Hill Dr, Hermitage, TN 37076For SaleMLS ID #3272183, Lori Weiss. RealTracs MLS as distributed by MLS GRID
- $374,9003 bd2 ba1.7k sqft4844 Shshone Dr, Old Hickory, TN 37138For SaleMLS ID #3303448, Robert Salmons. RealTracs MLS as distributed by MLS GRID
- $259,9002 bd2 ba1.2k sqft4806 Big Horn Dr, Old Hickory, TN 37138For SaleMLS ID #3336171, Pam King. RealTracs MLS as distributed by MLS GRID
- $419,9003 bd3 ba1.8k sqft231 Green Harbor Rd APT 63, Old Hickory, TN 37138For SaleMLS ID #3246895, Laurie Cheek Omohundro. RealTracs MLS as distributed by MLS GRID
