Experience the ultimate in comfortable, maintenance-free living with this charming 2-bed, 2-bath end-unit townhome in Hendersonville. The single-level floor plan is highlighted by a bright, open-concept living and dining area with vaulted ceilings and a warm, inviting fireplace. The home boasts large bedrooms with ample closet space and updated flooring. Step outside to your private, fenced patio—the perfect space for morning coffee or evening relaxation. Seller has replaced HVAC, HVAC truck lines, updated electrical and plumbing lines, flooring and subfloor, counters, showers, sinks and much more! The property includes a one-car garage and additional guest parking. As a resident, you'll have full access to community amenities, including the pool, playground, and tennis courts. Situated for convenience, this home offers quick access to Streets of Indian Lake shopping, dining, and Vietnam Veterans Blvd for an easy commute.
Active
$289,950
101 Sugar Maple N, Hendersonville, TN 37075
2beds
1,140sqft
Zero Lot Line, Residential
Built in 1983
2,613 Square Feet Lot
$-- Zestimate®
$254/sqft
$105/mo HOA
What's special
Updated flooringOne-car garageSingle-level floor planAdditional guest parkingVaulted ceilingsPrivate fenced patioWarm inviting fireplace
- 50 days
- 1,090
- 112
Zillow last checked:
Listing updated:
Listed by:
Thomas Lin 615-668-7598,
Benchmark Realty, LLC 615-288-8292
Source: RealTracs MLS as distributed by MLS GRID,MLS#: 3518982
Facts & features
Interior
Bedrooms & bathrooms
- Bedrooms: 2
- Bathrooms: 2
- Full bathrooms: 2
- Main level bedrooms: 2
Bedroom 1
- Features: Full Bath
- Level: Full Bath
- Area: 192 Square Feet
- Dimensions: 16x12
Bedroom 2
- Features: Walk-In Closet(s)
- Level: Walk-In Closet(s)
- Area: 168 Square Feet
- Dimensions: 14x12
Primary bathroom
- Features: Primary Bedroom
- Level: Primary Bedroom
Den
- Area: 156 Square Feet
- Dimensions: 13x12
Kitchen
- Features: Eat-in Kitchen
- Level: Eat-in Kitchen
- Area: 81 Square Feet
- Dimensions: 9x9
Living room
- Features: Great Room
- Level: Great Room
- Area: 252 Square Feet
- Dimensions: 12x21
Heating
- Central
Cooling
- Central Air
Appliances
- Included: Electric Oven, Electric Range, Dishwasher, Disposal, Dryer, Microwave, Refrigerator, Washer
- Laundry: Electric Dryer Hookup, Washer Hookup
Features
- Ceiling Fan(s)
- Flooring: Tile
- Basement: Crawl Space
- Number of fireplaces: 1
- Fireplace features: Den
- Common walls with other units/homes: End Unit
Interior area
- Total structure area: 1,140
- Total interior livable area: 1,140 sqft
- Finished area above ground: 1,140
Video & virtual tour
Property
Parking
- Total spaces: 3
- Parking features: Attached, Driveway
- Attached garage spaces: 1
- Uncovered spaces: 2
Accessibility
- Accessibility features: Accessible Approach with Ramp, Accessible Entrance
Features
- Levels: One
- Stories: 1
- Patio & porch: Deck, Covered, Patio, Porch
- Pool features: Association
- Fencing: Back Yard
Lot
- Size: 2,613 Square Feet
- Dimensions: 24.04 x 116.67
- Features: Zero Lot Line
- Topography: Zero Lot Line
Details
- Parcel number: 159N D 02700 000
- Special conditions: Standard
Construction
Type & style
- Home type: SingleFamily
- Property subtype: Zero Lot Line, Residential
- Attached to another structure: Yes
Materials
- Brick, Vinyl Siding
Condition
- New construction: No
- Year built: 1983
Utilities & green energy
- Sewer: Public Sewer
- Water: Public
- Utilities for property: Water Available
Community & HOA
Community
- Subdivision: Maples Sec Ii-A Pt 2
HOA
- Has HOA: Yes
- Amenities included: Pool, Sidewalks, Tennis Court(s)
- Services included: Maintenance Grounds
- HOA fee: $105 monthly
Location
- Region: Hendersonville
Financial & listing details
- Price per square foot: $254/sqft
- Tax assessed value: $249,000
- Annual tax amount: $1,251
- Date on market: 8/26/2026
Estimated market value
Not available
Estimated sales range
Not available
Not available
Price history
| Date | Event | Price |
|---|---|---|
| 8/26/2026 | Listed for sale | $289,950-2.9%$254/sqft |
Source:  RealTracs MLS as distributed by MLS GRID #3518982 Report a problem RealTracs MLS as distributed by MLS GRID #3518982 Report a problem | ||
| 8/13/2026 | Listing removed | $298,500$262/sqft |
Source: RealTracs MLS as distributed by MLS GRID #3193852 Report a problem | ||
| 5/27/2026 | Price change | $298,500-5.2%$262/sqft |
Source: RealTracs MLS as distributed by MLS GRID #3193852 Report a problem | ||
| 5/12/2026 | Listed for sale | $314,900-1.6%$276/sqft |
Source: RealTracs MLS as distributed by MLS GRID #3193852 Report a problem | ||
| 5/1/2026 | Listing removed | $319,900$281/sqft |
Source: RealTracs MLS as distributed by MLS GRID #3122997 Report a problem | ||
| 2/8/2026 | Listed for sale | $319,900-4.5%$281/sqft |
Source: RealTracs MLS as distributed by MLS GRID #3122997 Report a problem | ||
| 1/30/2026 | Listing removed | $335,000$294/sqft |
Source: RealTracs MLS as distributed by MLS GRID #2993828 Report a problem | ||
| 10/12/2025 | Price change | $335,000-3.2%$294/sqft |
Source: RealTracs MLS as distributed by MLS GRID #2993828 Report a problem | ||
| 9/17/2025 | Listed for sale | $345,940+88%$303/sqft |
Source: RealTracs MLS as distributed by MLS GRID #2993828 Report a problem | ||
| 8/21/2020 | Sold | $184,000-3.1%$161/sqft |
Source: RealTracs MLS as distributed by MLS GRID #2157613 Report a problem | ||
| 8/1/2020 | Price change | $189,900-5%$167/sqft |
Source: Benchmark Realty, LLC #2157613 Report a problem | ||
| 7/23/2020 | Price change | $199,900-2.4%$175/sqft |
Source: Benchmark Realty, LLC #2157613 Report a problem | ||
| 7/10/2020 | Price change | $204,900-4.7%$180/sqft |
Source: Benchmark Realty, LLC #2157613 Report a problem | ||
| 6/26/2020 | Price change | $214,900-2.3%$189/sqft |
Source: Benchmark Realty, LLC #2157613 Report a problem | ||
| 6/7/2020 | Listed for sale | $219,900+1.5%$193/sqft |
Source: Benchmark Realty, LLC #2157613 Report a problem | ||
| 7/18/2019 | Listing removed | $1,195$1/sqft |
Source: Bluegrass Realty & Property Management, Inc #2045168 Report a problem | ||
| 7/1/2019 | Listed for rent | $1,195+3.9%$1/sqft |
Source: Bluegrass Realty & Property Management, Inc #2045168 Report a problem | ||
| 2/21/2019 | Listing removed | $1,150$1/sqft |
Source: Bluegrass Realty & Property Management, Inc #2002352 Report a problem | ||
| 2/7/2019 | Listed for rent | $1,150+5%$1/sqft |
Source: Bluegrass Realty & Property Management, Inc #2002352 Report a problem | ||
| 11/22/2017 | Listing removed | $1,095$1/sqft |
Source: Bluegrass Realty & Property Management, Inc #1880949 Report a problem | ||
| 11/16/2017 | Listed for rent | $1,095$1/sqft |
Source: Bluegrass Realty & Property Management, Inc #1880949 Report a problem | ||
| 3/16/2016 | Sold | $216,729+93.5%$190/sqft |
Source: RealTracs MLS as distributed by MLS GRID #1699809 Report a problem | ||
| 5/7/2014 | Sold | $112,000-6.6%$98/sqft |
Source: Public Record Report a problem | ||
| 3/13/2014 | Listed for sale | $119,900+39.4%$105/sqft |
Source: Abode Real Estate, LLC #1523305 Report a problem | ||
| 4/23/2010 | Sold | $86,000-9.4%$75/sqft |
Source: Public Record Report a problem | ||
| 11/10/2009 | Listed for sale | $94,900+77.7%$83/sqft |
Source: Coldwell Banker Lakeside Realtors #1132171 Report a problem | ||
| 8/3/2009 | Sold | $53,400$47/sqft |
Source: Public Record Report a problem | ||
Public tax history
| Year | Property taxes | Tax assessment |
|---|---|---|
| 2025 | $1,251 | $62,250 |
| 2024 | $1,251 +2.6% | $62,250 +61.9% |
| 2023 | $1,219 -0.3% | $38,450 -75% |
| 2022 | $1,223 +40.6% | $153,800 |
| 2021 | $870 | $153,800 |
| 2020 | $870 -28.9% | $153,800 |
| 2019 | $1,223 +499.8% | $153,800 +42.9% |
| 2018 | $204 -82.1% | $107,600 |
| 2017 | $1,140 | -- |
| 2016 | $1,140 | -- |
| 2015 | $1,140 +14.1% | -- |
| 2014 | $999 +34.6% | -- |
| 2011 | $743 -0.6% | $27,976 |
| 2010 | $747 | $27,976 |
| 2009 | $747 | $27,976 |
| 2008 | -- | $27,976 +30.7% |
| 2007 | $623 | $21,397 |
| 2006 | $623 +0.5% | $21,397 +14.3% |
| 2005 | $620 | $18,716 |
| 2004 | $620 | $18,716 |
| 2002 | $620 | $18,716 +4.5% |
| 2001 | -- | $17,912 -75% |
| 2000 | -- | $71,648 |
Find assessor info on the county website
Monthly payment
Est. payment
Payment breakdown
Explore the cost of this home by adjusting the details. Changes won't be saved.Climate risks
Neighborhood: 37075
Nearby schools
Schools provided by the listing agent
- Elementary: Nannie Berry Elementary
- Middle: Robert E Ellis Middle
- High: Hendersonville High School
Source: RealTracs MLS as distributed by MLS GRID. This data may not be complete. We recommend contacting the local school district to confirm school assignments for this home.
- $308,2003 bd3 ba1.5k sqft103 Sugar Maple N, Hendersonville, TN 37075Off Market
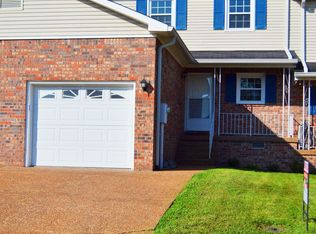
- $251,100-- bd2 ba1.1k sqft107 Sugar Maple N, Hendersonville, TN 37075Off Market
- $318,6003 bd2 ba1.5k sqft109 Sugar Maple N, Hendersonville, TN 37075Off Market
- $---- bd-- ba-- sqft330 Hickory Hill Dr, Hendersonville, TN 37075Off Market
Similar homes
- $278,9002 bd3 ba1.3k sqft107 Maple Way N, Hendersonville, TN 37075For Sale

 MLS ID #3211832, McKenzie Schmidt. RealTracs MLS as distributed by MLS GRID
 - $288,9002 bd2 ba1.3k sqft200 Sanders Ferry Rd APT 2205, Hendersonville, TN 37075For Sale
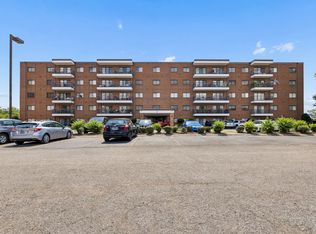 MLS ID #3501321, Jason Anderson. RealTracs MLS as distributed by MLS GRID
 - $255,0002 bd2 ba1k sqft250 Sanders Ferry Rd APT 50, Hendersonville, TN 37075For Sale
 MLS ID #3312489, Lindsay Smith. RealTracs MLS as distributed by MLS GRID
 - $375,0004 bd2 ba1.4k sqft320 Raindrop Ln, Hendersonville, TN 37075For Sale
 MLS ID #3610915, Vickie Johnson. RealTracs MLS as distributed by MLS GRID
 - $314,9002 bd3 ba1.5k sqft1042 Emery Bay Cir, Hendersonville, TN 37075For SaleMLS ID #3513852, Sara Smith. RealTracs MLS as distributed by MLS GRID
- $249,5002 bd3 ba1.1k sqft430 Walton Ferry Rd APT 1606, Hendersonville, TN 37075For SaleMLS ID #3160136, Ashley Cline Cook. RealTracs MLS as distributed by MLS GRID
- $259,9002 bd2 ba1.2k sqft4806 Big Horn Dr, Old Hickory, TN 37138For SaleMLS ID #3336171, Pam King. RealTracs MLS as distributed by MLS GRID
- $340,0003 bd2 ba1.1k sqft176 Lucy Dr, Mount Juliet, TN 37122For SaleMLS ID #3512924, Bobby Hill. RealTracs MLS as distributed by MLS GRID
- $355,0003 bd2 ba1.2k sqft4884 Whittier Dr, Old Hickory, TN 37138For SaleMLS ID #3513811, Sharon Wayman. RealTracs MLS as distributed by MLS GRID
- $429,5002 bd2 ba1.6k sqft166 Cobbler Cir, Hendersonville, TN 37075For SaleMLS ID #3288473, Charles Ross Keisling, MBA. RealTracs MLS as distributed by MLS GRID
- $274,9002 bd3 ba1.3k sqft308 Myatt Dr, Madison, TN 37115For SaleMLS ID #3615494, Bernie Gallerani. RealTracs MLS as distributed by MLS GRID
- $319,9003 bd2 ba1.1k sqft132 Cimmaron Dr, Millersville, TN 37072For SaleMLS ID #3255921, Ryan Kozlowski. RealTracs MLS as distributed by MLS GRID
- $314,9002 bd2 ba1k sqft1040 Charlie Daniels Pkwy APT 136, Mount Juliet, TN 37122For SaleMLS ID #3254762, Bridget Hobbs. RealTracs MLS as distributed by MLS GRID
- $282,0002 bd1 ba823 sqft747 Oakdell Ave, Madison, TN 37115For SaleMLS ID #3216952, Trish Hamilton. RealTracs MLS as distributed by MLS GRID
- $295,0003 bd3 ba1.6k sqft206 Woodmaker Ct, Nashville, TN 37214For SaleMLS ID #3592669, April Tejeda. RealTracs MLS as distributed by MLS GRID
- $284,9903 bd3 ba1.4k sqft4860 Quail Run, Old Hickory, TN 37138For SaleMLS ID #3221083, Charles (Charlie) Skidmore. RealTracs MLS as distributed by MLS GRID
- $364,9003 bd1 ba1.2k sqft111 Hiller Dr, Old Hickory, TN 37138For SaleMLS ID #3516129, Brent Lewis Hastings. RealTracs MLS as distributed by MLS GRID
- $389,0003 bd3 ba1.6k sqft315 Twig Pvt Ct, Hendersonville, TN 37075For SaleMLS ID #3501435, Jennifer Barrett. RealTracs MLS as distributed by MLS GRID
- $395,9002 bd2 ba1.7k sqft141 Saundersville Rd #1308, Hendersonville, TN 37075For SaleMLS ID #3224102, Erin Holloway. RealTracs MLS as distributed by MLS GRID
- $319,9003 bd2 ba918 sqft402 Lealand Ln, Lebanon, TN 37087For SaleMLS ID #3604033, Crissie Jackson. RealTracs MLS as distributed by MLS GRID
