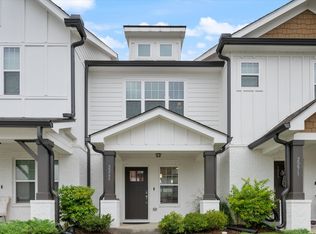
Move in ready home with Tons of Natural Light! Bright, inviting and easy to love, this beautifully maintained home offers an open concept layout with lots of windows and natural light throughout. The main level features a spacious living area that flows into the dining space and kitchen, making it easy to enjoy everyday living or entertain. The kitchen offers stainless steel appliances, granite countertops and plenty of cabinet space. Upstairs, you’ll find two spacious bedrooms, each with its own private full bath, plus a laundry room. The layout offers great flexibility and privacy for roommates, guests or a home office setup. No HOA! Conveniently located in Madison, just minutes from shopping, dining and golf, with an easy commute to downtown Nashville and BNA. 1% lender credit with use of preferred lender.
Active
$274,900
308 Myatt Dr, Madison, TN 37115
2beds
1,360sqft
Horizontal Property Regime - Detached, Residential
Built in 2022
-- sqft lot
$-- Zestimate®
$202/sqft
$-- HOA
What's special
Plenty of cabinet spaceStainless steel appliancesOpen concept layoutTons of natural lightTwo spacious bedroomsLaundry roomGranite countertops
- 16 days
- 694
- 105
Likely to sell faster than
Zillow last checked:
Listing updated:
Listed by:
Bernie Gallerani 615-438-6658,
Bernie Gallerani Real Estate 615-265-8284
Source: RealTracs MLS as distributed by MLS GRID,MLS#: 3615494
Facts & features
Interior
Bedrooms & bathrooms
- Bedrooms: 2
- Bathrooms: 3
- Full bathrooms: 2
- 1/2 bathrooms: 1
Bedroom 1
- Features: Suite
- Level: Suite
- Area: 143 Square Feet
- Dimensions: 11x13
Bedroom 2
- Features: Bath
- Level: Bath
- Area: 143 Square Feet
- Dimensions: 11x13
Primary bathroom
- Features: Double Vanity
- Level: Double Vanity
Kitchen
- Features: Eat-in Kitchen
- Level: Eat-in Kitchen
- Area: 150 Square Feet
- Dimensions: 15x10
Living room
- Features: Great Room
- Level: Great Room
- Area: 270 Square Feet
- Dimensions: 15x18
Heating
- Central
Cooling
- Central Air
Appliances
- Included: Electric Oven, Electric Range, Microwave, Refrigerator, Stainless Steel Appliance(s)
Features
- Ceiling Fan(s), Open Floorplan
- Flooring: Carpet, Laminate, Tile
- Basement: None
Interior area
- Total structure area: 1,360
- Total interior livable area: 1,360 sqft
- Finished area above ground: 1,360
Property
Parking
- Total spaces: 2
- Parking features: Shared Driveway
- Uncovered spaces: 2
Features
- Levels: Two
- Stories: 2
- Patio & porch: Patio
Details
- Parcel number: 043070B00200CO
- Special conditions: Standard
Construction
Type & style
- Home type: SingleFamily
- Property subtype: Horizontal Property Regime - Detached, Residential
Materials
- Hardboard Siding
Condition
- New construction: No
- Year built: 2022
Utilities & green energy
- Sewer: Public Sewer
- Water: Public
- Utilities for property: Water Available
Community & HOA
Community
- Subdivision: 308 Myatt Drive Townhomes
HOA
- Has HOA: No
Location
- Region: Madison
Financial & listing details
- Price per square foot: $202/sqft
- Tax assessed value: $347,400
- Annual tax amount: $2,694
- Date on market: 10/9/2026
Estimated market value
Not available
Estimated sales range
Not available
Not available
Price history
| Date | Event | Price |
|---|---|---|
| 10/9/2026 | Listed for sale | $274,900$202/sqft |
Source:  RealTracs MLS as distributed by MLS GRID #3615494 Report a problem RealTracs MLS as distributed by MLS GRID #3615494 Report a problem | ||
| 10/2/2026 | Listing removed | $274,900$202/sqft |
Source: RealTracs MLS as distributed by MLS GRID #3139787 Report a problem | ||
| 9/9/2026 | Contingent | $274,900$202/sqft |
Source: RealTracs MLS as distributed by MLS GRID #3139787 Report a problem | ||
| 7/8/2026 | Price change | $274,900-8.1%$202/sqft |
Source: RealTracs MLS as distributed by MLS GRID #3139787 Report a problem | ||
| 6/12/2026 | Price change | $299,000-8%$220/sqft |
Source: RealTracs MLS as distributed by MLS GRID #3139787 Report a problem | ||
| 3/7/2026 | Listed for sale | $324,900+6.2%$239/sqft |
Source: RealTracs MLS as distributed by MLS GRID #3139787 Report a problem | ||
| 8/17/2022 | Sold | $306,000+337.1%$225/sqft |
Source: Public Record Report a problem | ||
| 5/14/2020 | Sold | $70,000$51/sqft |
Source: Public Record Report a problem | ||
Public tax history
| Year | Property taxes | Tax assessment |
|---|---|---|
| 2025 | $2,444 +30.4% | $86,850 +50.8% |
| 2024 | $1,874 | $57,600 |
| 2023 | $1,874 +83.3% | $57,600 +83.3% |
| 2022 | $1,023 +211% | $31,425 +214.3% |
| 2021 | $329 | $10,000 |
Find assessor info on the county website
Monthly payment
Est. payment
Payment breakdown
Explore the cost of this home by adjusting the details. Changes won't be saved.Climate risks
Neighborhood: 37115
Nearby schools
Schools provided by the listing agent
- Elementary: Amqui K-8 School
- Middle: Madison Middle
- High: Hunters Lane Comp High School
Source: RealTracs MLS as distributed by MLS GRID. This data may not be complete. We recommend contacting the local school district to confirm school assignments for this home.
Similar homes
- $269,5002 bd2 ba1.1k sqft803 Lewis Ct, Madison, TN 37115For Sale

 MLS ID #3623324, Jenna Flynn. RealTracs MLS as distributed by MLS GRID
 - $240,0002 bd3 ba1.1k sqft1916 Lombardia Ln, Madison, TN 37115For Sale
 MLS ID #3526937, Katherine Sauceda. RealTracs MLS as distributed by MLS GRID
 - $264,9003 bd2 ba1.2k sqft207 Lincoln St, Smithville, TN 37166For Sale

 MLS ID #247767, Rob Cole, Keller Williams Realty DBA Cookeville RE Company. UCMLS
 - $279,9002 bd3 ba1.1k sqft2269 Bayport Ave, Old Hickory, TN 37138For Sale
 MLS ID #3319724, Carson Woosley. RealTracs MLS as distributed by MLS GRID
 - $277,0002 bd3 ba1.1k sqft2546 Hanford Ave, Old Hickory, TN 37138For SaleMLS ID #3234657, Victoria Clemmons. RealTracs MLS as distributed by MLS GRID
- $374,9002 bd3 ba1.9k sqft333 Harbor Village Dr, Madison, TN 37115For SaleMLS ID #3526468, David Carr,Broker,GRI,ABR,SRES.. RealTracs MLS as distributed by MLS GRID
- $280,0002 bd2 ba1.1k sqft61 Rolling Meadows Dr, Goodlettsville, TN 37072For SaleMLS ID #3598042, Patrick Smith | The Legacy Group. RealTracs MLS as distributed by MLS GRID
- $374,9002 bd3 ba1.1k sqft500 Creative Way #26, Madison, TN 37115For SaleMLS ID #3602545, James Jonathan Fuertes. RealTracs MLS as distributed by MLS GRID
- $364,9003 bd1 ba1.2k sqft111 Hiller Dr, Old Hickory, TN 37138For SaleMLS ID #3516129, Brent Lewis Hastings. RealTracs MLS as distributed by MLS GRID
- $325,0002 bd2 ba1k sqft114 Brookside Dr, Hendersonville, TN 37075For SaleMLS ID #3615104, Luke Maas. RealTracs MLS as distributed by MLS GRID
- $289,9002 bd2 ba1.3k sqft816 Lock 4 Rd Unit 103, Gallatin, TN 37066For SaleMLS ID #3239576, Jessica Huggett. RealTracs MLS as distributed by MLS GRID
- $263,0003 bd2 ba1.2k sqft1259 Havenbrook Dr, Nashville, TN 37207For SaleMLS ID #3311838, Jonathan Dobson. RealTracs MLS as distributed by MLS GRID
- $319,9003 bd3 ba1.4k sqft2533 Hanford Ave, Old Hickory, TN 37138For SaleMLS ID #3523653, Kathy Glass. RealTracs MLS as distributed by MLS GRID
- $259,9002 bd2 ba1.1k sqft201 Riverstone Ct, Nashville, TN 37214For SaleMLS ID #3526574, Lisa Rose Johnson. RealTracs MLS as distributed by MLS GRID
- $275,0003 bd3 ba1.4k sqft310 Sunny View Dr, Lebanon, TN 37090For SaleMLS ID #3623432, Ben Kaufman. RealTracs MLS as distributed by MLS GRID
- $269,9002 bd3 ba1.6k sqft200 Raintree Dr, Hermitage, TN 37076For SaleMLS ID #3322347, Traci Johnson Ardovino. RealTracs MLS as distributed by MLS GRID
- $240,0002 bd3 ba1.3k sqft127 Cobblestone Place Dr, Goodlettsville, TN 37072For SaleMLS ID #3152732, Karen Roach. RealTracs MLS as distributed by MLS GRID
- $284,9903 bd3 ba1.4k sqft4860 Quail Run, Old Hickory, TN 37138For SaleMLS ID #3221083, Charles (Charlie) Skidmore. RealTracs MLS as distributed by MLS GRID
- $399,9003 bd2 ba1.4k sqft4893 Rainer Dr, Old Hickory, TN 37138For SaleMLS ID #3602487, Lisa Chambers. RealTracs MLS as distributed by MLS GRID
- $310,0002 bd1 ba950 sqft5017 Madeline Dr, Nashville, TN 37211For SaleMLS ID #3322421, Nancy Molina Sharber. RealTracs MLS as distributed by MLS GRID
