Welcome to this beautifully maintained, like-new home nestled on a shaded lot with mature trees at the end of a quiet dead-end road. Offering both privacy and convenience, this property is located just minutes from the hospital, shopping, and everyday essentials. Enjoy outdoor living with a spacious patio and covered front and back porches—perfect for relaxing or entertaining.
Inside, you’ll find vaulted ceilings in the living room, a trey ceiling in the spacious primary suite, and a large walk-in closet with wood shelving. The kitchen features granite countertops, soft-close cabinets and drawers, plus a pantry for added storage. Additional highlights include a garage and thoughtful finishes throughout. If you’re looking for a move-in-ready home with modern features in a peaceful setting, this one is a must-see!
Active
Price cut: $5K (7/16)
$279,900
207 Lincoln St, Smithville, TN 37166
3beds
1,292sqft
:
Get pre-qualified$1,691/mo
Single Family Residence, Residential
Built in 2024
0.32 Acres Lot
$-- Zestimate®
$217/sqft
$-- HOA
What's special
Thoughtful finishes throughoutPantry for added storageSpacious patioSoft-close cabinets and drawersGranite countertops
- 55 days |
- 357 |
- 25 |
Zillow last checked:
Listing updated:
Listed by:
Robert Cole 931-316-1114,
1 Source Realty Pros 931-265-3433
Source: RealTracs MLS as distributed by MLS GRID,MLS#: 3225220
Facts & features
Interior
Bedrooms & bathrooms
- Bedrooms: 3
- Bathrooms: 2
- Full bathrooms: 2
- Main level bedrooms: 3
Heating
- Central
Cooling
- Central Air
Appliances
- Included: Electric Oven
Features
- High Ceilings, Open Floorplan, Pantry, Walk-In Closet(s)
- Flooring: Luxury Vinyl
- Basement: None
- Has fireplace: No
Interior area
- Total structure area: 1,292
- Total interior livable area: 1,292 sqft
- Finished area above ground: 1,292
- Finished area below ground: 0
Property
Parking
- Total spaces: 1
- Parking features: Attached
- Attached garage spaces: 1
Features
- Levels: One
- Stories: 1
- Patio & porch: Deck, Covered, Porch
Lot
- Size: 0.32 Acres
- Dimensions: 87 x 170 IRR
Details
- Parcel number: 064K A 00900 000
- Special conditions: Standard
Construction
Type & style
- Home type: SingleFamily
- Property subtype: Single Family Residence, Residential
Materials
- Frame
- Roof: Asphalt
Condition
- New construction: No
- Year built: 2024
Utilities & green energy
- Sewer: Public Sewer
- Water: Public
- Utilities for property: Water Available
Community & HOA
Community
- Security: Fire Alarm
- Subdivision: None
HOA
- Has HOA: No
Location
- Region: Smithville
Financial & listing details
- Price per square foot: $217/sqft
- Tax assessed value: $169,000
- Annual tax amount: $1,378
- Date on market: 5/29/2026
Estimated market value
Not available
Estimated sales range
Not available
Not available
Price history
| Date | Event | Price |
|---|---|---|
| 7/16/2026 | Price change | $279,900-1.8%$217/sqft |
Source:  RealTracs MLS as distributed by MLS GRID #3225220 Report a problem RealTracs MLS as distributed by MLS GRID #3225220 Report a problem | ||
| 6/23/2026 | Price change | $284,900-1.7%$221/sqft |
Source: RealTracs MLS as distributed by MLS GRID #3225220 Report a problem | ||
| 5/29/2026 | Listed for sale | $289,900+4.3%$224/sqft |
Source: RealTracs MLS as distributed by MLS GRID #3225220 Report a problem | ||
| 9/10/2024 | Sold | $278,000-0.7%$215/sqft |
Source:  UCMLS #227656 Report a problem UCMLS #227656 Report a problem | ||
| 8/10/2024 | Contingent | $279,900$217/sqft |
Source: RealTracs MLS as distributed by MLS GRID #2661495 Report a problem | ||
| 6/28/2024 | Price change | $279,900-3.4%$217/sqft |
Source: UCMLS #227656 Report a problem | ||
| 5/31/2024 | Listed for sale | $289,900+866.3%$224/sqft |
Source: UCMLS #227656 Report a problem | ||
| 12/28/2023 | Sold | $30,000-33.3%$23/sqft |
Source: Public Record Report a problem | ||
| 10/13/2023 | Sold | $45,000+125%$35/sqft |
Source: Public Record Report a problem | ||
| 8/24/2023 | Sold | $20,000-63.6%$15/sqft |
Source: Public Record Report a problem | ||
| 9/16/2014 | Listing removed | $55,000$43/sqft |
Source: Sunbelt Real Estate Company, Inc. #1441663 Report a problem | ||
| 11/9/2013 | Price change | $55,000-8.2%$43/sqft |
Source: Sunbelt Real Estate Company, Inc. #1441663 Report a problem | ||
| 5/15/2013 | Price change | $59,900-14.3%$46/sqft |
Source: Sunbelt Real Estate Company, Inc. #1441663 Report a problem | ||
| 4/27/2013 | Listed for sale | $69,900$54/sqft |
Source: Sunbelt Real Estate Company, Inc. #1441663 Report a problem | ||
Public tax history
| Year | Property taxes | Tax assessment |
|---|---|---|
| 2025 | $1,378 +60.2% | $42,250 +60.2% |
| 2024 | $860 +323.9% | $26,375 +257.6% |
| 2023 | $203 +10.8% | $7,375 |
| 2022 | $183 | $7,375 |
| 2021 | -- | $7,375 +37.9% |
| 2020 | $162 | $5,350 |
| 2019 | $162 +21.8% | $5,350 |
| 2018 | $133 +35.5% | $5,350 |
| 2017 | $98 -26.3% | $5,350 |
| 2016 | $133 +9.6% | $5,350 |
| 2015 | $121 -5.7% | $5,350 -5.7% |
| 2014 | $129 | $5,675 |
| 2013 | $129 | $5,675 |
| 2011 | $129 +7.7% | $5,675 -1.3% |
| 2010 | $120 | $5,750 |
| 2009 | $120 | $5,750 |
| 2008 | $120 -6.5% | $5,750 +7% |
| 2007 | $128 -7.8% | $5,375 |
| 2006 | $139 +17.8% | $5,375 |
| 2005 | $118 -5.2% | $5,375 |
| 2004 | $124 -14.7% | $5,375 -14.7% |
| 2003 | $146 | $6,300 +4.7% |
| 2001 | -- | $6,019 -75% |
| 2000 | -- | $24,075 |
Find assessor info on the county website
Monthly payment
Est. payment
Payment breakdown
Explore the cost of this home by adjusting the details. Changes won't be saved.Climate risks
Neighborhood: 37166
Nearby schools
GreatSchools rating
- NASmithville Elementary SchoolGrades: PK-2Distance: 1.1 mi
- 5/10Dekalb Middle SchoolGrades: 6-8Distance: 1.5 mi
- 6/10De Kalb County High SchoolGrades: 9-12Distance: 1.5 mi
Schools provided by the listing agent
- Elementary: Smithville Elementary
- Middle: DeKalb Middle School
- High: De Kalb County High School
Source: RealTracs MLS as distributed by MLS GRID. This data may not be complete. We recommend contacting the local school district to confirm school assignments for this home.
- $225,6003 bd2 ba1.1k sqft203 Lincoln St, Smithville, TN 37166Off Market
- $47,300-- bd1 ba832 sqft201 Lincoln St, Smithville, TN 37166Off Market
- $259,600-- bd-- ba-- sqft200 Riley Ave, Smithville, TN 37166Off Market
- $70,500-- bd1 ba1.2k sqft105 Lincoln St, Smithville, TN 37166Off Market
- $255,6003 bd2 ba1.6k sqft102 Lincoln St, Smithville, TN 37166Off Market
- $59,400-- bd1 ba832 sqft101 Lincoln St, Smithville, TN 37166Off Market
- $234,9003 bd2 ba1.1k sqft559 Lincoln Ave, Smithville, TN 37166Off Market
- $257,5003 bd2 ba1.1k sqft509 Lincoln Ave, Smithville, TN 37166Off Market
A local agent can set up tours, give advice and negotiate with sellers.
A local lender can help you make sure your offer is ready when you are.
Similar homes
- $260,0003 bd2 ba1.2k sqft656 Kendra Dr, Smithville, TN 37166For Sale
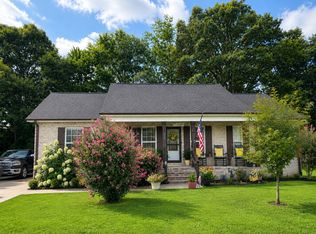
 MLS ID #3288292, Nikki Langham. RealTracs MLS as distributed by MLS GRID
 - $274,9003 bd2 ba1.2k sqft160 Foutch Ct, Smithville, TN 37166For Sale
 MLS ID #3242074, Holly Hockaday. RealTracs MLS as distributed by MLS GRID
 - $291,5003 bd2 ba1.7k sqft704 Anthony Ave, Smithville, TN 37166For Sale
 MLS ID #3242290, Betsy Smith. RealTracs MLS as distributed by MLS GRID
 - $269,9003 bd2 ba1.2k sqft798 Oconnor St, Smithville, TN 37166For Sale
 MLS ID #3047800, Jennifer Hannah, Broker. RealTracs MLS as distributed by MLS GRID
 - $315,0003 bd2 ba1.4k sqft702 Cill St, Smithville, TN 37166For SaleMLS ID #3182168, Christen Cox. RealTracs MLS as distributed by MLS GRID
- $294,9004 bd2 ba1.3k sqft850 Driver St, Smithville, TN 37166For Sale
 MLS ID #243691, Missy Selby, The Real Estate Collective Sparta. UCMLS
 - $259,9003 bd2 ba1.6k sqft106 Dearman St, Smithville, TN 37166For SaleMLS ID #3145554, Steven Paul. RealTracs MLS as distributed by MLS GRID
- $299,9003 bd1 ba1.4k sqft639 Four Seasons Rd, Smithville, TN 37166For SaleMLS ID #3220852, Kandi Ray. RealTracs MLS as distributed by MLS GRID
- $325,0003 bd2 ba1.5k sqft125 Beckam Way, Smithville, TN 37166For SaleMLS ID #3178912, Shay Walter. RealTracs MLS as distributed by MLS GRID
- $339,9003 bd2 ba1.3k sqft180 Vickers Rd, Smithville, TN 37166For SaleMLS ID #3232975, MITCHELL BOWMAN. RealTracs MLS as distributed by MLS GRID
- $251,9953 bd1 ba1.2k sqft611 Estes St, Smithville, TN 37166For SaleMLS ID #3073590, Jennifer Hannah, Broker. RealTracs MLS as distributed by MLS GRID
- $329,9003 bd2 ba1.3k sqft242 Green Meadow Dr Lot 14, Smithville, TN 37166New ConstructionMLS ID #3170850, Stephanie Bentley-Wright. RealTracs MLS as distributed by MLS GRID
- $329,9003 bd2 ba1.3k sqft190 Green Meadow Dr Lot 15, Smithville, TN 37166New ConstructionMLS ID #3170874, Stephanie Bentley-Wright. RealTracs MLS as distributed by MLS GRID
- $225,0002 bd1 ba1k sqft229 Adams St, Smithville, TN 37166For SaleMLS ID #3254721, Jennifer Hannah, Broker. RealTracs MLS as distributed by MLS GRID
- $344,9003 bd2 ba1.5k sqft819 Oconnor St Lot 7, Smithville, TN 37166New ConstructionMLS ID #3248034, Edward (Eddie) Rockensock. RealTracs MLS as distributed by MLS GRID
- $375,0003 bd2 ba1.6k sqft698 Dearman St, Smithville, TN 37166For SaleMLS ID #244710, April Martin, eXp Realty. UCMLS
- $349,9004 bd3 ba1.8k sqft235 Villa St, Smithville, TN 37166For SaleMLS ID #3165772, Jennifer Hannah, Broker. RealTracs MLS as distributed by MLS GRID
- $364,9004 bd2 ba1.6k sqft811 Oconnor St Lot 5, Smithville, TN 37166New ConstructionMLS ID #3248032, Edward (Eddie) Rockensock. RealTracs MLS as distributed by MLS GRID
- $359,9003 bd3 ba1.8k sqft560 Oak Glen Dr Lot 33, Smithville, TN 37166New ConstructionMLS ID #3062065, MITCHELL BOWMAN. RealTracs MLS as distributed by MLS GRID
- $279,9003 bd2 ba1.3k sqft144 Liberty Rd, Sparta, TN 38583For SaleMLS ID #243708, Heather Skender-Newton, Skender-Newton Realty. UCMLS
