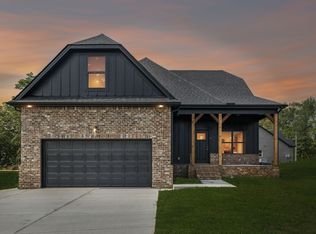
The Maywood plan features 3 bedrooms, 2.5 baths, and a versatile layout designed for everyday living. The main-level primary suite includes a spacious walk-in closet and private bath. The open-concept kitchen, dining, and great room create a natural gathering space, with a powder for guests, and a walk-in pantry and laundry room nearby for added convenience. Upstairs offers two secondary bedrooms, a full bath, and a large bonus loft—perfect for a playroom media room, home office, or additional living space.
Active
$359,900
560 Oak Glen Dr Lot 33, Smithville, TN 37166
3beds
1,865sqft
Single Family Residence, Residential
Built in 2025
0.44 Acres Lot
$-- Zestimate®
$193/sqft
$-- HOA
What's special
Walk-in pantryLarge bonus loftSpacious walk-in closetMain-level primary suitePrivate bath
- 260 days
- 242
- 14
Zillow last checked:
Listing updated:
Listed by:
MITCHELL BOWMAN 615-890-7053,
simpliHOM - The Results Team 615-270-3111
Source: RealTracs MLS as distributed by MLS GRID,MLS#: 3062065
Facts & features
Interior
Bedrooms & bathrooms
- Bedrooms: 3
- Bathrooms: 3
- Full bathrooms: 2
- 1/2 bathrooms: 1
- Main level bedrooms: 1
Heating
- Electric
Cooling
- Central Air, Electric
Appliances
- Included: Electric Oven, Dishwasher, Microwave
Features
- Flooring: Carpet, Laminate, Tile
- Basement: None,Crawl Space
Interior area
- Total structure area: 1,865
- Total interior livable area: 1,865 sqft
- Finished area above ground: 1,865
Property
Parking
- Total spaces: 2
- Parking features: Attached
- Attached garage spaces: 2
Features
- Levels: Two
- Stories: 2
Lot
- Size: 0.44 Acres
Details
- Special conditions: Standard
Construction
Type & style
- Home type: SingleFamily
- Property subtype: Single Family Residence, Residential
Materials
- Hardboard Siding, Brick
Condition
- New construction: Yes
- Year built: 2025
Utilities & green energy
- Sewer: Public Sewer
- Water: Public
- Utilities for property: Electricity Available, Water Available
Community & HOA
Community
- Subdivision: Oak Haven
HOA
- Has HOA: No
Location
- Region: Smithville
Financial & listing details
- Price per square foot: $193/sqft
- Annual tax amount: $1
- Date on market: 12/15/2025
- Electric utility on property: Yes
Estimated market value
Not available
Estimated sales range
Not available
Not available
Price history
| Date | Event | Price |
|---|---|---|
| 12/15/2025 | Listed for sale | $359,900$193/sqft |
Source:  RealTracs MLS as distributed by MLS GRID #3062065 Report a problem RealTracs MLS as distributed by MLS GRID #3062065 Report a problem | ||
| 12/9/2025 | Listing removed | $359,900$193/sqft |
Source: RealTracs MLS as distributed by MLS GRID #2822285 Report a problem | ||
| 12/9/2025 | Price change | $359,900-5.3%$193/sqft |
Source: RealTracs MLS as distributed by MLS GRID #2822285 Report a problem | ||
| 4/24/2025 | Listed for sale | $379,900$204/sqft |
Source: RealTracs MLS as distributed by MLS GRID #2822285 Report a problem | ||
Public tax history
Tax history is unavailable.
Monthly payment
Est. payment
Payment breakdown
Explore the cost of this home by adjusting the details. Changes won't be saved.Climate risks
Neighborhood: 37166
Nearby schools
Schools provided by the listing agent
- Elementary: Smithville Elementary
- Middle: DeKalb Middle School
- High: De Kalb County High School
Source: RealTracs MLS as distributed by MLS GRID. This data may not be complete. We recommend contacting the local school district to confirm school assignments for this home.

Similar homes
- $339,9003 bd2 ba1.3k sqft180 Vickers Rd, Smithville, TN 37166For Sale

 MLS ID #3232975, MITCHELL BOWMAN. RealTracs MLS as distributed by MLS GRID
 - $369,9003 bd3 ba1.8k sqft340 Villa St Lot 23, Smithville, TN 37166New Construction
 MLS ID #3499604, MITCHELL BOWMAN. RealTracs MLS as distributed by MLS GRID
 - $399,9003 bd2 ba1.9k sqft141 Stone Haven Dr, Smithville, TN 37166For Sale
 MLS ID #3234767, Gabriel Besleaga. RealTracs MLS as distributed by MLS GRID
 - $343,9004 bd3 ba1.8k sqft235 Villa St, Smithville, TN 37166For Sale
 MLS ID #3165772, Jennifer Hannah, Broker. RealTracs MLS as distributed by MLS GRID
 - $364,9004 bd2 ba1.6k sqft811 Oconnor St Lot 5, Smithville, TN 37166New ConstructionMLS ID #3248032, Edward (Eddie) Rockensock. RealTracs MLS as distributed by MLS GRID
- $364,9003 bd2 ba1.5k sqft8634 Holmes Creek Rd, Smithville, TN 37166New ConstructionMLS ID #3506061, Kristie Driver, Broker | Partner. RealTracs MLS as distributed by MLS GRID
- $315,0003 bd2 ba1.4k sqft702 Cill St, Smithville, TN 37166For SaleMLS ID #3182168, Christen Cox. RealTracs MLS as distributed by MLS GRID
- $344,9003 bd2 ba1.5k sqft819 Oconnor St Lot 7, Smithville, TN 37166New ConstructionMLS ID #3248034, Edward (Eddie) Rockensock. RealTracs MLS as distributed by MLS GRID
- $399,9903 bd2 ba1.8k sqft328 Villa St Lot 24, Smithville, TN 37166New ConstructionMLS ID #3505908, MITCHELL BOWMAN. RealTracs MLS as distributed by MLS GRID
- $359,9993 bd2 ba1.3k sqft435 Colvert Lake Rd, Smithville, TN 37166For SaleMLS ID #3314588, Jennifer Hannah, Broker. RealTracs MLS as distributed by MLS GRID
- $369,9003 bd3 ba1.7k sqft241 Cripps Ln Lot 9, Smithville, TN 37166New ConstructionMLS ID #3245900, Clark Adcock. RealTracs MLS as distributed by MLS GRID
- $291,5003 bd2 ba1.7k sqft704 Anthony Ave, Smithville, TN 37166For SaleMLS ID #3242290, Betsy Smith. RealTracs MLS as distributed by MLS GRID
- $389,9004 bd3 ba1.9k sqft165 Cripps Ln Lot 5, Smithville, TN 37166New ConstructionMLS ID #3245897, Clark Adcock. RealTracs MLS as distributed by MLS GRID
- $389,9004 bd3 ba1.9k sqft193 Cripps Ln Lot 7, Smithville, TN 37166New ConstructionMLS ID #3245921, Clark Adcock. RealTracs MLS as distributed by MLS GRID
- $329,0004 bd2 ba2.1k sqft161 Shiloh Ln, Smithville, TN 37166For SaleMLS ID #3259755, Chris Rains. RealTracs MLS as distributed by MLS GRID
- $339,9005 bd2 ba2.6k sqft415 Allen Ferry Rd, Smithville, TN 37166For SaleMLS ID #3147653, Betsy Smith. RealTracs MLS as distributed by MLS GRID
- $329,9003 bd2 ba1.3k sqft190 Green Meadow Dr Lot 15, Smithville, TN 37166New ConstructionMLS ID #3170874, Stephanie Bentley-Wright. RealTracs MLS as distributed by MLS GRID
- $329,9003 bd2 ba1.3k sqft242 Green Meadow Dr Lot 14, Smithville, TN 37166New ConstructionMLS ID #3170850, Stephanie Bentley-Wright. RealTracs MLS as distributed by MLS GRID
- $263,9003 bd2 ba1.2k sqft798 Oconnor St, Smithville, TN 37166For SaleMLS ID #3047800, Jennifer Hannah, Broker. RealTracs MLS as distributed by MLS GRID
- $419,9004 bd2 ba1.9k sqft411 Allen Ferry Rd, Smithville, TN 37166For SaleMLS ID #3153078, Betsy Smith. RealTracs MLS as distributed by MLS GRID
