Move-In Ready 3 Bedroom, 2 Bath Home with Spacious Living Areas and Recent Updates!
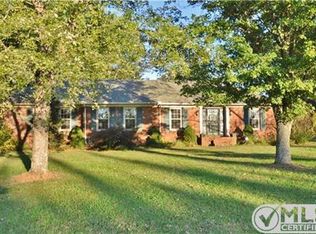
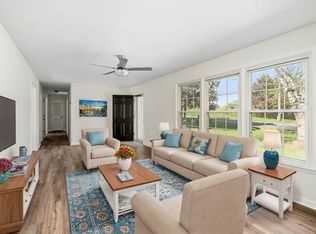
This beautifully updated home offers the perfect combination of comfort, functionality, and low-maintenance living. Featuring 3 bedrooms and 2 full baths, the thoughtfully designed floor plan includes a large living room highlighted by a brick-design gas fireplace, creating a warm and inviting focal point for gathering with family and friends.
The spacious U-shaped kitchen provides an abundance of cabinet and countertop space, making meal preparation and entertaining a breeze. A dedicated dining area offers plenty of room for everyday meals or special occasions. You'll also appreciate the dedicated laundry room and additional storage space throughout the home.
Recent updates include luxury vinyl flooring, updated lighting throughout, and new stainless steel stove and refrigerator, giving the home a fresh, modern feel. New roof 2022, updated windows throughout the house, hot water heater 2026.
Enjoy outdoor living from the covered front porch or relax year-round in the Florida-style back porch overlooking the yard. Additional features include a paved driveway, 2-car carport, storage building that will remain with the property, and updated low-maintenance landscaping designed for easy upkeep and lasting curb appeal.
Whether you're looking for your first home, downsizing, or simply wanting a move-in ready property, this home offers the space, updates, and convenience you've been searching for.
New survey is listing in documents with property description, showing the house is located on lot #2.
Active
$291,500
704 Anthony Ave, Smithville, TN 37166
3beds
1,725sqft
:
Get pre-qualified$1,762/mo
Single Family Residence, Residential
Built in 1977
0.68 Acres Lot
$-- Zestimate®
$169/sqft
$-- HOA
What's special
Paved drivewayCovered front porchBrick-design gas fireplaceSpacious u-shaped kitchenLuxury vinyl flooringDedicated dining areaUpdated lighting throughout
- 46 days |
- 623 |
- 47 |
Likely to sell faster than
Zillow last checked:
Listing updated:
Listed by:
Betsy Smith 615-828-8396,
Better Homes and Gardens Real Estate Town & Lake 615-215-7653
Source: RealTracs MLS as distributed by MLS GRID,MLS#: 3242290
Facts & features
Interior
Bedrooms & bathrooms
- Bedrooms: 3
- Bathrooms: 2
- Full bathrooms: 2
- Main level bedrooms: 3
Bedroom 1
- Features: Full Bath
- Level: Full Bath
- Area: 165 Square Feet
- Dimensions: 15x11
Bedroom 2
- Area: 140 Square Feet
- Dimensions: 10x14
Bedroom 3
- Area: 110 Square Feet
- Dimensions: 10x11
Dining room
- Features: Combination
- Level: Combination
- Area: 130 Square Feet
- Dimensions: 10x13
Kitchen
- Area: 150 Square Feet
- Dimensions: 10x15
Living room
- Features: Combination
- Level: Combination
- Area: 336 Square Feet
- Dimensions: 16x21
Other
- Features: Florida Room
- Level: Florida Room
- Area: 195 Square Feet
- Dimensions: 13x15
Heating
- Central
Cooling
- Ceiling Fan(s), Central Air
Appliances
- Included: Electric Range, Dishwasher, Refrigerator
- Laundry: Electric Dryer Hookup, Washer Hookup
Features
- Flooring: Luxury Vinyl
- Basement: None
- Number of fireplaces: 1
- Fireplace features: Gas, Living Room
Interior area
- Total structure area: 1,725
- Total interior livable area: 1,725 sqft
- Finished area above ground: 1,725
Property
Parking
- Total spaces: 2
- Parking features: Detached
- Carport spaces: 2
Features
- Levels: One
- Stories: 1
- Patio & porch: Porch, Covered, Screened
Lot
- Size: 0.68 Acres
- Dimensions: 294 x 180 IRR
- Features: Cleared, Level
- Topography: Cleared,Level
Details
- Parcel number: 064N C 00504 000
- Special conditions: Standard
Construction
Type & style
- Home type: SingleFamily
- Property subtype: Single Family Residence, Residential
Materials
- Brick
- Roof: Asphalt
Condition
- New construction: No
- Year built: 1977
Utilities & green energy
- Sewer: Public Sewer
- Water: Public
- Utilities for property: Water Available
Community & HOA
Community
- Subdivision: Wilson Heights
HOA
- Has HOA: No
Location
- Region: Smithville
Financial & listing details
- Price per square foot: $169/sqft
- Tax assessed value: $187,500
- Annual tax amount: $1,529
- Date on market: 6/12/2026
Estimated market value
Not available
Estimated sales range
Not available
Not available
Price history
| Date | Event | Price |
|---|---|---|
| 6/13/2026 | Listed for sale | $291,500+95.6%$169/sqft |
Source:  RealTracs MLS as distributed by MLS GRID #3242290 Report a problem RealTracs MLS as distributed by MLS GRID #3242290 Report a problem | ||
| 10/20/2006 | Sold | $149,000+49%$86/sqft |
Source: Public Record Report a problem | ||
| 9/20/2002 | Sold | $100,000+11.1%$58/sqft |
Source: Public Record Report a problem | ||
| 5/5/2000 | Sold | $90,000$52/sqft |
Source: Public Record Report a problem | ||
Public tax history
| Year | Property taxes | Tax assessment |
|---|---|---|
| 2025 | $1,529 | $46,875 |
| 2024 | $1,529 +18.5% | $46,875 |
| 2023 | $1,290 +10.8% | $46,875 |
| 2022 | $1,164 | $46,875 |
| 2021 | -- | $46,875 +58.9% |
| 2020 | $892 | $29,500 |
| 2019 | $892 +21.8% | $29,500 |
| 2018 | $732 +35.4% | $29,500 |
| 2017 | $541 -26.1% | $29,500 |
| 2016 | $732 +9.4% | $29,500 |
| 2015 | $669 -7.8% | $29,500 -7.8% |
| 2014 | $726 | $32,000 |
| 2013 | $726 | $32,000 |
| 2011 | $726 +4.5% | $32,000 -4.3% |
| 2010 | $695 +7.4% | $33,425 +7.4% |
| 2009 | $647 | $31,125 |
| 2008 | $647 -1.4% | $31,125 +12.9% |
| 2007 | $656 -7.8% | $27,575 |
| 2006 | $711 +17.8% | $27,575 |
| 2005 | $604 -5.2% | $27,575 |
| 2004 | $637 -0.3% | $27,575 -0.3% |
| 2003 | $639 | $27,650 +18.9% |
| 2001 | -- | $23,259 -75% |
| 2000 | -- | $93,037 |
Find assessor info on the county website
Monthly payment
Est. payment
Payment breakdown
Explore the cost of this home by adjusting the details. Changes won't be saved.Climate risks
Neighborhood: 37166
Nearby schools
GreatSchools rating
- NASmithville Elementary SchoolGrades: PK-2Distance: 1 mi
- 5/10Dekalb Middle SchoolGrades: 6-8Distance: 1.7 mi
- 6/10De Kalb County High SchoolGrades: 9-12Distance: 1.7 mi
Schools provided by the listing agent
- Elementary: Northside Elementary
- Middle: DeKalb Middle School
- High: De Kalb County High School
Source: RealTracs MLS as distributed by MLS GRID. This data may not be complete. We recommend contacting the local school district to confirm school assignments for this home.
- $306,4003 bd2 ba1.7k sqft700 Anthony Ave, Smithville, TN 37166Off Market
- $328,0004 bd2 ba2.1k sqft708 Anthony Ave, Smithville, TN 37166Sold
- $231,600-- bd1 ba1.2k sqft712 Anthony Ave, Smithville, TN 37166Off Market
- $202,000-- bd1 ba408 sqft690 Anthony Ave, Smithville, TN 37166Off Market
- $532,1004 bd4 ba3.4k sqft680 Anthony Ave, Smithville, TN 37166Off Market
- $377,900-- bd-- ba2.6k sqft680 Anthony Ave, Smithville, TN 37166Off Market
- $242,4003 bd2 ba1.7k sqft448 Morgan Dr, Smithville, TN 37166Off Market
- $201,200-- bd1 ba1.6k sqft446 Morgan Dr, Smithville, TN 37166Off Market
A local agent can set up tours, give advice and negotiate with sellers.
A local lender can help you make sure your offer is ready when you are.
Similar homes
- $305,0003 bd3 ba2.3k sqft615 Cill St, Smithville, TN 37166For Sale

 MLS ID #3225628, Gina Denman. RealTracs MLS as distributed by MLS GRID
 - $294,9004 bd2 ba1.3k sqft850 Driver St, Smithville, TN 37166For Sale

 MLS ID #243691, Missy Selby, The Real Estate Collective Sparta. UCMLS
 - $266,9003 bd2 ba1.2k sqft798 Oconnor St, Smithville, TN 37166For Sale
 MLS ID #3047800, Jennifer Hannah, Broker. RealTracs MLS as distributed by MLS GRID
 - $260,0003 bd2 ba1.2k sqft656 Kendra Dr, Smithville, TN 37166For Sale
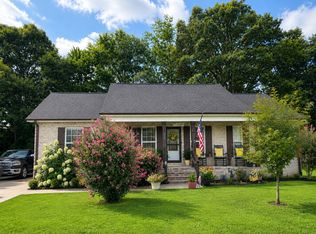 MLS ID #3288292, Nikki Langham. RealTracs MLS as distributed by MLS GRID
 - $230,0003 bd2 ba1.3k sqft847 Anthony Ave, Smithville, TN 37166For SaleMLS ID #3247813, Jennifer B. Watson. RealTracs MLS as distributed by MLS GRID
- $349,9002 bd2 ba1.9k sqft445 W Broad St, Smithville, TN 37166For SaleMLS ID #3244021, Donna Jones. RealTracs MLS as distributed by MLS GRID
- $299,9003 bd1 ba1.4k sqft639 Four Seasons Rd, Smithville, TN 37166For SaleMLS ID #3220852, Kandi Ray. RealTracs MLS as distributed by MLS GRID
- $259,9003 bd2 ba1.6k sqft106 Dearman St, Smithville, TN 37166For SaleMLS ID #3145554, Steven Paul. RealTracs MLS as distributed by MLS GRID
- $315,0003 bd2 ba1.4k sqft702 Cill St, Smithville, TN 37166For SaleMLS ID #3182168, Christen Cox. RealTracs MLS as distributed by MLS GRID
- $279,9003 bd2 ba1.2k sqft207 Lincoln St, Smithville, TN 37166For SaleMLS ID #3225220, Robert Cole. RealTracs MLS as distributed by MLS GRID
- $258,0003 bd1 ba1.5k sqft805 Fairlane Cir, Smithville, TN 37166For SaleMLS ID #3190448, Michelle Atkinson. RealTracs MLS as distributed by MLS GRID
- $274,9003 bd2 ba1.2k sqft160 Foutch Ct, Smithville, TN 37166For SaleMLS ID #3242074, Holly Hockaday. RealTracs MLS as distributed by MLS GRID
- $325,0003 bd2 ba1.5k sqft125 Beckam Way, Smithville, TN 37166For SaleMLS ID #3178912, Shay Walter. RealTracs MLS as distributed by MLS GRID
- $333,0004 bd2 ba2.1k sqft161 Shiloh Ln, Smithville, TN 37166For SaleMLS ID #3259755, Chris Rains. RealTracs MLS as distributed by MLS GRID
- $225,0002 bd1 ba1k sqft1201 Earl Ave, Smithville, TN 37166For SaleMLS ID #3272140, Christen Cox. RealTracs MLS as distributed by MLS GRID
- $399,9003 bd2 ba1.9k sqft141 Stone Haven Dr, Smithville, TN 37166For SaleMLS ID #3234767, Gabriel Besleaga. RealTracs MLS as distributed by MLS GRID
- $225,0002 bd1 ba1k sqft229 Adams St, Smithville, TN 37166For SaleMLS ID #3254721, Jennifer Hannah, Broker. RealTracs MLS as distributed by MLS GRID
- $325,0003 bd3 ba2.1k sqft700 Robinson Rd, Smithville, TN 37166New ConstructionMLS ID #3184208, Shay Walter. RealTracs MLS as distributed by MLS GRID
- $251,9953 bd1 ba1.2k sqft611 Estes St, Smithville, TN 37166For SaleMLS ID #3073590, Jennifer Hannah, Broker. RealTracs MLS as distributed by MLS GRID
- $320,0003 bd2 ba2k sqft468 Green Hill Rd, Smithville, TN 37166For SaleMLS ID #3134358, Christen Cox. RealTracs MLS as distributed by MLS GRID
