Welcome home to effortless living in the heart of Smithville!
Located in the Beckam Way subdivision, this beautifully crafted 3 bedroom, 2 bath home offers the perfect blend of comfort, style, and convenience.
Step inside to an open-concept layout featuring a spacious living area with vaulted ceilings, abundant natural light, and seamless flow into the kitchen and dining space—ideal for both everyday living and entertaining. The kitchen showcases modern finishes, ample cabinetry, and a functional island that anchors the space.
The private primary suite offers a relaxing retreat, complete with a well-appointed bath and generous closet space. Two additional bedrooms provide flexibility for guests, family, or a home office.
Enjoy peaceful mornings and quiet evenings from the covered front and back porches, overlooking a spacious yard.
Conveniently located just minutes from downtown Smithville and only 15 minutes to Center Hill Lake, this home is perfect for those seeking a full-time residence or weekend getaway near the water.
Don’t miss your opportunity to own a move-in ready home in the heart of Smithville!
Active
Price cut: $5K (6/8)
$325,000
125 Beckam Way, Smithville, TN 37166
3beds
1,545sqft
Single Family Residence, Residential
Built in 2023
0.38 Acres Lot
$-- Zestimate®
$210/sqft
$6/mo HOA
What's special
Functional islandWell-appointed bathOpen-concept layoutSpacious yardAbundant natural lightAmple cabinetryVaulted ceilings
- 95 days |
- 133 |
- 4 |
Zillow last checked:
Listing updated:
Listed by:
Shay Walter 931-510-7332,
Compass 615-896-4040
Source: RealTracs MLS as distributed by MLS GRID,MLS#: 3178912
Facts & features
Interior
Bedrooms & bathrooms
- Bedrooms: 3
- Bathrooms: 2
- Full bathrooms: 2
- Main level bedrooms: 3
Heating
- Central, Natural Gas
Cooling
- Central Air
Appliances
- Included: Electric Oven, Electric Range
- Laundry: Electric Dryer Hookup, Washer Hookup
Features
- High Ceilings, Walk-In Closet(s)
- Flooring: Luxury Vinyl
- Basement: Crawl Space
Interior area
- Total structure area: 1,545
- Total interior livable area: 1,545 sqft
- Finished area above ground: 1,545
Property
Parking
- Total spaces: 2
- Parking features: Garage Faces Front
- Attached garage spaces: 2
Features
- Levels: One
- Stories: 1
- Fencing: Privacy
Lot
- Size: 0.38 Acres
Details
- Parcel number: 064M C 01902 000
- Special conditions: Standard
Construction
Type & style
- Home type: SingleFamily
- Property subtype: Single Family Residence, Residential
Materials
- Brick
Condition
- New construction: No
- Year built: 2023
Utilities & green energy
- Sewer: Public Sewer
- Water: Public
- Utilities for property: Natural Gas Available, Water Available
Community & HOA
Community
- Subdivision: Beckam Way
HOA
- Has HOA: Yes
- Services included: Insurance
- HOA fee: $75 annually
- Second HOA fee: $200 one time
Location
- Region: Smithville
Financial & listing details
- Price per square foot: $210/sqft
- Tax assessed value: $263,000
- Annual tax amount: $2,145
- Date on market: 4/18/2026
Estimated market value
Not available
Estimated sales range
Not available
Not available
Price history
| Date | Event | Price |
|---|---|---|
| 6/8/2026 | Price change | $325,000-1.5%$210/sqft |
Source:  RealTracs MLS as distributed by MLS GRID #3178912 Report a problem RealTracs MLS as distributed by MLS GRID #3178912 Report a problem | ||
| 4/18/2026 | Listed for sale | $330,000+4.8%$214/sqft |
Source: RealTracs MLS as distributed by MLS GRID #3178912 Report a problem | ||
| 6/20/2024 | Sold | $315,000$204/sqft |
Source: Public Record Report a problem | ||
Public tax history
| Year | Property taxes | Tax assessment |
|---|---|---|
| 2025 | $2,145 | $65,750 |
| 2024 | $2,145 +18.5% | $65,750 |
| 2023 | $1,810 | $65,750 |
Find assessor info on the county website
Monthly payment
Est. payment
Payment breakdown
Explore the cost of this home by adjusting the details. Changes won't be saved.Climate risks
Neighborhood: 37166
Nearby schools
GreatSchools rating
- NASmithville Elementary SchoolGrades: PK-2Distance: 0.4 mi
- 5/10Dekalb Middle SchoolGrades: 6-8Distance: 2.4 mi
- 6/10De Kalb County High SchoolGrades: 9-12Distance: 2.4 mi
Schools provided by the listing agent
- Elementary: Smithville Elementary
- Middle: DeKalb Middle School
- High: De Kalb County High School
Source: RealTracs MLS as distributed by MLS GRID. This data may not be complete. We recommend contacting the local school district to confirm school assignments for this home.
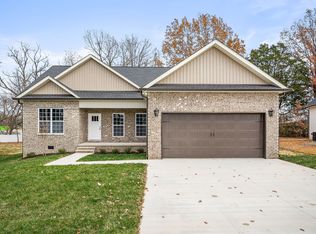
- $295,0003 bd2 ba1.4k sqft135 Beckam Way, Smithville, TN 37166Sold
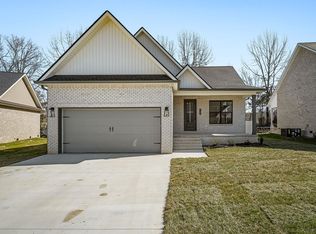
- $300,0003 bd2 ba1.4k sqft145 Beckam Way LOT 5, Smithville, TN 37166Sold
- $259,0003 bd2 ba1.3k sqft142 Beckam Way, Smithville, TN 37166For Sale

- $1,033,700-- bd-- ba2.5k sqft105 E Broad St, Smithville, TN 37166Off Market
- $1,063,500-- bd-- ba4.1k sqft507 S Congress Blvd, Smithville, TN 37166Off Market
- $308,7003 bd2 ba1.4k sqft162 Beckam Way, Smithville, TN 37166Sold
- $679,800-- bd-- ba13k sqft509 S Congress Blvd, Smithville, TN 37166Off Market
- $1,400,600-- bd-- ba3.6k sqft101 W Broad St, Smithville, TN 37166Off Market
A local agent can set up tours, give advice and negotiate with sellers.
A local lender can help you make sure your offer is ready when you are.
Similar homes
- $315,0003 bd2 ba1.4k sqft702 Cill St, Smithville, TN 37166For Sale
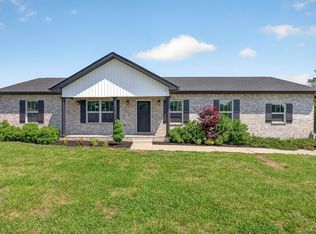
 MLS ID #3182168, Christen Cox. RealTracs MLS as distributed by MLS GRID
 - $291,5003 bd2 ba1.7k sqft704 Anthony Ave, Smithville, TN 37166For Sale
 MLS ID #3242290, Betsy Smith. RealTracs MLS as distributed by MLS GRID
 - $325,0003 bd3 ba2.1k sqft700 Robinson Rd, Smithville, TN 37166New Construction
 MLS ID #3184208, Shay Walter. RealTracs MLS as distributed by MLS GRID
 - $260,0003 bd2 ba1.2k sqft656 Kendra Dr, Smithville, TN 37166For Sale
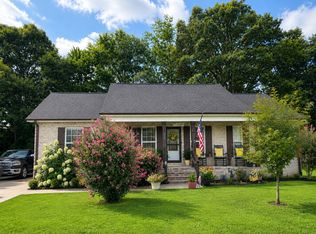 MLS ID #3288292, Nikki Langham. RealTracs MLS as distributed by MLS GRID
 - $329,9003 bd2 ba1.3k sqft242 Green Meadow Dr Lot 14, Smithville, TN 37166New ConstructionMLS ID #3170850, Stephanie Bentley-Wright. RealTracs MLS as distributed by MLS GRID
- $329,9003 bd2 ba1.3k sqft190 Green Meadow Dr Lot 15, Smithville, TN 37166New ConstructionMLS ID #3170874, Stephanie Bentley-Wright. RealTracs MLS as distributed by MLS GRID
- $324,9003 bd3 ba1.9k sqft613 Short Mount St, Smithville, TN 37166New ConstructionMLS ID #3239758, Marie Velasquez C2EX, ABR®, PSA, AHWD®. RealTracs MLS as distributed by MLS GRID
- $294,9004 bd2 ba1.3k sqft850 Driver St, Smithville, TN 37166For Sale
 MLS ID #243691, Missy Selby, The Real Estate Collective Sparta. UCMLS
 - $259,0003 bd2 ba1.3k sqft142 Beckam Way, Smithville, TN 37166For SaleMLS ID #3178715, Rosemary Wallace. RealTracs MLS as distributed by MLS GRID
- $339,9003 bd2 ba1.3k sqft180 Vickers Rd, Smithville, TN 37166For SaleMLS ID #3232975, MITCHELL BOWMAN. RealTracs MLS as distributed by MLS GRID
- $344,9003 bd2 ba1.5k sqft819 Oconnor St Lot 7, Smithville, TN 37166New ConstructionMLS ID #3248034, Edward (Eddie) Rockensock. RealTracs MLS as distributed by MLS GRID
- $288,9003 bd2 ba1.3k sqft851 Anthony Ave, Smithville, TN 37166New ConstructionMLS ID #3259913, Stephanie Hart Williams. RealTracs MLS as distributed by MLS GRID
- $369,9003 bd3 ba1.7k sqft241 Cripps Ln Lot 9, Smithville, TN 37166New ConstructionMLS ID #3245900, Clark Adcock. RealTracs MLS as distributed by MLS GRID
- $334,9003 bd2 ba1.4k sqft180 Northside Lndg Lot 213, Smithville, TN 37166New ConstructionMLS ID #3245268, Jennifer Cummings. RealTracs MLS as distributed by MLS GRID
- $279,9003 bd2 ba1.2k sqft207 Lincoln St, Smithville, TN 37166For SaleMLS ID #3225220, Robert Cole. RealTracs MLS as distributed by MLS GRID
- $399,9003 bd2 ba1.9k sqft141 Stone Haven Dr, Smithville, TN 37166For SaleMLS ID #3234767, Gabriel Besleaga. RealTracs MLS as distributed by MLS GRID
- $359,9003 bd3 ba1.8k sqft560 Oak Glen Dr Lot 33, Smithville, TN 37166New ConstructionMLS ID #3062065, MITCHELL BOWMAN. RealTracs MLS as distributed by MLS GRID
- $369,9003 bd3 ba1.7k sqft241 Cripps Ln, Smithville, TN 37166For SaleMLS ID #245248, Clark Adcock, The Realty Firm - Smithville. UCMLS
- $364,9004 bd2 ba1.6k sqft811 Oconnor St Lot 5, Smithville, TN 37166New ConstructionMLS ID #3248032, Edward (Eddie) Rockensock. RealTracs MLS as distributed by MLS GRID
- $274,9003 bd2 ba1.2k sqft160 Foutch Ct, Smithville, TN 37166For SaleMLS ID #3242074, Holly Hockaday. RealTracs MLS as distributed by MLS GRID
