NEW CONSTRUCTION on nearly an acre with beautiful country views! Enjoy peaceful scenery from the covered back porch overlooking farmland with a large pond visible in the distance, plus an oversized side yard offering plenty of space and added privacy.
Inside, the open-concept living and kitchen area is highlighted by an impressive 16-foot vaulted wood ceiling and quality finishes throughout. Features include high-end engineered hardwood flooring, tiled bathrooms, custom painted cabinetry and vanities, stainless steel kitchen appliances, and a versatile rolling kitchen island that can be positioned wherever it works best for you. The washer, dryer, and kitchen appliances remain with the home!
The split-bedroom floor plan offers privacy, with bedrooms 2 and 3 connected by a convenient Jack-and-Jill bathroom. Both the front and back covered porches feature beautiful stained wood ceilings, creating inviting spaces to enjoy the surrounding countryside.
Built with durability and efficiency in mind, the home features energy-efficient windows with a lifetime warranty and insulated composite board-and-batten siding with a 50-year warranty — not vinyl siding.
Conveniently located approximately to McMinnville and Smithville, giving you a country setting without being far from town.
We have a video tour of the home that shows even more detail! Check it out!
Active
$341,000
11726 W Green Hill Rd, Smithville, TN 37166
3beds
1,325sqft
Single Family Residence, Residential
Built in 2026
0.88 Acres Lot
$-- Zestimate®
$257/sqft
$-- HOA
What's special
Versatile rolling kitchen islandStainless steel kitchen appliancesHigh-end engineered hardwood flooringBeautiful country viewsTiled bathroomsQuality finishes throughout
- 5 days
- 521
- 66
Likely to sell faster than
Zillow last checked:
Listing updated:
Listed by:
Jennifer Hannah, Broker 931-261-8150,
Better Homes and Gardens Real Estate Town & Lake 615-215-7653
Source: RealTracs MLS as distributed by MLS GRID,MLS#: 3545861
Facts & features
Interior
Bedrooms & bathrooms
- Bedrooms: 3
- Bathrooms: 3
- Full bathrooms: 2
- 1/2 bathrooms: 1
- Main level bedrooms: 3
Heating
- Central, Electric
Cooling
- Central Air, Electric
Appliances
- Included: Refrigerator
Features
- Flooring: Wood, Tile
- Basement: Crawl Space
Interior area
- Total structure area: 1,325
- Total interior livable area: 1,325 sqft
- Finished area above ground: 1,325
Video & virtual tour
Property
Features
- Levels: One
- Stories: 1
Lot
- Size: 0.88 Acres
Details
- Special conditions: Standard
Construction
Type & style
- Home type: SingleFamily
- Property subtype: Single Family Residence, Residential
Materials
- Other
Condition
- New construction: No
- Year built: 2026
Utilities & green energy
- Sewer: Septic Tank
- Water: Private
- Utilities for property: Electricity Available, Water Available
Community & HOA
HOA
- Has HOA: No
Location
- Region: Smithville
Financial & listing details
- Price per square foot: $257/sqft
- Annual tax amount: $250
- Date on market: 9/12/2026
- Date available: 03/20/2026
- Electric utility on property: Yes
Estimated market value
Not available
Estimated sales range
Not available
Not available
Price history
| Date | Event | Price |
|---|---|---|
| 9/12/2026 | Listed for sale | $341,000$257/sqft |
Source:  RealTracs MLS as distributed by MLS GRID #3545861 Report a problem RealTracs MLS as distributed by MLS GRID #3545861 Report a problem | ||
Public tax history
Tax history is unavailable.
Monthly payment
Est. payment
Payment breakdown
Explore the cost of this home by adjusting the details. Changes won't be saved.Climate risks
Neighborhood: 37166
Nearby schools
Schools provided by the listing agent
- Elementary: Dibrell Elementary
- Middle: Dibrell Elementary
- High: Warren County High School
Source: RealTracs MLS as distributed by MLS GRID. This data may not be complete. We recommend contacting the local school district to confirm school assignments for this home.


Similar homes
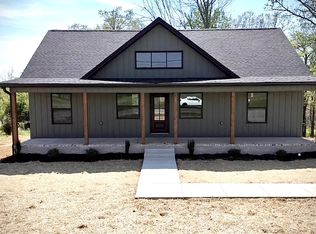
- $339,9003 bd2 ba1.6k sqft805 W Broad St, Smithville, TN 37166For Sale

 MLS ID #3545738, Robert A. (Tony) Fuston. RealTracs MLS as distributed by MLS GRID
 - $375,0003 bd2 ba1.5k sqft6265 McMinnville Hwy, Smithville, TN 37166For Sale
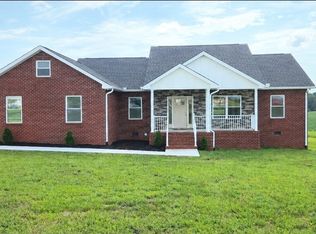 MLS ID #3278609, Robert Bowhall. RealTracs MLS as distributed by MLS GRID
 - $349,9003 bd3 ba1.7k sqft241 Cripps Ln Lot 9, Smithville, TN 37166New Construction
 MLS ID #3245900, Clark Adcock. RealTracs MLS as distributed by MLS GRID
 - $349,9003 bd3 ba1.7k sqft241 Cripps Ln, Smithville, TN 37166For Sale

 MLS ID #245248, Clark Adcock, The Realty Firm - Smithville. UCMLS
 - $322,0003 bd2 ba1.4k sqft300 Still Point Rd, Smithville, TN 37166For SaleMLS ID #3515113, Jordan Vandiver. RealTracs MLS as distributed by MLS GRID
- $364,9003 bd2 ba1.5k sqft8634 Holmes Creek Rd, Smithville, TN 37166New ConstructionMLS ID #3506061, Kristie Driver, Broker | Partner. RealTracs MLS as distributed by MLS GRID
- $339,9003 bd2 ba1.6k sqft75 Campen Ln, McMinnville, TN 37110New ConstructionMLS ID #3245393, John Turner | Turner Victory Team. RealTracs MLS as distributed by MLS GRID
- $315,0003 bd2 ba1.5k sqft225 Antler Dr, Smithville, TN 37166For SaleMLS ID #244019, Jerica Halliburton, True North Real Estate Services, LLC. UCMLS
- $344,9003 bd2 ba1.5k sqft819 Oconnor St Lot 7, Smithville, TN 37166New ConstructionMLS ID #3248034, Edward (Eddie) Rockensock. RealTracs MLS as distributed by MLS GRID
- $299,0003 bd2 ba1.1k sqft455 Old Pinhook Rd, Smithville, TN 37166For SaleMLS ID #3297851, Curtis Simmons. RealTracs MLS as distributed by MLS GRID
- $315,0003 bd2 ba1.4k sqft702 Cill St, Smithville, TN 37166For SaleMLS ID #3182168, Christen Cox. RealTracs MLS as distributed by MLS GRID
- $319,9003 bd2 ba1.3k sqft190 Green Meadow Dr Lot 15, Smithville, TN 37166New ConstructionMLS ID #3170874, Stephanie Bentley-Wright. RealTracs MLS as distributed by MLS GRID
- $319,9003 bd2 ba1.3k sqft242 Green Meadow Dr Lot 14, Smithville, TN 37166New ConstructionMLS ID #3170850, Stephanie Bentley-Wright. RealTracs MLS as distributed by MLS GRID
- $374,9004 bd3 ba1.9k sqft165 Cripps Ln, Smithville, TN 37166For SaleMLS ID #245247, Clark Adcock, The Realty Firm - Smithville. UCMLS
- $374,9004 bd3 ba1.9k sqft193 Cripps Ln Lot 7, Smithville, TN 37166New ConstructionMLS ID #3245921, Clark Adcock. RealTracs MLS as distributed by MLS GRID
- $290,0003 bd2 ba1.5k sqft676 Parkway Dr, Smithville, TN 37166For SaleMLS ID #3309184, Rosemary Wallace. RealTracs MLS as distributed by MLS GRID
- $352,9993 bd2 ba1.3k sqft435 Colvert Lake Rd, Smithville, TN 37166For SaleMLS ID #3314588, Jennifer Hannah, Broker. RealTracs MLS as distributed by MLS GRID
- $374,9004 bd3 ba1.9k sqft193 Cripps Ln, Smithville, TN 37166For SaleMLS ID #245252, Clark Adcock, The Realty Firm - Smithville. UCMLS
- $374,9004 bd3 ba1.9k sqft165 Cripps Ln Lot 5, Smithville, TN 37166New ConstructionMLS ID #3245897, Clark Adcock. RealTracs MLS as distributed by MLS GRID
- $319,9003 bd2 ba1.2k sqft3466 McMinnville Hwy, Sparta, TN 38583For SaleMLS ID #247117, Kade Clark, True North Real Estate Services, LLC. UCMLS
