MOVE IN READY! Adorable new construction with built to last finishes on almost an acre! The back porch views are stunning with farmland and a large pond in the distance. Giant side yard to maintain privacy. Custom finishes throughout- open floorplan main living/kitchen boasts a16 foot vaulted wood ceiling, all tile baths, custom painted cabinets and vanities, high end engineered hardwood flooring, covered front and back porches with stained wood ceilings, stainless steel appliances, lifetime warrantied energy efficient windows, and 50 year warrantied insulated composite board and batten siding (not vinyl!). The island in the kitchen is rolling and can be positioned to fit your preference! Split floor plan- jack and jill bathroom joining beds 2&3. See it today! Listed under appraisal value! 15 minutes from Hwy 55 in McMinnville and 15 minutes from Broad St in Smithville!
Active
Price cut: $10K (6/11)
$319,500
11726 W Green Hill Rd Lot 1, Smithville, TN 37166
3beds
1,325sqft
Single Family Residence, Residential
Built in 2026
0.88 Acres Lot
$-- Zestimate®
$241/sqft
$-- HOA
What's special
All tile bathsStainless steel appliancesSplit floor planAlmost an acreCustom finishes throughout
- 154 days |
- 783 |
- 35 |
Zillow last checked:
Listing updated:
Listed by:
Haley R Atchley 931-619-1782,
Kerr & Co. Realty 615-905-1408
Source: RealTracs MLS as distributed by MLS GRID,MLS#: 3131206
Facts & features
Interior
Bedrooms & bathrooms
- Bedrooms: 3
- Bathrooms: 3
- Full bathrooms: 2
- 1/2 bathrooms: 1
- Main level bedrooms: 3
Heating
- Central, Electric
Cooling
- Central Air, Electric
Appliances
- Included: Electric Oven, Electric Range, Dishwasher, Dryer, Microwave, Refrigerator, Stainless Steel Appliance(s), Washer
Features
- High Ceilings, Open Floorplan, Pantry
- Flooring: Wood, Tile
- Basement: Crawl Space
Interior area
- Total structure area: 1,325
- Total interior livable area: 1,325 sqft
- Finished area above ground: 1,325
Property
Features
- Levels: One
- Stories: 1
- Patio & porch: Porch, Covered
Lot
- Size: 0.88 Acres
Details
- Special conditions: Owner Agent
Construction
Type & style
- Home type: SingleFamily
- Property subtype: Single Family Residence, Residential
Materials
- Other
Condition
- New construction: Yes
- Year built: 2026
Utilities & green energy
- Sewer: Septic Tank
- Water: Public
- Utilities for property: Electricity Available, Water Available
Green energy
- Energy efficient items: Windows
Community & HOA
Community
- Subdivision: None
HOA
- Has HOA: No
Location
- Region: Smithville
Financial & listing details
- Price per square foot: $241/sqft
- Annual tax amount: $250
- Date on market: 2/16/2026
- Date available: 03/20/2026
- Electric utility on property: Yes
Estimated market value
Not available
Estimated sales range
Not available
Not available
Price history
| Date | Event | Price |
|---|---|---|
| 6/11/2026 | Price change | $319,500-3%$241/sqft |
Source:  RealTracs MLS as distributed by MLS GRID #3131206 Report a problem RealTracs MLS as distributed by MLS GRID #3131206 Report a problem | ||
| 4/11/2026 | Price change | $329,500-0.1%$249/sqft |
Source: RealTracs MLS as distributed by MLS GRID #3131206 Report a problem | ||
| 2/16/2026 | Listed for sale | $329,900$249/sqft |
Source: RealTracs MLS as distributed by MLS GRID #3131206 Report a problem | ||
Public tax history
Tax history is unavailable.
Monthly payment
Est. payment
Payment breakdown
Explore the cost of this home by adjusting the details. Changes won't be saved.Climate risks
Neighborhood: 37166
Nearby schools
GreatSchools rating
- 4/10Dibrell Elementary SchoolGrades: PK-8Distance: 2.3 mi
- 5/10Warren County High SchoolGrades: 9-12Distance: 13.1 mi
Schools provided by the listing agent
- Elementary: Dibrell Elementary
- Middle: Dibrell Elementary
- High: Warren County High School
Source: RealTracs MLS as distributed by MLS GRID. This data may not be complete. We recommend contacting the local school district to confirm school assignments for this home.
- $379,5003 bd3 ba1.4k sqft11694 W Green Hill Rd LOT 2, Smithville, TN 37166Sold

- $118,0004 Acres12345 W Green Hill Rd, Smithville, TN 37166Sold

- $213,300-- bd1 ba1.2k sqft11814 W Green Hill Rd, Smithville, TN 37166Off Market
- $169,90011 Acres0 W Green Hill Rd, Smithville, TN 37166Lot/Land

- $240,200-- bd2 ba1.1k sqft223 Minnie Kirby Rd, Smithville, TN 37166Off Market
- $1,002,100-- bd-- ba-- sqftLucky Rd, McMinnville, TN 37110Off Market
- $121,800-- bd-- ba-- sqftLucky Rd, McMinnville, TN 37110Off Market
- $48,000-- bd-- ba-- sqftLucky Rd, McMinnville, TN 37110Off Market
A local agent can set up tours, give advice and negotiate with sellers.
A local lender can help you make sure your offer is ready when you are.
Similar homes
- $260,0003 bd2 ba1.2k sqft656 Kendra Dr, Smithville, TN 37166For Sale
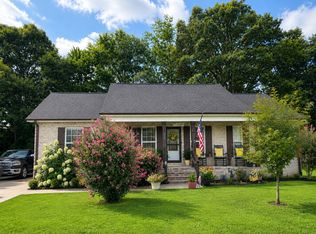
 MLS ID #3288292, Nikki Langham. RealTracs MLS as distributed by MLS GRID
 - $315,0003 bd2 ba1.5k sqft225 Antler Dr, Smithville, TN 37166For Sale
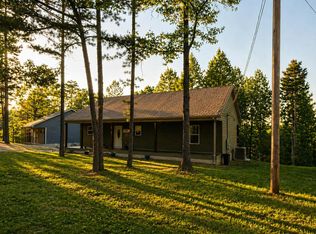
 MLS ID #244019, Jerica Halliburton, True North Real Estate Services, LLC. UCMLS
 - $289,0003 bd2 ba1.4k sqft223 Greenwood Dr, Smithville, TN 37166For Sale
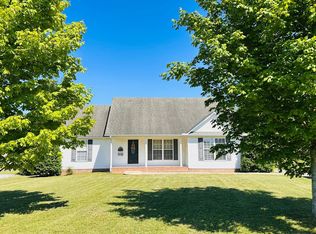 MLS ID #3175249, Shayna Stella. RealTracs MLS as distributed by MLS GRID
 - $288,9003 bd2 ba1.3k sqft851 Anthony Ave, Smithville, TN 37166New Construction
 MLS ID #3259913, Stephanie Williams. RealTracs MLS as distributed by MLS GRID
 - $325,0003 bd2 ba1.5k sqft125 Beckam Way, Smithville, TN 37166For SaleMLS ID #3178912, Shay Walter. RealTracs MLS as distributed by MLS GRID
- $385,0003 bd2 ba1.5k sqft6265 McMinnville Hwy, Smithville, TN 37166For SaleMLS ID #3278609, Robert Bowhall. RealTracs MLS as distributed by MLS GRID
- $315,0003 bd2 ba1.4k sqft702 Cill St, Smithville, TN 37166For SaleMLS ID #3182168, Christen Cox. RealTracs MLS as distributed by MLS GRID
- $364,9003 bd2 ba1.5k sqft8634 Holmes Creek Rd, Smithville, TN 37166New ConstructionMLS ID #3138762, Jonathan Minerick. RealTracs MLS as distributed by MLS GRID
- $280,0003 bd2 ba1.9k sqft345 Meridian Dr, Smithville, TN 37166For SaleMLS ID #3270645, Clinton Blatter. RealTracs MLS as distributed by MLS GRID
- $329,9003 bd2 ba1.3k sqft190 Green Meadow Dr Lot 15, Smithville, TN 37166New ConstructionMLS ID #3170874, Stephanie Bentley-Wright. RealTracs MLS as distributed by MLS GRID
- $329,9003 bd2 ba1.3k sqft242 Green Meadow Dr Lot 14, Smithville, TN 37166New ConstructionMLS ID #3170850, Stephanie Bentley-Wright. RealTracs MLS as distributed by MLS GRID
- $330,0002 bd2 ba1.2k sqft1377 Four Seasons Dr, Smithville, TN 37166For SaleMLS ID #3254829, Tiffany Board. RealTracs MLS as distributed by MLS GRID
- $329,9003 bd2 ba1.4k sqft502 Hennessee Ave Lot 72, Morrison, TN 37357New ConstructionMLS ID #3285591, Sara Beth Bryant. RealTracs MLS as distributed by MLS GRID
- $369,9003 bd3 ba1.7k sqft241 Cripps Ln Lot 9, Smithville, TN 37166New ConstructionMLS ID #3245900, Clark Adcock. RealTracs MLS as distributed by MLS GRID
- $369,9003 bd3 ba1.7k sqft241 Cripps Ln, Smithville, TN 37166For SaleMLS ID #245248, Clark Adcock, The Realty Firm - Smithville. UCMLS
- $294,9004 bd2 ba1.3k sqft850 Driver St, Smithville, TN 37166For SaleMLS ID #243691, Missy Selby, The Real Estate Collective Sparta. UCMLS
- $320,0003 bd2 ba1.3k sqft1718 Newt McKnight Rd Lot 3, McMinnville, TN 37110New ConstructionMLS ID #3210851, Serenity Raine Estes. RealTracs MLS as distributed by MLS GRID
- $339,0002 bd2 ba1.8k sqft35 Monica St, McMinnville, TN 37110For SaleMLS ID #3283851, Dorinda Walker. RealTracs MLS as distributed by MLS GRID
- $344,9003 bd2 ba1.5k sqft819 Oconnor St Lot 7, Smithville, TN 37166New ConstructionMLS ID #3248034, Edward (Eddie) Rockensock. RealTracs MLS as distributed by MLS GRID
- $289,0003 bd2 ba1.3k sqft801 Fisher Ave, Smithville, TN 37166For Sale By Owner
