Seller is MOTIVATED! Make Smithville your home! Welcome to 300 Still Point Rd! A beautiful 2 year old home offering peaceful country living just minutes from Center Hill Lake. Built in 2024, this one level home features approximately 1,456 sq ft with 3 bedrooms and 2 bathrooms, sitting on a spacious 1.37 acre lot with trees lining the sides and back for added privacy. Inside, you’ll find a bright open living area with vaulted ceilings, a kitchen featuring custom cabinetry, granite countertops, and stainless steel appliances including refrigerator, and a large primary suite with a walk in closet and private bath. Home has a water filtration system.
This property is ideal for lake lovers and outdoor enthusiasts. Located near Center Hill Lake, several public boat launches are just a short drive away, including Holiday Haven, Silver Point, and Indian Creek boat ramps + just 20 minutes from Hurricane Marina. Even better, you can simply drive to the end of Still Point Road where a convenient boat ramp provides quick access to the water. Whether you enjoy boating, fishing, or spending weekends on the lake, this location makes it easy to enjoy everything Center Hill Lake has to offer while still enjoying the quiet setting of country living.
Active
Price cut: $1K (9/17)
$322,000
300 Still Point Rd, Smithville, TN 37166
3beds
1,456sqft
Single Family Residence, Residential
Built in 2024
1.37 Acres Lot
$-- Zestimate®
$221/sqft
$-- HOA
What's special
- 37 days
- 504
- 48
Zillow last checked:
Listing updated:
Listed by:
Jordan Vandiver 615-663-7020,
Reliant Realty ERA Powered 615-617-3551,
Hannah Vandiver 629-207-1723,
Reliant Realty ERA Powered
Source: RealTracs MLS as distributed by MLS GRID,MLS#: 3515113
Facts & features
Interior
Bedrooms & bathrooms
- Bedrooms: 3
- Bathrooms: 2
- Full bathrooms: 2
- Main level bedrooms: 3
Bedroom 1
- Features: Full Bath
- Level: Full Bath
- Area: 204 Square Feet
- Dimensions: 17x12
Bedroom 2
- Area: 144 Square Feet
- Dimensions: 12x12
Bedroom 3
- Area: 143 Square Feet
- Dimensions: 13x11
Primary bathroom
- Features: Double Vanity
- Level: Double Vanity
Dining room
- Features: Combination
- Level: Combination
- Area: 130 Square Feet
- Dimensions: 13x10
Kitchen
- Area: 110 Square Feet
- Dimensions: 11x10
Living room
- Features: Great Room
- Level: Great Room
- Area: 221 Square Feet
- Dimensions: 17x13
Other
- Features: Utility Room
- Level: Utility Room
- Area: 49 Square Feet
- Dimensions: 7x7
Heating
- Central, Electric
Cooling
- Central Air, Electric
Appliances
- Included: Electric Oven, Electric Range, Dishwasher, Microwave, Refrigerator, Stainless Steel Appliance(s), Water Purifier
Features
- Ceiling Fan(s), Open Floorplan, Walk-In Closet(s)
- Flooring: Carpet, Luxury Vinyl
- Basement: None
Interior area
- Total structure area: 1,456
- Total interior livable area: 1,456 sqft
- Finished area above ground: 1,456
Property
Parking
- Total spaces: 4
- Parking features: Concrete
- Uncovered spaces: 4
Features
- Levels: One
- Stories: 1
- Patio & porch: Porch, Covered, Patio
- Waterfront features: Year Round Access
Lot
- Size: 1.37 Acres
Details
- Parcel number: 098 00114 000
- Special conditions: Standard
Construction
Type & style
- Home type: SingleFamily
- Architectural style: Ranch
- Property subtype: Single Family Residence, Residential
Materials
- Fiber Cement, Vinyl Siding
- Roof: Shingle
Condition
- New construction: No
- Year built: 2024
Utilities & green energy
- Sewer: Septic Tank
- Water: Private
- Utilities for property: Electricity Available, Water Available
Community & HOA
Community
- Subdivision: John S. Blackwell
HOA
- Has HOA: No
Location
- Region: Smithville
Financial & listing details
- Price per square foot: $221/sqft
- Tax assessed value: $14,000
- Annual tax amount: $88
- Date on market: 8/18/2026
- Electric utility on property: Yes
Estimated market value
Not available
Estimated sales range
Not available
Not available
Price history
| Date | Event | Price |
|---|---|---|
| 9/17/2026 | Price change | $322,000-0.3%$221/sqft |
Source:  RealTracs MLS as distributed by MLS GRID #3515113 Report a problem RealTracs MLS as distributed by MLS GRID #3515113 Report a problem | ||
| 9/1/2026 | Price change | $323,000-0.6%$222/sqft |
Source: RealTracs MLS as distributed by MLS GRID #3515113 Report a problem | ||
| 8/18/2026 | Price change | $325,000-0.9%$223/sqft |
Source: RealTracs MLS as distributed by MLS GRID #3515113 Report a problem | ||
| 8/12/2026 | Price change | $327,900-0.3%$225/sqft |
Source: RealTracs MLS as distributed by MLS GRID #3181906 Report a problem | ||
| 7/31/2026 | Price change | $329,000-0.3%$226/sqft |
Source: RealTracs MLS as distributed by MLS GRID #3181906 Report a problem | ||
| 7/6/2026 | Price change | $330,000-0.6%$227/sqft |
Source: RealTracs MLS as distributed by MLS GRID #3181906 Report a problem | ||
| 6/29/2026 | Price change | $332,000-0.3%$228/sqft |
Source: RealTracs MLS as distributed by MLS GRID #3181906 Report a problem | ||
| 6/26/2026 | Price change | $333,000-0.3%$229/sqft |
Source: RealTracs MLS as distributed by MLS GRID #3181906 Report a problem | ||
| 6/17/2026 | Price change | $334,000-0.3%$229/sqft |
Source: RealTracs MLS as distributed by MLS GRID #3181906 Report a problem | ||
| 6/13/2026 | Price change | $335,000-0.9%$230/sqft |
Source: RealTracs MLS as distributed by MLS GRID #3181906 Report a problem | ||
| 5/27/2026 | Price change | $338,000-0.3%$232/sqft |
Source: RealTracs MLS as distributed by MLS GRID #3181906 Report a problem | ||
| 5/11/2026 | Price change | $339,000-0.3%$233/sqft |
Source: RealTracs MLS as distributed by MLS GRID #3181906 Report a problem | ||
| 4/24/2026 | Listed for sale | $340,000+18.5%$234/sqft |
Source: RealTracs MLS as distributed by MLS GRID #3181906 Report a problem | ||
| 6/25/2024 | Sold | $287,000$197/sqft |
Source: Public Record Report a problem | ||
Public tax history
| Year | Property taxes | Tax assessment |
|---|---|---|
| 2025 | $88 | $3,500 |
| 2024 | $88 +25.5% | $3,500 |
| 2023 | $70 | $3,500 |
Find assessor info on the county website
Monthly payment
Est. payment
Payment breakdown
Explore the cost of this home by adjusting the details. Changes won't be saved.Climate risks
Neighborhood: 37166
Nearby schools
Schools provided by the listing agent
- Elementary: Smithville Elementary
- Middle: DeKalb Middle School
- High: De Kalb County High School
Source: RealTracs MLS as distributed by MLS GRID. This data may not be complete. We recommend contacting the local school district to confirm school assignments for this home.
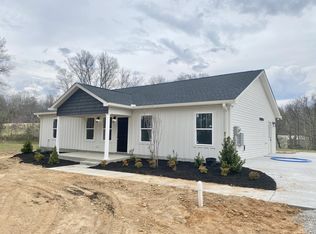
- $287,0003 bd2 ba1.4k sqft300 Still Point Rd LOT 1, Smithville, TN 37166Sold
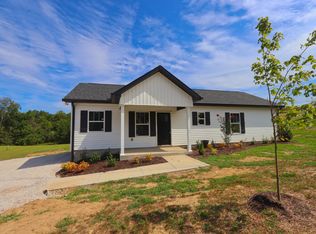
- $296,8003 bd2 ba1.2k sqft290 Still Point Rd, Smithville, TN 37166Off Market
- $314,900-- bd2 ba1.4k sqft270 Still Point Rd, Smithville, TN 37166Off Market
- $182,200-- bd1 ba960 sqft247 Still Point Rd, Smithville, TN 37166Off Market
Similar homes
- $359,9003 bd2 ba1.4k sqft340 Herman Rd, Smithville, TN 37166For Sale

 MLS ID #3548044, Ken Nelson, Jr.. RealTracs MLS as distributed by MLS GRID
 - $339,9003 bd2 ba1.6k sqft805 W Broad St, Smithville, TN 37166For Sale
 MLS ID #3545738, Robert A. (Tony) Fuston. RealTracs MLS as distributed by MLS GRID
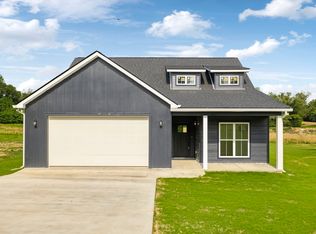
 - $334,9003 bd2 ba1.5k sqft819 Oconnor St Lot 7, Smithville, TN 37166New Construction
 MLS ID #3598876, Edward (Eddie) Rockensock. RealTracs MLS as distributed by MLS GRID
 - $290,0003 bd2 ba1.5k sqft676 Parkway Dr, Smithville, TN 37166For Sale
 MLS ID #3309184, Rosemary Wallace. RealTracs MLS as distributed by MLS GRID
 - $291,5003 bd2 ba1.7k sqft704 Anthony Ave, Smithville, TN 37166For SaleMLS ID #3242290, Betsy Smith. RealTracs MLS as distributed by MLS GRID
- $320,0004 bd2 ba2.1k sqft161 Shiloh Ln, Smithville, TN 37166For SaleMLS ID #3259755, Chris Rains. RealTracs MLS as distributed by MLS GRID
- $389,0003 bd2 ba2k sqft473 Ponder Rd, Smithville, TN 37166For SaleMLS ID #3547918, Amy Clare Lockhart. RealTracs MLS as distributed by MLS GRID
- $349,9003 bd3 ba1.7k sqft241 Cripps Ln Lot 9, Smithville, TN 37166New ConstructionMLS ID #3245900, Clark Adcock. RealTracs MLS as distributed by MLS GRID
- $299,9003 bd1 ba1.2k sqft250 Owl Trce, Smithville, TN 37166For SaleMLS ID #3309368, Cory Perry. RealTracs MLS as distributed by MLS GRID
- $319,5003 bd2 ba1.2k sqft3466 McMinnville Hwy, Sparta, TN 38583For SaleMLS ID #3591936, Kade Clark. RealTracs MLS as distributed by MLS GRID
- $319,9003 bd2 ba1.3k sqft242 Green Meadow Dr Lot 14, Smithville, TN 37166New ConstructionMLS ID #3170850, Stephanie Bentley-Wright. RealTracs MLS as distributed by MLS GRID
- $319,9003 bd2 ba1.3k sqft190 Green Meadow Dr Lot 15, Smithville, TN 37166New ConstructionMLS ID #3170874, Stephanie Bentley-Wright. RealTracs MLS as distributed by MLS GRID
- $315,0003 bd2 ba1.4k sqft702 Cill St, Smithville, TN 37166For SaleMLS ID #3182168, Christen Cox. RealTracs MLS as distributed by MLS GRID
- $364,9003 bd2 ba1.5k sqft8634 Holmes Creek Rd, Smithville, TN 37166New ConstructionMLS ID #3506061, Kristie Driver, Broker | Partner. RealTracs MLS as distributed by MLS GRID
- $360,0004 bd2 ba2.1k sqft307 Shiloh Ln, Smithville, TN 37166For SaleMLS ID #3526598, David Ely. RealTracs MLS as distributed by MLS GRID
- $249,0003 bd2 ba1.4k sqft306 Smith Rd, Smithville, TN 37166For SaleMLS ID #3529181, Sissy Fish. RealTracs MLS as distributed by MLS GRID
- $352,9993 bd2 ba1.3k sqft435 Colvert Lake Rd, Smithville, TN 37166For SaleMLS ID #3314588, Jennifer Hannah, Broker. RealTracs MLS as distributed by MLS GRID
- $375,0003 bd2 ba1.5k sqft6265 McMinnville Hwy, Smithville, TN 37166For SaleMLS ID #3278609, Robert Bowhall. RealTracs MLS as distributed by MLS GRID
- $330,0003 bd2 ba1.8k sqft35 Monica St, McMinnville, TN 37110For SaleMLS ID #3594410, Dorinda Walker. RealTracs MLS as distributed by MLS GRID
- $374,9004 bd3 ba1.9k sqft193 Cripps Ln Lot 7, Smithville, TN 37166New ConstructionMLS ID #3245921, Clark Adcock. RealTracs MLS as distributed by MLS GRID
