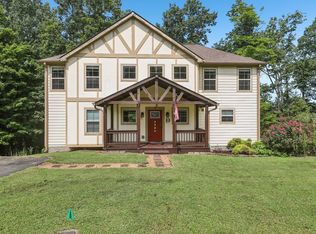
Opportunity, space, and a fantastic location come together at 473 Ponder Road! Conveniently situated just off Cookeville Highway, this 3-bedroom, 2-bath home offers easy access to Smithville, Cookeville, and Interstate 40. Inside, the spacious living room features a beautiful stone accent wall and fireplace, creating a warm and inviting focal point. In addition to the three bedrooms, the home provides flexible bonus space that could be used as a home office, hobby room, playroom, or possible fourth bedroom.
Outside, you’ll find a large, level yard with plenty of room to enjoy, along with an above-ground swimming pool featuring a new liner—perfect for summertime fun! The property also offers exciting possibilities for a buyer interested in adding a large garage, workshop, or possibly another residence, subject to applicable zoning, soil evaluation, and permitting.
This home is ready for someone to bring their ideas and personal style. Some cosmetic updates, including new flooring in areas, would help it truly shine, but the generous space, desirable location, beautiful yard, and future potential make this a property worth seeing. Bring your vision and make this one your own!
Active
$389,000
473 Ponder Rd, Smithville, TN 37166
3beds
2,018sqft
Single Family Residence, Residential
Built in 1977
1.37 Acres Lot
$-- Zestimate®
$193/sqft
$-- HOA
What's special
Large level yardBeautiful yardBeautiful stone accent wall
- 8 days
- 226
- 13
Likely to sell faster than
Zillow last checked:
Listing updated:
Listed by:
Amy Clare Lockhart 615-418-7456,
Better Homes and Gardens Real Estate Town & Lake 615-215-7653
Source: RealTracs MLS as distributed by MLS GRID,MLS#: 3547918
Facts & features
Interior
Bedrooms & bathrooms
- Bedrooms: 3
- Bathrooms: 2
- Full bathrooms: 2
- Main level bedrooms: 3
Heating
- Central
Cooling
- Central Air
Appliances
- Included: Electric Oven, Dishwasher, Dryer, Microwave, Refrigerator, Stainless Steel Appliance(s), Washer
- Laundry: Electric Dryer Hookup, Washer Hookup
Features
- Ceiling Fan(s), Walk-In Closet(s), High Speed Internet
- Flooring: Carpet, Luxury Vinyl
- Basement: None
- Number of fireplaces: 1
Interior area
- Total structure area: 2,018
- Total interior livable area: 2,018 sqft
- Finished area above ground: 2,018
Property
Parking
- Total spaces: 1
- Parking features: Detached, Concrete, Driveway, Gravel
- Carport spaces: 1
- Has uncovered spaces: Yes
Features
- Levels: One
- Stories: 1
Lot
- Size: 1.37 Acres
Details
- Parcel number: 053 01900 000
- Special conditions: Standard
Construction
Type & style
- Home type: SingleFamily
- Property subtype: Single Family Residence, Residential
Materials
- Stucco, Vinyl Siding
- Roof: Shingle,Wood
Condition
- New construction: No
- Year built: 1977
Utilities & green energy
- Sewer: Private Sewer
- Water: Public
- Utilities for property: Water Available
Community & HOA
Community
- Security: Smoke Detector(s)
- Subdivision: None
HOA
- Has HOA: No
Location
- Region: Smithville
Financial & listing details
- Price per square foot: $193/sqft
- Tax assessed value: $186,900
- Annual tax amount: $1,173
- Date on market: 9/14/2026
Estimated market value
Not available
Estimated sales range
Not available
Not available
Price history
| Date | Event | Price |
|---|---|---|
| 9/14/2026 | Listed for sale | $389,000+116.1%$193/sqft |
Source:  RealTracs MLS as distributed by MLS GRID #3547918 Report a problem RealTracs MLS as distributed by MLS GRID #3547918 Report a problem | ||
| 3/27/2020 | Sold | $180,000-5.2%$89/sqft |
Source: RealTracs MLS as distributed by MLS GRID #2120200 Report a problem | ||
| 2/5/2020 | Listed for sale | $189,900+49.5%$94/sqft |
Source: Center Hill Realty #2120200 Report a problem | ||
| 5/18/2012 | Sold | $127,000-2.2%$63/sqft |
Source: RealTracs MLS as distributed by MLS GRID #1340983 Report a problem | ||
| 2/26/2012 | Listed for sale | $129,900+103%$64/sqft |
Source: Center Hill Realty #1340983 Report a problem | ||
| 2/11/2010 | Sold | $64,000-22.5%$32/sqft |
Source: Public Record Report a problem | ||
| 11/19/2009 | Sold | $82,553-25%$41/sqft |
Source: Public Record Report a problem | ||
| 5/25/2009 | Listed for sale | $110,000+41%$55/sqft |
Source: Listhub #1084887 Report a problem | ||
| 9/10/1997 | Sold | $78,000$39/sqft |
Source: Public Record Report a problem | ||
Public tax history
| Year | Property taxes | Tax assessment |
|---|---|---|
| 2025 | $1,173 | $46,725 |
| 2024 | $1,173 +25.5% | $46,725 |
| 2023 | $935 +15.6% | $46,725 |
| 2022 | $809 | $46,725 |
| 2021 | -- | $46,725 +193.9% |
| 2020 | $338 | $15,900 |
| 2019 | $338 +15.8% | $15,900 |
| 2018 | $292 -0.2% | $15,900 |
| 2017 | $292 | $15,900 |
| 2016 | $292 +13.4% | $15,900 |
| 2015 | $258 | $15,900 |
| 2014 | $258 | $15,900 |
| 2013 | $258 -6.3% | $15,900 -6.3% |
| 2011 | $275 +5.8% | $16,975 -4.6% |
| 2010 | $260 | $17,800 |
| 2009 | $260 | $17,800 |
| 2008 | $260 -1.1% | $17,800 +15.2% |
| 2007 | $263 -10.5% | $15,450 |
| 2006 | $294 +25.8% | $15,450 |
| 2005 | $233 -7.4% | $15,450 |
| 2004 | $252 +0.8% | $15,450 +0.8% |
| 2003 | $250 | $15,325 +12.2% |
| 2001 | -- | $13,664 -75% |
| 2000 | -- | $54,654 |
Find assessor info on the county website
Monthly payment
Est. payment
Payment breakdown
Explore the cost of this home by adjusting the details. Changes won't be saved.Climate risks
Neighborhood: 37166
Nearby schools
Schools provided by the listing agent
- Elementary: Northside Elementary
- Middle: DeKalb Middle School
- High: De Kalb County High School
Source: RealTracs MLS as distributed by MLS GRID. This data may not be complete. We recommend contacting the local school district to confirm school assignments for this home.
Similar homes
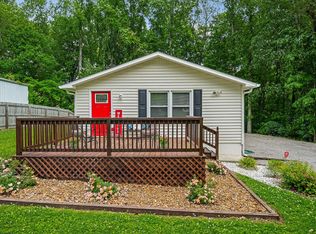
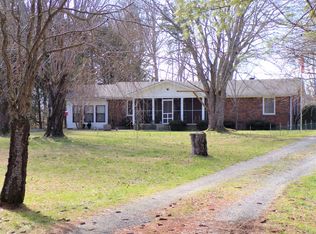
- $425,0003 bd2 ba2k sqft161 Ponder Ln, Smithville, TN 37166For Sale
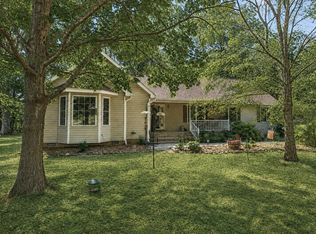
 MLS ID #3320365, Jennifer Hannah, Broker. RealTracs MLS as distributed by MLS GRID
 - $375,0002 bd2 ba1.1k sqft1407 Lakeside Dr, Smithville, TN 37166For Sale
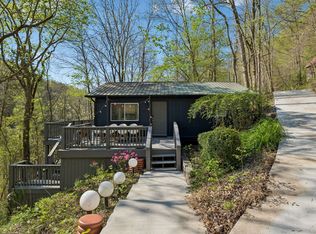 MLS ID #3547695, Collette Breen. RealTracs MLS as distributed by MLS GRID
 - $360,0004 bd2 ba2.1k sqft307 Shiloh Ln, Smithville, TN 37166For Sale
 MLS ID #3526598, David Ely. RealTracs MLS as distributed by MLS GRID
 - $339,9003 bd2 ba1.6k sqft805 W Broad St, Smithville, TN 37166For Sale
 MLS ID #3545738, Robert A. (Tony) Fuston. RealTracs MLS as distributed by MLS GRID
 - $419,9004 bd2 ba1.9k sqft411 Allen Ferry Rd, Smithville, TN 37166For SaleMLS ID #3153078, Betsy Smith. RealTracs MLS as distributed by MLS GRID
- $424,9003 bd3 ba2k sqft584 Golf Club Dr, Smithville, TN 37166For SaleMLS ID #3216949, Chris Day. RealTracs MLS as distributed by MLS GRID
- $429,0003 bd3 ba2.4k sqft258 Oak Place Dr, Smithville, TN 37166For SaleMLS ID #3309253, Gina Denman. RealTracs MLS as distributed by MLS GRID
- $439,0004 bd3 ba2.2k sqft135 Shiloh Ln, Smithville, TN 37166For SaleMLS ID #3513538, Rhonda Hasting. RealTracs MLS as distributed by MLS GRID
- $289,9002 bd2 ba1.6k sqft8997 Holmes Creek Rd, Smithville, TN 37166For SaleMLS ID #3501129, Rosemary Wallace. RealTracs MLS as distributed by MLS GRID
- $359,9003 bd2 ba1.4k sqft340 Herman Rd, Smithville, TN 37166For SaleMLS ID #3548044, Ken Nelson, Jr.. RealTracs MLS as distributed by MLS GRID
- $439,9004 bd2 ba2k sqft2429 Bright Hill Rd, Smithville, TN 37166For SaleMLS ID #3306279, Betsy Smith. RealTracs MLS as distributed by MLS GRID
- $444,9003 bd3 ba2.4k sqft2085 Short Mountain Hwy, Smithville, TN 37166For SaleMLS ID #3527765, Gina Denman. RealTracs MLS as distributed by MLS GRID
- $384,9002 bd2 ba1k sqft1385 Lakeside Dr, Smithville, TN 37166For SaleMLS ID #3217999, Joey McDonald. RealTracs MLS as distributed by MLS GRID
- $299,9003 bd2 ba1.5k sqft1223 S College St, Smithville, TN 37166For Sale
 MLS ID #247127, Shara Adcock, The Realty Firm - Smithville. UCMLS
 - $339,9005 bd2 ba2.6k sqft415 Allen Ferry Rd, Smithville, TN 37166For SaleMLS ID #3147653, Betsy Smith. RealTracs MLS as distributed by MLS GRID
- $349,0004 bd2 ba1.7k sqft5245 Jefferson Rd, Smithville, TN 37166For SaleMLS ID #3220803, Kristie Driver, Broker | Partner. RealTracs MLS as distributed by MLS GRID
- $320,0004 bd2 ba2.1k sqft161 Shiloh Ln, Smithville, TN 37166For SaleMLS ID #3259755, Chris Rains. RealTracs MLS as distributed by MLS GRID
- $299,9003 bd1 ba1.2k sqft250 Owl Trce, Smithville, TN 37166For SaleMLS ID #3309368, Cory Perry. RealTracs MLS as distributed by MLS GRID
- $419,9004 bd3 ba2.8k sqft708 Dry Creek Rd, Smithville, TN 37166For SaleMLS ID #3217297, Gennie Norris Bridges. RealTracs MLS as distributed by MLS GRID
- $240,0003 bd2 ba1.1k sqft423 Eagle Creek Rd, Smithville, TN 37166For SaleMLS ID #3527961, Jennifer Hannah, Broker. RealTracs MLS as distributed by MLS GRID
