Welcome home to 258 Oak Place Drive in Smithville! Nestled on a beautifully landscaped 1-acre lot with mature trees and a paved driveway, this move-in ready home offers the perfect blend of country charm and modern updates—all just minutes from Center Hill Lake marinas and downtown Smithville.
Completely remodeled approximately 2 years ago, the home features updated flooring throughout, a stunning kitchen with new cabinetry, countertops, and appliances, creating a fresh, inviting space that's ready for everyday living and entertaining. All bathrooms have luxury vinyl flooring and tub / shower / faucet updates.
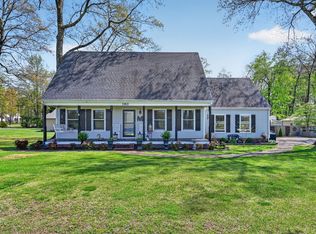
The spacious covered front porch is the perfect place to enjoy your morning coffee or unwind in the evening, while the covered rear deck with ramp access provides a comfortable outdoor living area overlooking the peaceful backyard.
One of the home's standout features is the 437 sq. ft. attached garage, currently used as an additional den/family room. While it does not have a permanent heat source, this versatile space offers endless possibilities as a recreation room, hobby room, home office, workout area, playroom, or additional gathering space.
If you're looking for a well-maintained home with thoughtful updates, beautiful outdoor spaces, and a convenient location near boating, fishing, restaurants, shopping, and everything Center Hill Lake has to offer, this property deserves a place at the top of your list!
Comfort, character, flexibility, and location—this one truly checks all the boxes. (see both floorplan/levels in photos)
Active
$439,000
258 Oak Place Dr, Smithville, TN 37166
3beds
2,414sqft
:
Get pre-qualified$2,596/mo
Single Family Residence, Residential
Built in 1996
1.03 Acres Lot
$-- Zestimate®
$182/sqft
$-- HOA
What's special
Paved drivewayMature treesSpacious covered front porchUpdated flooring throughoutBeautiful outdoor spaces
- 11 days |
- 542 |
- 34 |
Likely to sell faster than
Zillow last checked:
Listing updated:
Listed by:
Gina Denman 931-235-4462,
Center Hill Realty 615-597-8488
Source: RealTracs MLS as distributed by MLS GRID,MLS#: 3309253
Facts & features
Interior
Bedrooms & bathrooms
- Bedrooms: 3
- Bathrooms: 3
- Full bathrooms: 2
- 1/2 bathrooms: 1
- Main level bedrooms: 1
Bedroom 1
- Features: Full Bath
- Level: Full Bath
- Area: 221 Square Feet
- Dimensions: 13x17
Bedroom 2
- Area: 325 Square Feet
- Dimensions: 13x25
Bedroom 3
- Features: Extra Large Closet
- Level: Extra Large Closet
- Area: 250 Square Feet
- Dimensions: 10x25
Primary bathroom
- Features: Suite
- Level: Suite
Den
- Area: 345 Square Feet
- Dimensions: 15x23
Kitchen
- Area: 132 Square Feet
- Dimensions: 11x12
Living room
- Area: 345 Square Feet
- Dimensions: 23x15
Recreation room
- Features: Main Level
- Level: Main Level
- Area: 418 Square Feet
- Dimensions: 19x22
Heating
- Central
Cooling
- Central Air
Appliances
- Included: Range, Dishwasher
Features
- Flooring: Luxury Vinyl, Tile
- Basement: Crawl Space
Interior area
- Total structure area: 2,414
- Total interior livable area: 2,414 sqft
- Finished area above ground: 2,414
Property
Parking
- Total spaces: 8
- Parking features: Asphalt
- Uncovered spaces: 8
Accessibility
- Accessibility features: Accessible Approach with Ramp, Accessible Hallway(s)
Features
- Levels: One
- Stories: 2
- Patio & porch: Patio, Covered, Porch
Lot
- Size: 1.03 Acres
- Features: Level
- Topography: Level
Details
- Parcel number: 081 05100 000
- Special conditions: Standard
Construction
Type & style
- Home type: SingleFamily
- Architectural style: Traditional
- Property subtype: Single Family Residence, Residential
Materials
- Vinyl Siding
- Roof: Asphalt
Condition
- New construction: No
- Year built: 1996
Utilities & green energy
- Sewer: Septic Tank
- Water: Private
- Utilities for property: Water Available
Community & HOA
Community
- Subdivision: Forest Park Est
HOA
- Has HOA: No
Location
- Region: Smithville
Financial & listing details
- Price per square foot: $182/sqft
- Tax assessed value: $266,600
- Annual tax amount: $1,673
- Date on market: 7/28/2026
Estimated market value
Not available
Estimated sales range
Not available
Not available
Price history
| Date | Event | Price |
|---|---|---|
| 7/28/2026 | Listed for sale | $439,000+218.1%$182/sqft |
Source:  RealTracs MLS as distributed by MLS GRID #3309253 Report a problem RealTracs MLS as distributed by MLS GRID #3309253 Report a problem | ||
| 10/19/1996 | Sold | $138,000$57/sqft |
Source: Public Record Report a problem | ||
Public tax history
| Year | Property taxes | Tax assessment |
|---|---|---|
| 2025 | $1,673 | $66,650 |
| 2024 | $1,673 +25.5% | $66,650 |
| 2023 | $1,333 +15.6% | $66,650 |
| 2022 | $1,154 | $66,650 |
| 2021 | -- | $66,650 +33.8% |
| 2020 | $1,058 | $49,800 |
| 2019 | $1,058 +15.8% | $49,800 |
| 2018 | $913 +0% | $49,800 |
| 2017 | $913 | $49,800 |
| 2016 | $913 +13.2% | $49,800 |
| 2015 | $807 -1.3% | $49,800 -1.3% |
| 2014 | $817 | $50,450 |
| 2013 | $817 | $50,450 |
| 2011 | $817 +9.2% | $50,450 -1.6% |
| 2010 | $749 | $51,275 |
| 2009 | $749 | $51,275 |
| 2008 | $749 -3.1% | $51,275 +12.9% |
| 2007 | $772 -10.5% | $45,425 |
| 2006 | $863 +25.8% | $45,425 |
| 2005 | $686 -7.4% | $45,425 |
| 2004 | $740 +7.5% | $45,425 +7.5% |
| 2003 | $689 | $42,275 +10.4% |
| 2001 | -- | $38,299 -75% |
| 2000 | -- | $153,194 |
Find assessor info on the county website
Monthly payment
Est. payment
Payment breakdown
Explore the cost of this home by adjusting the details. Changes won't be saved.Climate risks
Neighborhood: 37166
Nearby schools
GreatSchools rating
- NASmithville Elementary SchoolGrades: PK-2Distance: 2.5 mi
- 5/10Dekalb Middle SchoolGrades: 6-8Distance: 5.1 mi
- 6/10De Kalb County High SchoolGrades: 9-12Distance: 5.1 mi
Schools provided by the listing agent
- Elementary: Smithville Elementary
- Middle: DeKalb Middle School
- High: De Kalb County High School
Source: RealTracs MLS as distributed by MLS GRID. This data may not be complete. We recommend contacting the local school district to confirm school assignments for this home.
- $450,0003 bd2 ba2.5k sqft256 Oak Place Dr, Smithville, TN 37166Sold

- $450,500-- bd3 ba2.3k sqft200 Oak Place Dr, Smithville, TN 37166Off Market
- $308,5003 bd2 ba1.6k sqft260 Oak Place Dr, Smithville, TN 37166Off Market
- $432,9903 bd2 ba2k sqft296 Big Rock Rd, Smithville, TN 37166For Sale

- $335,0003 bd2 ba1.4k sqft359 Timber Line Dr, Smithville, TN 37166Sold
- $335,0003 bd2 ba1.4k sqft359 Timberline Dr, Smithville, TN 37166Sold
- $360,700-- bd2 ba1.9k sqft176 Oak Place Dr, Smithville, TN 37166Off Market
- $427,300-- bd2 ba3.3k sqft199 Oak Place Dr, Smithville, TN 37166Off Market
A local agent can set up tours, give advice and negotiate with sellers.
A local lender can help you make sure your offer is ready when you are.
Similar homes
- $432,9903 bd2 ba2k sqft296 Big Rock Rd, Smithville, TN 37166For Sale
 MLS ID #3187106, Cody Purvis. RealTracs MLS as distributed by MLS GRID
 - $425,0003 bd2 ba2k sqft161 Ponder Ln, Smithville, TN 37166For Sale
 MLS ID #3320365, Jennifer Hannah, Broker. RealTracs MLS as distributed by MLS GRID
 - $449,9004 bd2 ba2k sqft2429 Bright Hill Rd, Smithville, TN 37166For Sale
 MLS ID #3306279, Betsy Smith. RealTracs MLS as distributed by MLS GRID
 - $397,4993 bd2 ba1.8k sqft190 Hooper Rd, Smithville, TN 37166For Sale
 MLS ID #3175787, Joel Parrott. RealTracs MLS as distributed by MLS GRID
 - $449,9003 bd3 ba2k sqft584 Golf Club Dr, Smithville, TN 37166For SaleMLS ID #3216949, Chris Day. RealTracs MLS as distributed by MLS GRID
- $429,0003 bd2 ba1.8k sqft155 Wildwood Rd, Smithville, TN 37166For SaleMLS ID #3231790, Kristie Driver, Broker | Partner. RealTracs MLS as distributed by MLS GRID
- $449,0004 bd3 ba2.3k sqft530 W Main St, Smithville, TN 37166For SaleMLS ID #3175671, Betsy Smith. RealTracs MLS as distributed by MLS GRID
- $419,9004 bd3 ba2.8k sqft708 Dry Creek Rd, Smithville, TN 37166For SaleMLS ID #3217297, Gennie Norris Bridges. RealTracs MLS as distributed by MLS GRID
- $389,9004 bd3 ba1.9k sqft193 Cripps Ln Lot 7, Smithville, TN 37166New ConstructionMLS ID #3245921, Clark Adcock. RealTracs MLS as distributed by MLS GRID
- $429,9004 bd2 ba1.9k sqft411 Allen Ferry Rd, Smithville, TN 37166For SaleMLS ID #3153078, Betsy Smith. RealTracs MLS as distributed by MLS GRID
- $450,0003 bd2 ba1.6k sqft155 Lakewood Cir, Smithville, TN 37166For SaleMLS ID #3182098, Brittany Richards. RealTracs MLS as distributed by MLS GRID
- $369,9003 bd3 ba1.7k sqft241 Cripps Ln Lot 9, Smithville, TN 37166New ConstructionMLS ID #3245900, Clark Adcock. RealTracs MLS as distributed by MLS GRID
- $499,0003 bd3 ba2.7k sqft1337 Lakeside Dr, Smithville, TN 37166For SaleMLS ID #3155919, Josh Anderson. RealTracs MLS as distributed by MLS GRID
- $459,0002 bd2 ba1.7k sqft446 Oak Dr, Smithville, TN 37166For SaleMLS ID #3259928, Kristie Driver, Broker | Partner. RealTracs MLS as distributed by MLS GRID
- $299,9003 bd1 ba1.4k sqft639 Four Seasons Rd, Smithville, TN 37166For SaleMLS ID #3220852, Kandi Ray. RealTracs MLS as distributed by MLS GRID
- $379,0004 bd2 ba1.7k sqft5245 Jefferson Rd, Smithville, TN 37166For SaleMLS ID #3220803, Kristie Driver, Broker | Partner. RealTracs MLS as distributed by MLS GRID
- $399,9003 bd2 ba1.9k sqft141 Stone Haven Dr, Smithville, TN 37166For SaleMLS ID #3234767, Gabriel Besleaga. RealTracs MLS as distributed by MLS GRID
- $385,0004 bd2 ba2.2k sqft283 Shiloh Ln, Smithville, TN 37166For Sale
 MLS ID #243440, Clark Adcock, The Realty Firm - Smithville. UCMLS
 - $370,9006 bd4 ba3k sqft524 Elm St, Smithville, TN 37166For SaleMLS ID #3218058, Jeffrey Jolley. RealTracs MLS as distributed by MLS GRID
- $439,0003 bd2 ba2k sqft2045 Coconut Ridge Rd, Smithville, TN 37166New ConstructionMLS ID #3167288, Kristie Driver, Broker | Partner. RealTracs MLS as distributed by MLS GRID
