Escape to Center Hill in this exceptional new construction home in Center Hill Shores. Set among the trees, this beautifully designed 3 bedroom, 2 bath home offers a rare blend of comfort and upscale appeal, with short-term rentals allowed for added flexibility. Features include circular front parking, additional side parking, and an expansive 10x38 covered deck elevated in the trees for standout outdoor living and entertaining. Inside, the kitchen is finished with stainless steel appliances, a generous island, and an open-concept layout designed for gathering. The expansive 21x27 loft bonus room offers versatile space for a media lounge, guest overflow, office, or second living area. Enjoy the recreation and beauty of the Center Hill Lake area, while also being convenient to historic downtown Smithville and just 1.7 miles from Smithville Municipal Airport. Center Hill Shores amenities include a playground, dog park, boat storage, picnic area, and walking trail with lake access, making this property an exceptional choice for a primary home, weekend escape, or investment opportunity.
Active
Price cut: $10K (8/13)
$429,000
2045 Coconut Ridge Rd, Smithville, TN 37166
3beds
2,008sqft
Single Family Residence, Residential
Built in 2025
0.82 Acres Lot
$-- Zestimate®
$214/sqft
$21/mo HOA
What's special
Generous islandAdditional side parkingCircular front parking
- 163 days
- 388
- 32
Zillow last checked:
Listing updated:
Listed by:
Kristie Driver, Broker | Partner 615-934-7513,
Center Hill Realty 615-597-8488
Source: RealTracs MLS as distributed by MLS GRID,MLS#: 3167288
Facts & features
Interior
Bedrooms & bathrooms
- Bedrooms: 3
- Bathrooms: 2
- Full bathrooms: 2
- Main level bedrooms: 3
Bedroom 1
- Features: Full Bath
- Level: Full Bath
- Area: 225 Square Feet
- Dimensions: 15x15
Bedroom 2
- Area: 132 Square Feet
- Dimensions: 12x11
Bedroom 3
- Area: 132 Square Feet
- Dimensions: 12x11
Primary bathroom
- Features: Double Vanity
- Level: Double Vanity
Dining room
- Features: Combination
- Level: Combination
- Area: 144 Square Feet
- Dimensions: 12x12
Kitchen
- Area: 120 Square Feet
- Dimensions: 10x12
Living room
- Features: Great Room
- Level: Great Room
- Area: 270 Square Feet
- Dimensions: 18x15
Recreation room
- Features: Second Floor
- Level: Second Floor
- Area: 567 Square Feet
- Dimensions: 21x27
Heating
- Central, Natural Gas
Cooling
- Ceiling Fan(s), Central Air, Electric
Appliances
- Included: Electric Oven, Electric Range, Dishwasher, Microwave, Stainless Steel Appliance(s)
- Laundry: Electric Dryer Hookup, Washer Hookup
Features
- Ceiling Fan(s), Open Floorplan, High Speed Internet, Kitchen Island
- Flooring: Laminate, Tile
- Basement: None
Interior area
- Total structure area: 2,008
- Total interior livable area: 2,008 sqft
- Finished area above ground: 2,008
Property
Parking
- Parking features: Circular Driveway, Driveway, Paved
- Has uncovered spaces: Yes
Features
- Levels: Two
- Stories: 2
- Patio & porch: Deck, Covered, Patio, Porch
Lot
- Size: 0.82 Acres
- Dimensions: 190.00 x 241.84
- Features: Level, Sloped
- Topography: Level,Sloped
Details
- Parcel number: 047I C 00500 000
- Special conditions: Standard
Construction
Type & style
- Home type: SingleFamily
- Property subtype: Single Family Residence, Residential
Materials
- Fiber Cement
- Roof: Shingle
Condition
- New construction: Yes
- Year built: 2025
Utilities & green energy
- Sewer: Public Sewer
- Water: Public
- Utilities for property: Electricity Available, Natural Gas Available, Water Available
Green energy
- Energy efficient items: Windows
Community & HOA
Community
- Subdivision: Center Hill Shores Phase 2
HOA
- Has HOA: Yes
- Amenities included: Dog Park, Park, Trail(s)
- HOA fee: $250 annually
Location
- Region: Smithville
Financial & listing details
- Price per square foot: $214/sqft
- Tax assessed value: $162,300
- Annual tax amount: $1,018
- Date on market: 4/2/2026
- Electric utility on property: Yes
Estimated market value
Not available
Estimated sales range
Not available
Not available
Price history
| Date | Event | Price |
|---|---|---|
| 8/13/2026 | Price change | $429,000-2.3%$214/sqft |
Source:  RealTracs MLS as distributed by MLS GRID #3167288 Report a problem RealTracs MLS as distributed by MLS GRID #3167288 Report a problem | ||
| 7/23/2026 | Price change | $439,000-2.2%$219/sqft |
Source: RealTracs MLS as distributed by MLS GRID #3167288 Report a problem | ||
| 4/2/2026 | Listed for sale | $449,000+1281.5%$224/sqft |
Source: RealTracs MLS as distributed by MLS GRID #3167288 Report a problem | ||
| 2/10/2020 | Sold | $32,500-86.2%$16/sqft |
Source: RealTracs MLS as distributed by MLS GRID #2121886 Report a problem | ||
| 11/2/2018 | Sold | $235,000-5.6%$117/sqft |
Source: RealTracs MLS as distributed by MLS GRID #1953209 Report a problem | ||
| 7/23/2018 | Listed for sale | $249,000+46.5%$124/sqft |
Source: Center Hill Realty #1953209 Report a problem | ||
| 3/24/2010 | Sold | $170,000-66%$85/sqft |
Source: Public Record Report a problem | ||
| 6/2/2009 | Sold | $500,000+17.4%$249/sqft |
Source: Public Record Report a problem | ||
| 3/4/2009 | Sold | $425,810-16.3%$212/sqft |
Source: Public Record Report a problem | ||
| 5/1/2008 | Sold | $508,980$253/sqft |
Source: Public Record Report a problem | ||
Public tax history
| Year | Property taxes | Tax assessment |
|---|---|---|
| 2025 | $1,018 +441% | $40,575 +441% |
| 2024 | $188 +25.5% | $7,500 |
| 2023 | $150 +15.6% | $7,500 |
| 2022 | $130 | $7,500 |
| 2021 | -- | $7,500 +7.1% |
| 2020 | $149 | $7,000 |
| 2019 | $149 -78.2% | $7,000 -81.1% |
| 2018 | $681 0% | $37,125 |
| 2017 | $681 | $37,125 |
| 2016 | $681 +13.2% | $37,125 |
| 2015 | $601 -5% | $37,125 -5% |
| 2014 | $633 | $39,075 |
| 2013 | $633 | $39,075 |
| 2011 | $633 +17.4% | $39,075 +5.8% |
| 2010 | $539 | $36,925 |
| 2009 | $539 +36.4% | $36,925 +36.4% |
| 2008 | $395 | $27,075 |
Find assessor info on the county website
Monthly payment
Est. payment
Payment breakdown
Explore the cost of this home by adjusting the details. Changes won't be saved.Climate risks
Neighborhood: 37166
Nearby schools
Schools provided by the listing agent
- Elementary: Northside Elementary
- Middle: DeKalb Middle School
- High: De Kalb County High School
Source: RealTracs MLS as distributed by MLS GRID. This data may not be complete. We recommend contacting the local school district to confirm school assignments for this home.


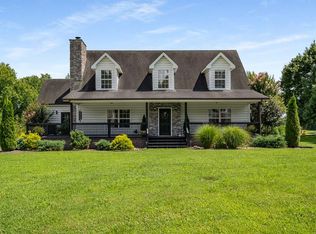
Similar homes
- $339,9003 bd2 ba1.6k sqft805 W Broad St, Smithville, TN 37166For Sale

 MLS ID #3545738, Robert A. (Tony) Fuston. RealTracs MLS as distributed by MLS GRID
 - $429,0003 bd3 ba2.4k sqft258 Oak Place Dr, Smithville, TN 37166For Sale
 MLS ID #3309253, Gina Denman. RealTracs MLS as distributed by MLS GRID
 - $419,9004 bd2 ba1.9k sqft411 Allen Ferry Rd, Smithville, TN 37166For Sale
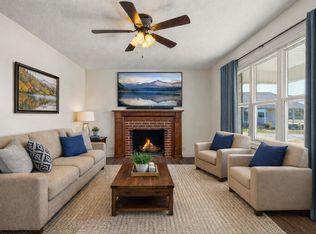 MLS ID #3153078, Betsy Smith. RealTracs MLS as distributed by MLS GRID
 - $432,9903 bd2 ba2k sqft296 Big Rock Rd, Smithville, TN 37166For Sale
 MLS ID #3187106, Cody Purvis. RealTracs MLS as distributed by MLS GRID
 - $449,0002 bd2 ba1.7k sqft446 Oak Dr, Smithville, TN 37166For SaleMLS ID #3259928, Kristie Driver, Broker | Partner. RealTracs MLS as distributed by MLS GRID
- $429,9004 bd3 ba1.9k sqft347 Estates Dr Lot 107, Smithville, TN 37166New ConstructionMLS ID #3514359, Amy R. Mabry. RealTracs MLS as distributed by MLS GRID
- $399,9003 bd2 ba1.9k sqft141 Stone Haven Dr, Smithville, TN 37166For SaleMLS ID #3234767, Gabriel Besleaga. RealTracs MLS as distributed by MLS GRID
- $450,0003 bd2 ba1.6k sqft155 Lakewood Cir, Smithville, TN 37166For SaleMLS ID #3182098, Brittany Richards. RealTracs MLS as distributed by MLS GRID
- $419,9004 bd3 ba2.8k sqft708 Dry Creek Rd, Smithville, TN 37166For SaleMLS ID #3217297, Gennie Norris Bridges. RealTracs MLS as distributed by MLS GRID
- $364,9003 bd2 ba1.5k sqft8634 Holmes Creek Rd, Smithville, TN 37166New ConstructionMLS ID #3506061, Kristie Driver, Broker | Partner. RealTracs MLS as distributed by MLS GRID
- $371,0003 bd2 ba1.6k sqft698 Dearman St, Smithville, TN 37166For Sale
 MLS ID #244710, April Martin, eXp Realty. UCMLS
 - $489,9003 bd3 ba2.2k sqft608 Golf Club Dr, Smithville, TN 37166New ConstructionMLS ID #3226210, Camille Powell. RealTracs MLS as distributed by MLS GRID
- $374,9004 bd3 ba1.9k sqft193 Cripps Ln Lot 7, Smithville, TN 37166New ConstructionMLS ID #3245921, Clark Adcock. RealTracs MLS as distributed by MLS GRID
- $374,9004 bd3 ba1.9k sqft165 Cripps Ln Lot 5, Smithville, TN 37166New ConstructionMLS ID #3245897, Clark Adcock. RealTracs MLS as distributed by MLS GRID
- $349,9003 bd3 ba1.7k sqft241 Cripps Ln Lot 9, Smithville, TN 37166New ConstructionMLS ID #3245900, Clark Adcock. RealTracs MLS as distributed by MLS GRID
- $527,5403 bd2 ba2k sqft2230 Allen Ferry Rd, Smithville, TN 37166New ConstructionMLS ID #3226208, Camille Powell. RealTracs MLS as distributed by MLS GRID
- $290,0003 bd2 ba1.5k sqft676 Parkway Dr, Smithville, TN 37166For SaleMLS ID #3309184, Rosemary Wallace. RealTracs MLS as distributed by MLS GRID
- $579,9003 bd2 ba2k sqft2332 Casey Cove Rd, Smithville, TN 37166For SaleMLS ID #3178260, MITCHELL BOWMAN. RealTracs MLS as distributed by MLS GRID
- $291,5003 bd2 ba1.7k sqft704 Anthony Ave, Smithville, TN 37166For SaleMLS ID #3242290, Betsy Smith. RealTracs MLS as distributed by MLS GRID
- $339,9005 bd2 ba2.6k sqft415 Allen Ferry Rd, Smithville, TN 37166For SaleMLS ID #3147653, Betsy Smith. RealTracs MLS as distributed by MLS GRID
