Style, Space & Sophistication All in One Beautiful Package! ✨Welcome home to this impressive 3–4 bedroom, 2½ bath all-brick beauty,situated on a 0.55 +/- acre, designed with both comfort and elegance in mind. From the moment you step inside, you’ll notice the modern finishes, open flow, and thoughtful details that make this home truly stand out.The heart of the home is a stunning kitchen featuring gorgeous quartz countertops, stainless steel appliances, abundant cabinetry, and sleek surfaces perfect for everyday living or entertaining guests with ease. The open layout connects seamlessly to spacious living areas filled with natural light, creating a warm and inviting atmosphere throughout.Retreat to the private primary suite where relaxation comes easy, complete with a beautifully tiled shower and spa-inspired bath design. Additional bedrooms offer flexibility for guests, home office space, or hobbies—plus a bonus room that easily functions as media space or playroom depending on your needs.You’ll love the durability and style of LVP flooring throughout the home—no carpet—making maintenance simple and living effortless. Every detail has been carefully selected to combine function with modern appeal.Outside, the classic all-brick exterior provides timeless curb appeal and long-lasting value, while the layout offers space to gather, relax, and enjoy daily life.
3–4 Bedrooms 2½ Baths
Bonus Room Flex Space
Quartz Countertops
Stainless Steel Appliances
Tiled Showers
LVP Flooring Throughout
All-Brick Construction
1 +/- acre lot
This home delivers the perfect blend of style, flexibility, and everyday practicality—ready for its next owner to move right in and start making memories. 🏡Please provide Loan approval letter or Proof of funds when submitting offers! Buyer's & Buyer agent to confirm all pertinent info. Ask about Builder incentives, will pay towards closing cost or buy down rate!
Active
Price increase: $10K (7/14)
$489,900
608 Golf Club Dr, Smithville, TN 37166
3beds
2,230sqft
:
Get pre-qualified$2,930/mo
Single Family Residence, Residential
Built in 2026
0.55 Acres Lot
$-- Zestimate®
$220/sqft
$-- HOA
What's special
All-brick beautyStainless steel appliancesOpen layoutModern finishesStunning kitchenOpen flowAbundant cabinetry
- 53 days |
- 262 |
- 12 |
Zillow last checked:
Listing updated:
Listed by:
Camille Powell 615-207-3141,
Georgia Evans Realty, LLC 615-933-7166
Source: RealTracs MLS as distributed by MLS GRID,MLS#: 3226210
Facts & features
Interior
Bedrooms & bathrooms
- Bedrooms: 3
- Bathrooms: 3
- Full bathrooms: 2
- 1/2 bathrooms: 1
- Main level bedrooms: 1
Primary bathroom
- Features: Primary Bedroom
- Level: Primary Bedroom
Heating
- Central
Cooling
- Ceiling Fan(s), Central Air
Appliances
- Included: Stainless Steel Appliance(s)
Features
- Ceiling Fan(s), Extra Closets, High Ceilings, Open Floorplan, Pantry
- Flooring: Luxury Vinyl
- Basement: None
- Number of fireplaces: 1
- Fireplace features: Gas
Interior area
- Total structure area: 2,230
- Total interior livable area: 2,230 sqft
- Finished area above ground: 2,230
Property
Parking
- Total spaces: 2
- Parking features: Garage Door Opener, Garage Faces Side
- Garage spaces: 2
Features
- Levels: One
- Stories: 2
- Patio & porch: Patio, Covered, Porch
Lot
- Size: 0.55 Acres
- Features: Corner Lot, Level
- Topography: Corner Lot,Level
Details
- Special conditions: Standard
Construction
Type & style
- Home type: SingleFamily
- Property subtype: Single Family Residence, Residential
Materials
- Brick
- Roof: Shingle
Condition
- New construction: Yes
- Year built: 2026
Utilities & green energy
- Sewer: Public Sewer
- Water: Public
- Utilities for property: Water Available
Community & HOA
Community
- Subdivision: Golf Club Estates
HOA
- Has HOA: No
Location
- Region: Smithville
Financial & listing details
- Price per square foot: $220/sqft
- Date on market: 6/1/2026
Estimated market value
Not available
Estimated sales range
Not available
Not available
Price history
| Date | Event | Price |
|---|---|---|
| 7/14/2026 | Price change | $489,900+2.1%$220/sqft |
Source:  RealTracs MLS as distributed by MLS GRID #3226210 Report a problem RealTracs MLS as distributed by MLS GRID #3226210 Report a problem | ||
| 6/15/2026 | Price change | $479,900-4%$215/sqft |
Source: RealTracs MLS as distributed by MLS GRID #3226210 Report a problem | ||
| 6/1/2026 | Listed for sale | $499,900$224/sqft |
Source: RealTracs MLS as distributed by MLS GRID #3226210 Report a problem | ||
Public tax history
Tax history is unavailable.
Monthly payment
Est. payment
Payment breakdown
Explore the cost of this home by adjusting the details. Changes won't be saved.Climate risks
Neighborhood: 37166
Nearby schools
GreatSchools rating
- 6/10Northside Elementary SchoolGrades: 2-5Distance: 1.1 mi
- 5/10Dekalb Middle SchoolGrades: 6-8Distance: 1.5 mi
- 6/10De Kalb County High SchoolGrades: 9-12Distance: 1.4 mi
Schools provided by the listing agent
- Elementary: DeKalb West Elementary
- Middle: DeKalb West Elementary
- High: De Kalb County High School
Source: RealTracs MLS as distributed by MLS GRID. This data may not be complete. We recommend contacting the local school district to confirm school assignments for this home.
- $30,0005 bd5 ba3.7k sqft526 Golf Club Dr, Smithville, TN 37166Off Market

- $946,0005 bd6 ba3k sqft600 Golf Club Ln, Smithville, TN 37166Off Market
- $704,1004 bd4 ba4.4k sqft525 Golf Club Dr, Smithville, TN 37166Off Market
- $586,0004 bd5 ba3.7k sqft526 Golf Club Dr, Smithville, TN 37166Off Market
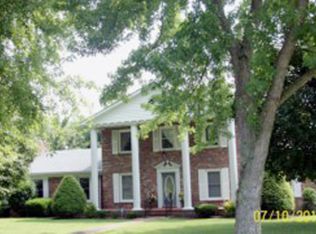
- $503,400-- bd-- ba-- sqft526 Golf Club Dr, Smithville, TN 37166Sold
- $67,500-- bd-- ba-- sqft526 Golf Club Dr, Smithville, TN 37166Sold
- $11,800-- bd-- ba-- sqftGolf Club Dr, Smithville, TN 37166Off Market
- $45,000-- bd-- ba-- sqftGolf Club Ln, Smithville, TN 37166Off Market
A local agent can set up tours, give advice and negotiate with sellers.
A local lender can help you make sure your offer is ready when you are.
Similar homes
- $527,5403 bd2 ba2k sqft2230 Allen Ferry Rd, Smithville, TN 37166New Construction

 MLS ID #3226208, Camille Powell. RealTracs MLS as distributed by MLS GRID
 - $490,0004 bd2 ba1.9k sqft375 Chestnut Oak Ave, Smithville, TN 37166New Construction
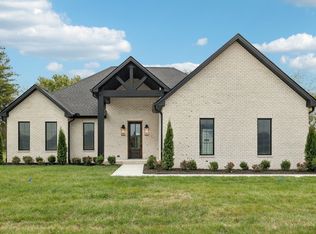 MLS ID #3190739, Shay Walter. RealTracs MLS as distributed by MLS GRID
 - $525,0003 bd2 ba2k sqft374 Chestnut Oak Ave Lot 22, Smithville, TN 37166New Construction
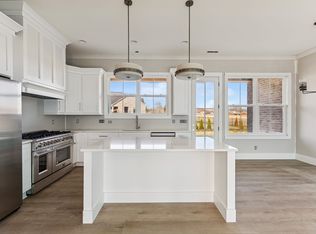 MLS ID #3156528, Shay Walter. RealTracs MLS as distributed by MLS GRID
 - $585,0004 bd3 ba2.9k sqft139 Chestnut Oak Ave, Smithville, TN 37166For Sale
 MLS ID #3246693, Kristie Driver, Broker | Partner. RealTracs MLS as distributed by MLS GRID
 - $429,9004 bd2 ba1.9k sqft411 Allen Ferry Rd, Smithville, TN 37166For SaleMLS ID #3153078, Betsy Smith. RealTracs MLS as distributed by MLS GRID
- $444,9003 bd3 ba2.1k sqft650 Jefferson Rd Lot 8, Smithville, TN 37166New ConstructionMLS ID #3288204, Melissa Burnett. RealTracs MLS as distributed by MLS GRID
- $399,9003 bd2 ba1.9k sqft141 Stone Haven Dr, Smithville, TN 37166For SaleMLS ID #3234767, Gabriel Besleaga. RealTracs MLS as distributed by MLS GRID
- $429,9004 bd3 ba1.9k sqft347 Estates Dr Lot 107, Smithville, TN 37166New ConstructionMLS ID #3168784, Amy R. Mabry. RealTracs MLS as distributed by MLS GRID
- $579,9003 bd2 ba2k sqft2332 Casey Cove Rd, Smithville, TN 37166For SaleMLS ID #3178260, MITCHELL BOWMAN. RealTracs MLS as distributed by MLS GRID
- $380,0003 bd2 ba2k sqft6245 McMinnville Hwy Lot 2, Smithville, TN 37166New ConstructionMLS ID #3301984, Bud George. RealTracs MLS as distributed by MLS GRID
- $439,0003 bd2 ba2k sqft2045 Coconut Ridge Rd, Smithville, TN 37166New ConstructionMLS ID #3167288, Kristie Driver, Broker | Partner. RealTracs MLS as distributed by MLS GRID
- $585,0004 bd3 ba2.9k sqft105 Shiloh Ln, Smithville, TN 37166For Sale
 MLS ID #245036, Missy Selby, The Real Estate Collective Sparta. UCMLS
 - $450,0003 bd2 ba1.6k sqft155 Lakewood Cir, Smithville, TN 37166For SaleMLS ID #3182098, Brittany Richards. RealTracs MLS as distributed by MLS GRID
- $359,9005 bd2 ba2.6k sqft415 Allen Ferry Rd, Smithville, TN 37166For SaleMLS ID #3147653, Betsy Smith. RealTracs MLS as distributed by MLS GRID
- $389,9004 bd3 ba1.9k sqft165 Cripps Ln Lot 5, Smithville, TN 37166New ConstructionMLS ID #3245897, Clark Adcock. RealTracs MLS as distributed by MLS GRID
- $389,9004 bd3 ba1.9k sqft193 Cripps Ln Lot 7, Smithville, TN 37166New ConstructionMLS ID #3245921, Clark Adcock. RealTracs MLS as distributed by MLS GRID
- $364,9004 bd2 ba1.6k sqft811 Oconnor St Lot 5, Smithville, TN 37166New ConstructionMLS ID #3248032, Edward (Eddie) Rockensock. RealTracs MLS as distributed by MLS GRID
- $369,9003 bd3 ba1.7k sqft241 Cripps Ln Lot 9, Smithville, TN 37166New ConstructionMLS ID #3245900, Clark Adcock. RealTracs MLS as distributed by MLS GRID
- $389,9004 bd3 ba1.9k sqft165 Cripps Ln, Smithville, TN 37166For SaleMLS ID #245247, Clark Adcock, The Realty Firm - Smithville. UCMLS
- $359,9003 bd3 ba1.8k sqft560 Oak Glen Dr Lot 33, Smithville, TN 37166New ConstructionMLS ID #3062065, MITCHELL BOWMAN. RealTracs MLS as distributed by MLS GRID
