**$10k seller credit for buyer closing costs + 1% credit using the preferred lender!** Morning coffee on the back porch watching the sunrise over the sprawling fields of Middle TN! Enjoy this new build with all the modern conveniences all on a single level. From stepping through the double wood doors at the entrance into the 20 x 40 GR/Kitchen combo to utilizing the extra-large bedrooms which all feature walk-in closets with built-in shelving this house is ready to become someone's home! Kitchens and baths feature stainless appliances, granite, tile, double vanities in both the main and hall baths, and access to the laundry from the side entry hall and the main bedroom closet. All located on a 3/4 acre lot convenient to both McMinnville and Smithville and just over an hour to BNA. Be sure and ask about an option to enclose the carport.
Active
Price cut: $5K (8/20)
$375,000
6245 McMinnville Hwy Lot 2, Smithville, TN 37166
3beds
2,000sqft
Single Family Residence, Residential
Built in 2026
0.75 Acres Lot
$-- Zestimate®
$188/sqft
$-- HOA
What's special
- 42 days
- 493
- 16
Zillow last checked:
Listing updated:
Listed by:
Bud George 615-513-1173,
Compass 615-896-4040
Source: RealTracs MLS as distributed by MLS GRID,MLS#: 3301984
Facts & features
Interior
Bedrooms & bathrooms
- Bedrooms: 3
- Bathrooms: 2
- Full bathrooms: 2
- Main level bedrooms: 3
Bedroom 1
- Features: Suite
- Level: Suite
- Area: 210 Square Feet
- Dimensions: 15x14
Bedroom 2
- Features: Walk-In Closet(s)
- Level: Walk-In Closet(s)
- Area: 154 Square Feet
- Dimensions: 14x11
Bedroom 3
- Features: Walk-In Closet(s)
- Level: Walk-In Closet(s)
- Area: 154 Square Feet
- Dimensions: 14x11
Kitchen
- Features: Eat-in Kitchen
- Level: Eat-in Kitchen
- Area: 300 Square Feet
- Dimensions: 20x15
Living room
- Features: Great Room
- Level: Great Room
- Area: 480 Square Feet
- Dimensions: 24x20
Other
- Features: Utility Room
- Level: Utility Room
- Area: 63 Square Feet
- Dimensions: 9x7
Heating
- Central
Cooling
- Central Air
Appliances
- Included: Oven, Range, Dishwasher, Microwave, Refrigerator
Features
- Ceiling Fan(s), Open Floorplan, Walk-In Closet(s)
- Flooring: Laminate, Tile
- Basement: None
Interior area
- Total structure area: 2,000
- Total interior livable area: 2,000 sqft
- Finished area above ground: 2,000
Property
Parking
- Total spaces: 2
- Parking features: Attached
- Carport spaces: 2
Features
- Levels: One
- Stories: 1
- Patio & porch: Porch, Covered
Lot
- Size: 0.75 Acres
- Dimensions: 100 x 327
- Features: Views
- Topography: Views
Details
- Parcel number: 095 02403 000
- Special conditions: Standard
Construction
Type & style
- Home type: SingleFamily
- Architectural style: Barndominium
- Property subtype: Single Family Residence, Residential
Materials
- Frame
- Roof: Metal
Condition
- New construction: Yes
- Year built: 2026
Utilities & green energy
- Sewer: Septic Tank
- Water: Public
- Utilities for property: Water Available
Community & HOA
Community
- Subdivision: Cassidy's Divide
HOA
- Has HOA: No
Location
- Region: Smithville
Financial & listing details
- Price per square foot: $188/sqft
- Annual tax amount: $2,350
- Date on market: 7/23/2026
- Date available: 02/15/2026
Estimated market value
Not available
Estimated sales range
Not available
Not available
Price history
| Date | Event | Price |
|---|---|---|
| 8/20/2026 | Price change | $375,000-1.3%$188/sqft |
Source:  RealTracs MLS as distributed by MLS GRID #3301984 Report a problem RealTracs MLS as distributed by MLS GRID #3301984 Report a problem | ||
| 7/23/2026 | Listed for sale | $380,000-2.4%$190/sqft |
Source: RealTracs MLS as distributed by MLS GRID #3301984 Report a problem | ||
| 7/16/2026 | Listing removed | $389,500$195/sqft |
Source: RealTracs MLS as distributed by MLS GRID #3116328 Report a problem | ||
| 5/28/2026 | Price change | $389,500-2.6%$195/sqft |
Source: RealTracs MLS as distributed by MLS GRID #3116328 Report a problem | ||
| 4/10/2026 | Price change | $400,000-4.8%$200/sqft |
Source: RealTracs MLS as distributed by MLS GRID #3116328 Report a problem | ||
| 1/27/2026 | Listed for sale | $420,000$210/sqft |
Source: RealTracs MLS as distributed by MLS GRID #3116328 Report a problem | ||
Public tax history
Tax history is unavailable.
Monthly payment
Est. payment
Payment breakdown
Explore the cost of this home by adjusting the details. Changes won't be saved.Climate risks
Neighborhood: 37166
Nearby schools
Schools provided by the listing agent
- Elementary: Smithville Elementary
- Middle: DeKalb Middle School
- High: De Kalb County High School
Source: RealTracs MLS as distributed by MLS GRID. This data may not be complete. We recommend contacting the local school district to confirm school assignments for this home.
- $377,0003 bd2 ba1.5k sqft6265 McMinnville Hwy, Smithville, TN 37166For Sale
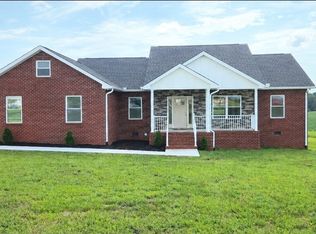
- $183,500-- bd2 ba1.2k sqft6215 McMinnville Hwy, Smithville, TN 37166Off Market
- $232,3003 bd2 ba1.2k sqft6209 McMinnville Hwy, Smithville, TN 37166Off Market
- $11,800-- bd1 ba1.1k sqft6250 McMinnville Hwy, Smithville, TN 37166Off Market
Similar homes
- $377,0003 bd2 ba1.5k sqft6265 McMinnville Hwy, Smithville, TN 37166For Sale
 MLS ID #3278609, Robert Bowhall. RealTracs MLS as distributed by MLS GRID
 - $369,9003 bd3 ba1.7k sqft241 Cripps Ln Lot 9, Smithville, TN 37166New Construction
 MLS ID #3245900, Clark Adcock. RealTracs MLS as distributed by MLS GRID
 - $369,9003 bd3 ba1.7k sqft241 Cripps Ln, Smithville, TN 37166For Sale

 MLS ID #245248, Clark Adcock, The Realty Firm - Smithville. UCMLS
 - $389,9004 bd3 ba1.9k sqft165 Cripps Ln Lot 5, Smithville, TN 37166New Construction
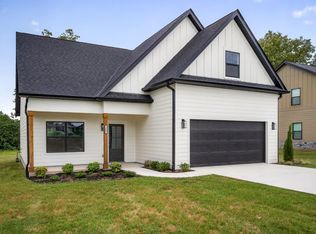 MLS ID #3245897, Clark Adcock. RealTracs MLS as distributed by MLS GRID
 - $389,9004 bd3 ba1.9k sqft193 Cripps Ln Lot 7, Smithville, TN 37166New ConstructionMLS ID #3245921, Clark Adcock. RealTracs MLS as distributed by MLS GRID
- $429,0003 bd3 ba2.4k sqft258 Oak Place Dr, Smithville, TN 37166For SaleMLS ID #3309253, Gina Denman. RealTracs MLS as distributed by MLS GRID
- $364,9003 bd2 ba1.5k sqft8634 Holmes Creek Rd, Smithville, TN 37166New ConstructionMLS ID #3506061, Kristie Driver, Broker | Partner. RealTracs MLS as distributed by MLS GRID
- $371,0003 bd2 ba1.6k sqft698 Dearman St, Smithville, TN 37166For SaleMLS ID #244710, April Martin, eXp Realty. UCMLS
- $389,9004 bd3 ba1.9k sqft165 Cripps Ln, Smithville, TN 37166For SaleMLS ID #245247, Clark Adcock, The Realty Firm - Smithville. UCMLS
- $399,9003 bd2 ba1.9k sqft141 Stone Haven Dr, Smithville, TN 37166For SaleMLS ID #3234767, Gabriel Besleaga. RealTracs MLS as distributed by MLS GRID
- $369,9003 bd3 ba1.8k sqft340 Villa St Lot 23, Smithville, TN 37166New ConstructionMLS ID #3499604, MITCHELL BOWMAN. RealTracs MLS as distributed by MLS GRID
- $444,9293 bd3 ba2k sqft650 Jefferson Rd, Smithville, TN 37166For SaleMLS ID #246405, Heather Skender-Newton, Skender-Newton Realty. UCMLS
- $364,9004 bd2 ba1.6k sqft811 Oconnor St Lot 5, Smithville, TN 37166New ConstructionMLS ID #3248032, Edward (Eddie) Rockensock. RealTracs MLS as distributed by MLS GRID
- $323,0003 bd2 ba1.4k sqft300 Still Point Rd, Smithville, TN 37166For SaleMLS ID #3515113, Jordan Vandiver. RealTracs MLS as distributed by MLS GRID
- $399,9903 bd2 ba1.8k sqft328 Villa St Lot 24, Smithville, TN 37166New ConstructionMLS ID #3505908, MITCHELL BOWMAN. RealTracs MLS as distributed by MLS GRID
- $359,9993 bd2 ba1.3k sqft435 Colvert Lake Rd, Smithville, TN 37166For SaleMLS ID #3314588, Jennifer Hannah, Broker. RealTracs MLS as distributed by MLS GRID
- $339,9005 bd2 ba2.6k sqft415 Allen Ferry Rd, Smithville, TN 37166For SaleMLS ID #3147653, Betsy Smith. RealTracs MLS as distributed by MLS GRID
- $379,9004 bd3 ba2.2k sqft412 Rock Station Rd, Rock Island, TN 38581For SaleMLS ID #3530101, Justin Tanner. RealTracs MLS as distributed by MLS GRID
- $419,9004 bd2 ba1.9k sqft411 Allen Ferry Rd, Smithville, TN 37166For SaleMLS ID #3153078, Betsy Smith. RealTracs MLS as distributed by MLS GRID
- $359,9003 bd3 ba1.8k sqft560 Oak Glen Dr Lot 33, Smithville, TN 37166New ConstructionMLS ID #3062065, MITCHELL BOWMAN. RealTracs MLS as distributed by MLS GRID
