Welcome home to easy, maintenance-free living in this beautiful new construction, perfectly positioned on over an acre and just 4.5 miles from Pates Ford Marina and the laid-back lifestyle of Center Hill Lake. Whether you're looking for a full-time home or a weekend retreat near the water, this one offers the perfect blend of comfort, style, and space. Step inside to a bright open-concept design that creates an impressive gathering space. The kitchen is designed for both everyday living and entertaining with stainless steel appliances, granite countertops, a spacious pantry, and an easy flow into the dining area. The main-level primary suite offers the convenience everyone loves, complete with a large walk-in closet and plenty of room to unwind. Upstairs the spacious bonus room, with closet, provides incredible flexibility—perfect for a media room, game room, home office, guest space, or potential fourth bedroom. Enjoy peaceful mornings on the covered front porch or spend evenings relaxing and grilling on the covered back patio overlooking your spacious property. An oversized two-car garage provides plenty of room for vehicles, lake toys, and storage, while two central HVAC units add comfort throughout the home. With over an acre to enjoy and Pates Ford Marina just minutes away, you can spend your weekends boating, fishing, and enjoying Center Hill Lake, then come home to the comfort of brand-new construction. This is the kind of home that makes everyday life feel a little more like a getaway. Pates Ford Marina is on the southern end of Center Hill Lake and offers boating access, rentals, slips and dining. 1 year home warranty for peace of mind.
For sale
$444,929
650 Jefferson Rd, Smithville, TN 37166
3beds
2,033sqft
Single Family Residence
Built in 2026
1.07 Acres Lot
$442,200 Zestimate®
$219/sqft
$-- HOA
What's special
Main-level primary suiteBright open-concept designTwo central hvac unitsImpressive gathering spaceCovered front porchOversized two-car garageStainless steel appliances
- 47 days
- 205
- 20
Zillow last checked:
Listing updated:
Listed by:
Heather Skender-Newton,
Skender-Newton Realty 931-261-9001,
Jessica D Young,
Skender-Newton Realty
Source: UCMLS,MLS#: 246405
Facts & features
Interior
Bedrooms & bathrooms
- Bedrooms: 3
- Bathrooms: 3
- Full bathrooms: 2
- Partial bathrooms: 1
- Main level bedrooms: 1
Primary bedroom
- Level: Main
Bedroom 2
- Level: Upper
Bedroom 3
- Level: Upper
Dining room
- Level: Main
Kitchen
- Level: Main
Heating
- Central
Cooling
- Central Air
Appliances
- Included: Dishwasher, Electric Oven, Electric Range, Microwave, Electric Water Heater
- Laundry: Main Level
Features
- New Floor Covering, New Paint, Ceiling Fan(s), Vaulted Ceiling(s), Walk-In Closet(s)
- Flooring: New Floor Covering, Carpet
- Windows: Double Pane Windows
- Basement: Crawl Space
- Has fireplace: No
- Fireplace features: None
Interior area
- Total structure area: 2,033
- Total interior livable area: 2,033 sqft
Video & virtual tour
Property
Parking
- Total spaces: 2
- Parking features: Driveway, Garage Door Opener, Attached, Main Level
- Has attached garage: Yes
- Covered spaces: 2
- Has uncovered spaces: Yes
Features
- Levels: Two
- Patio & porch: Porch
Lot
- Size: 1.07 Acres
- Features: Cleared
Details
- Parcel number: 087 035.07
- Zoning: R
Construction
Type & style
- Home type: SingleFamily
- Property subtype: Single Family Residence
Materials
- Brick, Vinyl Siding, Frame
- Roof: Composition
Condition
- Year built: 2026
Utilities & green energy
- Electric: Circuit Breakers
- Sewer: Septic Tank
- Water: Utility District
- Utilities for property: Natural Gas Not Available
Community & HOA
Community
- Subdivision: None
HOA
- Has HOA: No
Location
- Region: Smithville
Financial & listing details
- Price per square foot: $219/sqft
- Date on market: 8/11/2026
Estimated market value
$442,200
$420,000 - $464,000
$2,528/mo
Price history
| Date | Event | Price |
|---|---|---|
| 8/11/2026 | Listed for sale | $444,929$219/sqft |
Source:  UCMLS #246405 Report a problem UCMLS #246405 Report a problem | ||
Public tax history
Tax history is unavailable.
Monthly payment
Est. payment
Payment breakdown
Explore the cost of this home by adjusting the details. Changes won't be saved.Climate risks
Neighborhood: 37166
Nearby schools
Schools provided by the listing agent
- Elementary: Smithville Elementary
- High: DeKalb County
Source: UCMLS. This data may not be complete. We recommend contacting the local school district to confirm school assignments for this home.
Similar homes
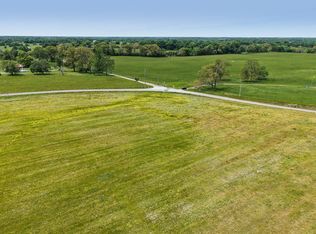
- $474,9293 bd3 ba2.3k sqft668 Jefferson Rd, Smithville, TN 37166For Sale
 MLS ID #246406, Heather Skender-Newton, Skender-Newton Realty. UCMLS
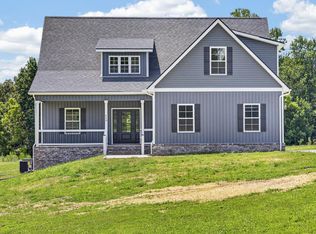
 - $450,0003 bd2 ba1.6k sqft155 Lakewood Cir, Smithville, TN 37166For Sale
 MLS ID #3182098, Brittany Richards. RealTracs MLS as distributed by MLS GRID
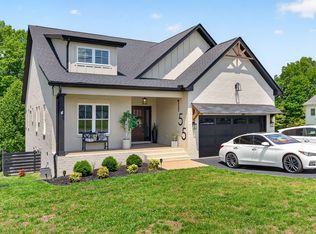
 - $374,9004 bd3 ba1.9k sqft193 Cripps Ln Lot 7, Smithville, TN 37166New Construction
 MLS ID #3245921, Clark Adcock. RealTracs MLS as distributed by MLS GRID
 - $374,9004 bd3 ba1.9k sqft165 Cripps Ln Lot 5, Smithville, TN 37166New Construction
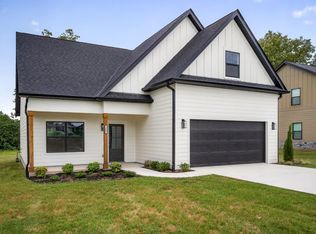 MLS ID #3245897, Clark Adcock. RealTracs MLS as distributed by MLS GRID
 - $575,0003 bd3 ba2.4k sqft488 Prater Rd, Smithville, TN 37166For SaleMLS ID #3223210, Katrena L. Miller. RealTracs MLS as distributed by MLS GRID
- $374,9004 bd3 ba1.9k sqft165 Cripps Ln, Smithville, TN 37166For SaleMLS ID #245247, Clark Adcock, The Realty Firm - Smithville. UCMLS
- $450,0004 bd2 ba2.1k sqft105 Legacy Way Lot 59, Smithville, TN 37166New ConstructionMLS ID #3526664, Shay Walter. RealTracs MLS as distributed by MLS GRID
- $349,9003 bd3 ba1.7k sqft241 Cripps Ln Lot 9, Smithville, TN 37166New ConstructionMLS ID #3245900, Clark Adcock. RealTracs MLS as distributed by MLS GRID
- $349,9003 bd3 ba1.7k sqft241 Cripps Ln, Smithville, TN 37166For SaleMLS ID #245248, Clark Adcock, The Realty Firm - Smithville. UCMLS
- $399,9003 bd2 ba1.9k sqft141 Stone Haven Dr, Smithville, TN 37166For SaleMLS ID #3234767, Gabriel Besleaga. RealTracs MLS as distributed by MLS GRID
- $489,9003 bd3 ba2.2k sqft608 Golf Club Dr, Smithville, TN 37166New ConstructionMLS ID #3226210, Camille Powell. RealTracs MLS as distributed by MLS GRID
- $375,0003 bd2 ba1.5k sqft6265 McMinnville Hwy, Smithville, TN 37166For SaleMLS ID #3278609, Robert Bowhall. RealTracs MLS as distributed by MLS GRID
- $299,9003 bd2 ba1.5k sqft1223 S College St, Smithville, TN 37166For SaleMLS ID #247127, Shara Adcock, The Realty Firm - Smithville. UCMLS
- $399,9903 bd2 ba1.8k sqft328 Villa St Lot 24, Smithville, TN 37166New ConstructionMLS ID #3505908, MITCHELL BOWMAN. RealTracs MLS as distributed by MLS GRID
- $339,9003 bd3 ba2k sqft257 Evergreen Cir, Smithville, TN 37166For SaleMLS ID #246840, Clark Adcock, The Realty Firm - Smithville. UCMLS
- $460,0004 bd3 ba2.5k sqft600 Pates Ford Rd, Walling, TN 38587For SaleMLS ID #245275, Becky Simmons, Keller Williams Realty DBA Cookeville RE Company. UCMLS
- $354,9004 bd2 ba1.6k sqft811 Oconnor St Lot 5, Smithville, TN 37166New ConstructionMLS ID #3598879, Edward (Eddie) Rockensock. RealTracs MLS as distributed by MLS GRID
- $334,9003 bd2 ba1.5k sqft819 Oconnor St Lot 7, Smithville, TN 37166New ConstructionMLS ID #3598876, Edward (Eddie) Rockensock. RealTracs MLS as distributed by MLS GRID
- $527,5403 bd2 ba2k sqft2230 Allen Ferry Rd, Smithville, TN 37166New ConstructionMLS ID #3226208, Camille Powell. RealTracs MLS as distributed by MLS GRID
- $369,9003 bd3 ba1.8k sqft340 Villa St Lot 23, Smithville, TN 37166New ConstructionMLS ID #3499604, MITCHELL BOWMAN. RealTracs MLS as distributed by MLS GRID
