2026 - New Construction - builder says that there's a total of 2,356 sq ft under roof -
Seller offering a total of 3% toward buyers closing cost, 2% from the seller and 1% if buyer uses our preferred lender.
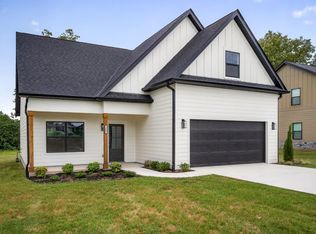
Exterior features include brick construction, situated on approximately 0.78 acres with a concrete driveway. This thoughtfully designed floor plan offers 3 bedrooms and 2 full baths. The living room features vaulted ceilings and a gas fireplace, while the kitchen showcases granite countertops, stainless steel appliances, and a gas range. The primary suite offers a tray ceiling and an extra-large walk-in closet. Additional features include hardwood flooring, energy-efficient natural gas heating, central air conditioning, a tankless water heater, and a side-entry 2-car garage.
Active
Price cut: $8K (7/26)
$377,000
6265 McMinnville Hwy, Smithville, TN 37166
3beds
1,562sqft
Single Family Residence, Residential
Built in 2026
0.78 Acres Lot
$-- Zestimate®
$241/sqft
$-- HOA
What's special
Gas fireplaceBrick constructionGas rangeCentral air conditioningStainless steel appliancesExtra-large walk-in closetKitchen showcases granite countertops
- 50 days
- 374
- 23
Zillow last checked:
Listing updated:
Listed by:
Robert Bowhall 615-633-6690,
Century 21 Wright Realty 615-895-9710
Source: RealTracs MLS as distributed by MLS GRID,MLS#: 3278609
Facts & features
Interior
Bedrooms & bathrooms
- Bedrooms: 3
- Bathrooms: 2
- Full bathrooms: 2
- Main level bedrooms: 3
Primary bathroom
- Features: Double Vanity
- Level: Double Vanity
Living room
- Features: Great Room
- Level: Great Room
Heating
- Natural Gas
Cooling
- Central Air
Appliances
- Included: Gas Oven, Gas Range, Dishwasher, Refrigerator
- Laundry: Gas Dryer Hookup
Features
- Flooring: Wood
- Basement: None,Crawl Space
- Number of fireplaces: 1
- Fireplace features: Gas
Interior area
- Total structure area: 1,562
- Total interior livable area: 1,562 sqft
- Finished area above ground: 1,562
Property
Parking
- Total spaces: 2
- Parking features: Garage Faces Side
- Garage spaces: 2
Features
- Levels: One
- Stories: 1
Lot
- Size: 0.78 Acres
Details
- Parcel number: 095 02402 000
- Special conditions: Standard
Construction
Type & style
- Home type: SingleFamily
- Property subtype: Single Family Residence, Residential
Materials
- Brick, Fiber Cement, Stone
Condition
- New construction: No
- Year built: 2026
Utilities & green energy
- Sewer: Septic Tank
- Water: Public
- Utilities for property: Natural Gas Available, Water Available
Community & HOA
Community
- Subdivision: Cassidy's Divide
HOA
- Has HOA: No
Location
- Region: Smithville
Financial & listing details
- Price per square foot: $241/sqft
- Annual tax amount: $220
- Date on market: 7/14/2026
- Date available: 02/28/2026
Estimated market value
Not available
Estimated sales range
Not available
Not available
Price history
| Date | Event | Price |
|---|---|---|
| 7/26/2026 | Price change | $377,000-2.1%$241/sqft |
Source:  RealTracs MLS as distributed by MLS GRID #3278609 Report a problem RealTracs MLS as distributed by MLS GRID #3278609 Report a problem | ||
| 7/14/2026 | Listed for sale | $385,000-1%$246/sqft |
Source: RealTracs MLS as distributed by MLS GRID #3278609 Report a problem | ||
| 7/3/2026 | Listing removed | $389,000$249/sqft |
Source: RealTracs MLS as distributed by MLS GRID #2882289 Report a problem | ||
| 5/21/2026 | Price change | $389,000-2.5%$249/sqft |
Source: RealTracs MLS as distributed by MLS GRID #2882289 Report a problem | ||
| 10/25/2025 | Price change | $399,000+6.7%$255/sqft |
Source: RealTracs MLS as distributed by MLS GRID #2882289 Report a problem | ||
| 5/9/2025 | Listed for sale | $374,000$239/sqft |
Source: RealTracs MLS as distributed by MLS GRID #2882289 Report a problem | ||
Public tax history
Tax history is unavailable.
Monthly payment
Est. payment
Payment breakdown
Explore the cost of this home by adjusting the details. Changes won't be saved.Climate risks
Neighborhood: 37166
Nearby schools
Schools provided by the listing agent
- Elementary: Smithville Elementary
- Middle: DeKalb Middle School
- High: De Kalb County High School
Source: RealTracs MLS as distributed by MLS GRID. This data may not be complete. We recommend contacting the local school district to confirm school assignments for this home.
- $375,0003 bd2 ba2k sqft6245 McMinnville Hwy LOT 2, Smithville, TN 37166New Construction

- $183,500-- bd2 ba1.2k sqft6215 McMinnville Hwy, Smithville, TN 37166Off Market
- $232,3003 bd2 ba1.2k sqft6209 McMinnville Hwy, Smithville, TN 37166Off Market
- $11,800-- bd1 ba1.1k sqft6250 McMinnville Hwy, Smithville, TN 37166Off Market
Similar homes
- $375,0003 bd2 ba2k sqft6245 McMinnville Hwy Lot 2, Smithville, TN 37166New Construction
 MLS ID #3301984, Bud George. RealTracs MLS as distributed by MLS GRID
 - $369,9003 bd3 ba1.7k sqft241 Cripps Ln Lot 9, Smithville, TN 37166New Construction
 MLS ID #3245900, Clark Adcock. RealTracs MLS as distributed by MLS GRID
 - $389,9004 bd3 ba1.9k sqft165 Cripps Ln Lot 5, Smithville, TN 37166New Construction
 MLS ID #3245897, Clark Adcock. RealTracs MLS as distributed by MLS GRID
 - $389,9004 bd3 ba1.9k sqft193 Cripps Ln Lot 7, Smithville, TN 37166New Construction
 MLS ID #3245921, Clark Adcock. RealTracs MLS as distributed by MLS GRID
 - $399,9003 bd2 ba1.9k sqft141 Stone Haven Dr, Smithville, TN 37166For SaleMLS ID #3234767, Gabriel Besleaga. RealTracs MLS as distributed by MLS GRID
- $364,9003 bd2 ba1.5k sqft8634 Holmes Creek Rd, Smithville, TN 37166New ConstructionMLS ID #3506061, Kristie Driver, Broker | Partner. RealTracs MLS as distributed by MLS GRID
- $323,0003 bd2 ba1.4k sqft300 Still Point Rd, Smithville, TN 37166For SaleMLS ID #3515113, Jordan Vandiver. RealTracs MLS as distributed by MLS GRID
- $349,9002 bd2 ba1.9k sqft445 W Broad St, Smithville, TN 37166For SaleMLS ID #3244021, Donna Jones. RealTracs MLS as distributed by MLS GRID
- $369,9003 bd3 ba1.8k sqft340 Villa St Lot 23, Smithville, TN 37166New ConstructionMLS ID #3499604, MITCHELL BOWMAN. RealTracs MLS as distributed by MLS GRID
- $424,9003 bd3 ba2k sqft584 Golf Club Dr, Smithville, TN 37166For SaleMLS ID #3216949, Chris Day. RealTracs MLS as distributed by MLS GRID
- $399,9903 bd2 ba1.8k sqft328 Villa St Lot 24, Smithville, TN 37166New ConstructionMLS ID #3505908, MITCHELL BOWMAN. RealTracs MLS as distributed by MLS GRID
- $359,9993 bd2 ba1.3k sqft435 Colvert Lake Rd, Smithville, TN 37166For SaleMLS ID #3314588, Jennifer Hannah, Broker. RealTracs MLS as distributed by MLS GRID
- $444,9293 bd3 ba2k sqft650 Jefferson Rd, Smithville, TN 37166For Sale
 MLS ID #246405, Heather Skender-Newton, Skender-Newton Realty. UCMLS
 - $339,9003 bd2 ba1.3k sqft180 Vickers Rd, Smithville, TN 37166For SaleMLS ID #3232975, MITCHELL BOWMAN. RealTracs MLS as distributed by MLS GRID
- $359,9003 bd3 ba1.8k sqft560 Oak Glen Dr Lot 33, Smithville, TN 37166New ConstructionMLS ID #3062065, MITCHELL BOWMAN. RealTracs MLS as distributed by MLS GRID
- $364,9004 bd2 ba1.6k sqft811 Oconnor St Lot 5, Smithville, TN 37166New ConstructionMLS ID #3248032, Edward (Eddie) Rockensock. RealTracs MLS as distributed by MLS GRID
- $344,9003 bd2 ba1.5k sqft819 Oconnor St Lot 7, Smithville, TN 37166New ConstructionMLS ID #3248034, Edward (Eddie) Rockensock. RealTracs MLS as distributed by MLS GRID
- $329,9003 bd2 ba1.3k sqft242 Green Meadow Dr Lot 14, Smithville, TN 37166New ConstructionMLS ID #3170850, Stephanie Bentley-Wright. RealTracs MLS as distributed by MLS GRID
- $379,9004 bd3 ba2.2k sqft412 Rock Station Rd, Rock Island, TN 38581For SaleMLS ID #3530101, Justin Tanner. RealTracs MLS as distributed by MLS GRID
- $419,9004 bd2 ba1.9k sqft411 Allen Ferry Rd, Smithville, TN 37166For SaleMLS ID #3153078, Betsy Smith. RealTracs MLS as distributed by MLS GRID
