Four bedrooms AND a bonus room—this stunning Myles Place new construction has the space, style and custom-inspired details you’ve been waiting for! Thoughtfully designed from top to bottom, this home features stylish finishes and an inviting layout created for both comfortable everyday living and entertaining. The spacious bonus room offers the flexibility to serve as a home office, playroom, media room or additional living space. With striking curb appeal and carefully selected details throughout, this home delivers the elevated look and feel of a custom build. This home will be complete by the end of September. Don’t miss the opportunity to make this exceptional new home yours!
Active
$450,000
105 Legacy Way Lot 59, Smithville, TN 37166
4beds
2,102sqft
Single Family Residence, Residential
Built in 2026
10,018 Square Feet Lot
$-- Zestimate®
$214/sqft
$20/mo HOA
What's special
Stylish finishesCarefully selected details throughoutStriking curb appealBonus roomSpacious bonus roomFour bedroomsInviting layout
- 1 day |
- 114 |
- 3 |
Zillow last checked:
Listing updated:
Listed by:
Shay Walter 931-510-7332,
Compass 615-896-4040
Source: RealTracs MLS as distributed by MLS GRID,MLS#: 3526664
Facts & features
Interior
Bedrooms & bathrooms
- Bedrooms: 4
- Bathrooms: 2
- Full bathrooms: 2
- Main level bedrooms: 3
Primary bathroom
- Features: Double Vanity
- Level: Double Vanity
Heating
- Central
Cooling
- Central Air
Appliances
- Included: Electric Oven, Electric Range, Dishwasher, Microwave, Refrigerator, Stainless Steel Appliance(s)
- Laundry: Electric Dryer Hookup, Washer Hookup
Features
- Ceiling Fan(s), Open Floorplan, Walk-In Closet(s)
- Flooring: Laminate
- Basement: None
- Number of fireplaces: 1
- Fireplace features: Gas, Living Room
Interior area
- Total structure area: 2,102
- Total interior livable area: 2,102 sqft
- Finished area above ground: 2,102
Property
Parking
- Total spaces: 2
- Parking features: Garage Faces Front
- Attached garage spaces: 2
Features
- Levels: Two
- Stories: 2
Lot
- Size: 10,018 Square Feet
Details
- Special conditions: Standard
Construction
Type & style
- Home type: SingleFamily
- Architectural style: Traditional
- Property subtype: Single Family Residence, Residential
Materials
- Hardboard Siding, Stone
- Roof: Shingle
Condition
- New construction: Yes
- Year built: 2026
Utilities & green energy
- Sewer: Public Sewer
- Water: Public
- Utilities for property: Water Available
Community & HOA
Community
- Subdivision: Myles Place
HOA
- Has HOA: Yes
- HOA fee: $240 annually
- Second HOA fee: $200 one time
Location
- Region: Smithville
Financial & listing details
- Price per square foot: $214/sqft
- Date on market: 8/26/2026
- Date available: 09/30/2026
Estimated market value
Not available
Estimated sales range
Not available
Not available
Price history
| Date | Event | Price |
|---|---|---|
| 8/26/2026 | Listed for sale | $450,000$214/sqft |
Source:  RealTracs MLS as distributed by MLS GRID #3526664 Report a problem RealTracs MLS as distributed by MLS GRID #3526664 Report a problem | ||
Public tax history
Tax history is unavailable.
Monthly payment
Est. payment
Payment breakdown
Explore the cost of this home by adjusting the details. Changes won't be saved.Climate risks
Neighborhood: 37166
Nearby schools
GreatSchools rating
- NASmithville Elementary SchoolGrades: PK-2Distance: 1.2 mi
- 5/10Dekalb Middle SchoolGrades: 6-8Distance: 1.6 mi
- 6/10De Kalb County High SchoolGrades: 9-12Distance: 1.6 mi
Schools provided by the listing agent
- Elementary: Smithville Elementary
- Middle: DeKalb Middle School
- High: De Kalb County High School
Source: RealTracs MLS as distributed by MLS GRID. This data may not be complete. We recommend contacting the local school district to confirm school assignments for this home.
- $452,2005 bd3 ba2.3k sqft289 Oak Glen Dr, Smithville, TN 37166Off Market
- $303,8005 bd3 ba2.3k sqft0 Oak Glen Dr, Smithville, TN 37166Off Market

- $325,0003 bd2 ba1.3k sqft795 Oconner St LOT 1, Smithville, TN 37166Sold
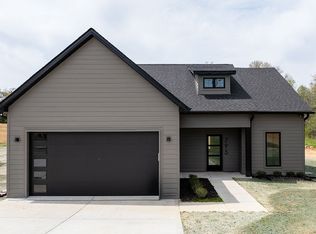
- $325,0003 bd2 ba1.3k sqft795 Oconner St, Smithville, TN 37166Sold
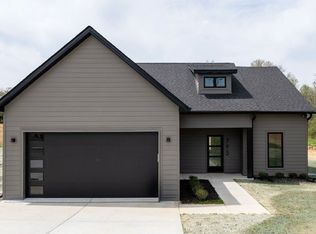
- $430,600-- bd2 ba2.1k sqft249 Oak Glen Dr, Smithville, TN 37166Off Market
- $308,9003 bd2 ba1.2k sqft803 Oconner LOT 3, Smithville, TN 37166Sold
- $310,0003 bd2 ba1.4k sqft117 Legacy Way LOT 58, Smithville, TN 37166New Construction
- $325,0003 bd2 ba1.3k sqft807 Oconner LOT 4, Smithville, TN 37166Sold
A local agent can set up tours, give advice and negotiate with sellers.
A local lender can help you make sure your offer is ready when you are.
Similar homes
- $310,0003 bd2 ba1.4k sqft117 Legacy Way Lot 58, Smithville, TN 37166New Construction
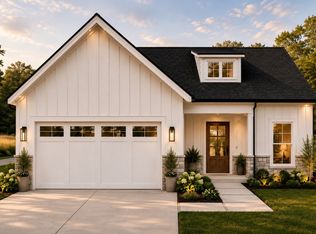
 MLS ID #3526665, Shay Walter. RealTracs MLS as distributed by MLS GRID
 - $429,9004 bd3 ba1.9k sqft347 Estates Dr Lot 107, Smithville, TN 37166New Construction
 MLS ID #3514359, Amy R. Mabry. RealTracs MLS as distributed by MLS GRID
 - $364,9004 bd2 ba1.6k sqft811 Oconnor St Lot 5, Smithville, TN 37166New Construction
 MLS ID #3248032, Edward (Eddie) Rockensock. RealTracs MLS as distributed by MLS GRID
 - $429,0003 bd3 ba2.4k sqft258 Oak Place Dr, Smithville, TN 37166For Sale
 MLS ID #3309253, Gina Denman. RealTracs MLS as distributed by MLS GRID
 - $432,9903 bd2 ba2k sqft296 Big Rock Rd, Smithville, TN 37166For SaleMLS ID #3187106, Cody Purvis. RealTracs MLS as distributed by MLS GRID
- $527,5403 bd2 ba2k sqft2230 Allen Ferry Rd, Smithville, TN 37166New ConstructionMLS ID #3226208, Camille Powell. RealTracs MLS as distributed by MLS GRID
- $489,9003 bd3 ba2.2k sqft608 Golf Club Dr, Smithville, TN 37166New ConstructionMLS ID #3226210, Camille Powell. RealTracs MLS as distributed by MLS GRID
- $291,5003 bd2 ba1.7k sqft704 Anthony Ave, Smithville, TN 37166For SaleMLS ID #3242290, Betsy Smith. RealTracs MLS as distributed by MLS GRID
- $450,0003 bd2 ba1.6k sqft155 Lakewood Cir, Smithville, TN 37166For SaleMLS ID #3182098, Brittany Richards. RealTracs MLS as distributed by MLS GRID
- $649,9003 bd3 ba2.2k sqft2405 Shoreside Dr, Smithville, TN 37166For SaleMLS ID #3527619, Kelly Swindell. RealTracs MLS as distributed by MLS GRID
- $474,9293 bd3 ba2.3k sqft668 Jefferson Rd, Smithville, TN 37166For Sale
 MLS ID #246406, Heather Skender-Newton, Skender-Newton Realty. UCMLS
 - $344,9003 bd2 ba1.5k sqft819 Oconnor St Lot 7, Smithville, TN 37166New ConstructionMLS ID #3248034, Edward (Eddie) Rockensock. RealTracs MLS as distributed by MLS GRID
- $389,9004 bd3 ba1.9k sqft193 Cripps Ln Lot 7, Smithville, TN 37166New ConstructionMLS ID #3245921, Clark Adcock. RealTracs MLS as distributed by MLS GRID
- $389,9004 bd3 ba1.9k sqft193 Cripps Ln, Smithville, TN 37166For SaleMLS ID #245252, Clark Adcock, The Realty Firm - Smithville. UCMLS
- $389,9004 bd3 ba1.9k sqft165 Cripps Ln, Smithville, TN 37166For SaleMLS ID #245247, Clark Adcock, The Realty Firm - Smithville. UCMLS
- $389,9004 bd3 ba1.9k sqft165 Cripps Ln Lot 5, Smithville, TN 37166New ConstructionMLS ID #3245897, Clark Adcock. RealTracs MLS as distributed by MLS GRID
- $359,9005 bd2 ba2.6k sqft415 Allen Ferry Rd, Smithville, TN 37166For SaleMLS ID #3147653, Betsy Smith. RealTracs MLS as distributed by MLS GRID
- $429,0003 bd2 ba2k sqft2045 Coconut Ridge Rd, Smithville, TN 37166New ConstructionMLS ID #3167288, Kristie Driver, Broker | Partner. RealTracs MLS as distributed by MLS GRID
- $364,9003 bd2 ba1.5k sqft8634 Holmes Creek Rd, Smithville, TN 37166New ConstructionMLS ID #3506061, Kristie Driver, Broker | Partner. RealTracs MLS as distributed by MLS GRID
- $325,0003 bd3 ba2.1k sqft700 Robinson Rd, Smithville, TN 37166New ConstructionMLS ID #3184208, Shay Walter. RealTracs MLS as distributed by MLS GRID
