Not your average new construction—this thoughtfully designed three-bedroom, two-bath home is filled with warm, custom-inspired details! An inviting layout offers comfortable everyday living, while carefully selected finishes give the home a timeless yet elevated feel. The beautiful kitchen will feature white cabinetry paired with a natural wood island, and the living room will be anchored by a fireplace framed with charming arched built-ins. A built-in mud bench adds both character and everyday function. Anticipated to be ready by the end of September, this home offers the look and feel of a custom build without the wait. Don’t miss the opportunity to make it yours!
Active
$310,000
117 Legacy Way Lot 58, Smithville, TN 37166
3beds
1,403sqft
Single Family Residence, Residential
Built in 2026
10,018 Square Feet Lot
$-- Zestimate®
$221/sqft
$20/mo HOA
What's special
- 2 days |
- 164 |
- 11 |
Zillow last checked:
Listing updated:
Listed by:
Shay Walter 931-510-7332,
Compass 615-896-4040
Source: RealTracs MLS as distributed by MLS GRID,MLS#: 3526665
Facts & features
Interior
Bedrooms & bathrooms
- Bedrooms: 3
- Bathrooms: 2
- Full bathrooms: 2
- Main level bedrooms: 3
Primary bathroom
- Features: Double Vanity
- Level: Double Vanity
Heating
- Central
Cooling
- Central Air
Appliances
- Included: Electric Oven, Electric Range, Dishwasher, Microwave, Refrigerator, Stainless Steel Appliance(s)
- Laundry: Electric Dryer Hookup, Washer Hookup
Features
- Bookcases, Ceiling Fan(s), Extra Closets, Open Floorplan, Walk-In Closet(s)
- Flooring: Laminate
- Basement: None
- Fireplace features: Gas, Living Room
Interior area
- Total structure area: 1,403
- Total interior livable area: 1,403 sqft
- Finished area above ground: 1,403
Property
Parking
- Total spaces: 2
- Parking features: Garage Faces Front
- Attached garage spaces: 2
Features
- Levels: One
- Stories: 1
Lot
- Size: 10,018 Square Feet
Details
- Special conditions: Standard
Construction
Type & style
- Home type: SingleFamily
- Architectural style: Traditional
- Property subtype: Single Family Residence, Residential
Materials
- Hardboard Siding, Stone
- Roof: Shingle
Condition
- New construction: Yes
- Year built: 2026
Utilities & green energy
- Sewer: Public Sewer
- Water: Public
- Utilities for property: Water Available
Community & HOA
Community
- Subdivision: Myles Place
HOA
- Has HOA: Yes
- HOA fee: $240 annually
- Second HOA fee: $200 one time
Location
- Region: Smithville
Financial & listing details
- Price per square foot: $221/sqft
- Date on market: 8/26/2026
- Date available: 09/30/2026
Estimated market value
Not available
Estimated sales range
Not available
Not available
Price history
| Date | Event | Price |
|---|---|---|
| 8/26/2026 | Listed for sale | $310,000$221/sqft |
Source:  RealTracs MLS as distributed by MLS GRID #3526665 Report a problem RealTracs MLS as distributed by MLS GRID #3526665 Report a problem | ||
Public tax history
Tax history is unavailable.
Monthly payment
Est. payment
Payment breakdown
Explore the cost of this home by adjusting the details. Changes won't be saved.Climate risks
Neighborhood: 37166
Nearby schools
GreatSchools rating
- NASmithville Elementary SchoolGrades: PK-2Distance: 1.3 mi
- 5/10Dekalb Middle SchoolGrades: 6-8Distance: 1.6 mi
- 6/10De Kalb County High SchoolGrades: 9-12Distance: 1.6 mi
Schools provided by the listing agent
- Elementary: Smithville Elementary
- Middle: DeKalb Middle School
- High: De Kalb County High School
Source: RealTracs MLS as distributed by MLS GRID. This data may not be complete. We recommend contacting the local school district to confirm school assignments for this home.
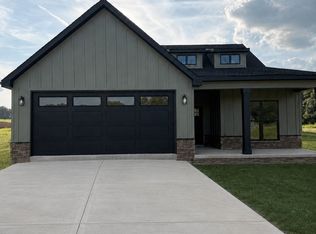
- $450,0004 bd2 ba2.1k sqft105 Legacy Way LOT 59, Smithville, TN 37166New Construction
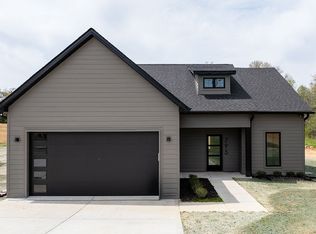
- $430,600-- bd2 ba2.1k sqft249 Oak Glen Dr, Smithville, TN 37166Off Market
- $325,0003 bd2 ba1.3k sqft795 Oconner St LOT 1, Smithville, TN 37166Sold
- $421,700-- bd2 ba2k sqft239 Oak Glen Dr, Smithville, TN 37166Off Market
- $325,0003 bd2 ba1.3k sqft807 Oconner LOT 4, Smithville, TN 37166Sold
- $364,9004 bd2 ba1.6k sqft811 Oconnor St LOT 5, Smithville, TN 37166New Construction
- $452,2005 bd3 ba2.3k sqft289 Oak Glen Dr, Smithville, TN 37166Off Market
- $310,0003 bd2 ba1.3k sqft815 Oconner St LOT 6, Smithville, TN 37166Sold
A local agent can set up tours, give advice and negotiate with sellers.
A local lender can help you make sure your offer is ready when you are.
Similar homes
- $249,9003 bd2 ba1.2k sqft656 Kendra Dr, Smithville, TN 37166For Sale
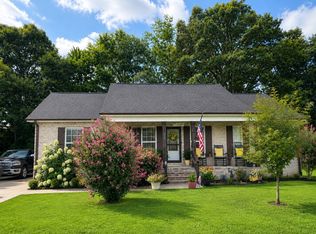
 MLS ID #3525826, Nikki Langham. RealTracs MLS as distributed by MLS GRID
 - $339,9003 bd2 ba1.3k sqft180 Vickers Rd, Smithville, TN 37166For Sale
 MLS ID #3232975, MITCHELL BOWMAN. RealTracs MLS as distributed by MLS GRID
 - $291,5003 bd2 ba1.7k sqft704 Anthony Ave, Smithville, TN 37166For Sale
 MLS ID #3242290, Betsy Smith. RealTracs MLS as distributed by MLS GRID
 - $315,0003 bd2 ba1.4k sqft702 Cill St, Smithville, TN 37166For Sale
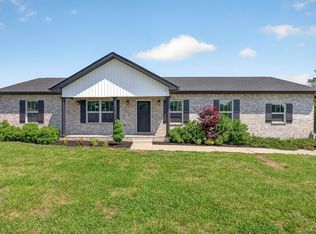 MLS ID #3182168, Christen Cox. RealTracs MLS as distributed by MLS GRID
 - $344,9003 bd2 ba1.5k sqft819 Oconnor St Lot 7, Smithville, TN 37166New ConstructionMLS ID #3248034, Edward (Eddie) Rockensock. RealTracs MLS as distributed by MLS GRID
- $450,0004 bd2 ba2.1k sqft105 Legacy Way Lot 59, Smithville, TN 37166New ConstructionMLS ID #3526664, Shay Walter. RealTracs MLS as distributed by MLS GRID
- $290,0003 bd2 ba1.5k sqft676 Parkway Dr, Smithville, TN 37166For SaleMLS ID #3309184, Rosemary Wallace. RealTracs MLS as distributed by MLS GRID
- $269,9003 bd2 ba1.2k sqft160 Foutch Ct, Smithville, TN 37166For SaleMLS ID #3242074, Holly Hockaday. RealTracs MLS as distributed by MLS GRID
- $364,9004 bd2 ba1.6k sqft811 Oconnor St Lot 5, Smithville, TN 37166New ConstructionMLS ID #3248032, Edward (Eddie) Rockensock. RealTracs MLS as distributed by MLS GRID
- $343,9004 bd3 ba1.8k sqft235 Villa St, Smithville, TN 37166For SaleMLS ID #3165772, Jennifer Hannah, Broker. RealTracs MLS as distributed by MLS GRID
- $329,9003 bd2 ba1.3k sqft190 Green Meadow Dr Lot 15, Smithville, TN 37166New ConstructionMLS ID #3170874, Stephanie Bentley-Wright. RealTracs MLS as distributed by MLS GRID
- $329,9003 bd2 ba1.3k sqft242 Green Meadow Dr Lot 14, Smithville, TN 37166New ConstructionMLS ID #3170850, Stephanie Bentley-Wright. RealTracs MLS as distributed by MLS GRID
- $309,9003 bd2 ba1.4k sqft180 Northside Lndg Lot 213, Smithville, TN 37166New ConstructionMLS ID #3245268, Jennifer Cummings. RealTracs MLS as distributed by MLS GRID
- $309,9003 bd2 ba1.3k sqft164 N Side Lndg, Smithville, TN 37166For SaleMLS ID #3304615, Matt Sargent. RealTracs MLS as distributed by MLS GRID
- $364,9003 bd2 ba1.5k sqft8634 Holmes Creek Rd, Smithville, TN 37166New ConstructionMLS ID #3506061, Kristie Driver, Broker | Partner. RealTracs MLS as distributed by MLS GRID
- $325,0003 bd2 ba1.4k sqft300 Still Point Rd, Smithville, TN 37166For SaleMLS ID #3515113, Jordan Vandiver. RealTracs MLS as distributed by MLS GRID
- $319,9003 bd3 ba1.9k sqft613 Short Mount St, Smithville, TN 37166New ConstructionMLS ID #3239758, Marie Velasquez C2EX, ABR®, PSA, AHWD®. RealTracs MLS as distributed by MLS GRID
- $359,9993 bd2 ba1.3k sqft435 Colvert Lake Rd, Smithville, TN 37166For SaleMLS ID #3314588, Jennifer Hannah, Broker. RealTracs MLS as distributed by MLS GRID
- $371,0003 bd2 ba1.6k sqft698 Dearman St, Smithville, TN 37166For Sale
 MLS ID #244710, April Martin, eXp Realty. UCMLS
 - $339,9003 bd2 ba1.3k sqft455 Old Pinhook Rd, Smithville, TN 37166For SaleMLS ID #3297851, Curtis Simmons. RealTracs MLS as distributed by MLS GRID
