Welcome Home! This 3 bedroom, 2 bath, 2 car insulated-garage, new construction was thoughtfully designed with vaulted ceilings, additional recessed lighting, ceiling fans in each bedroom, and tiled walk-in shower in primary bathroom. Enjoy your morning coffee on the covered back porch and private treelined backyard! Lots of natural light flowing throughout the home. Kitchen includes GE stainless appliances, granite countertops and pull out lower drawers. Stone River special vinyl 8mm flooring throughout.
Active
Price cut: $25K (8/10)
$309,900
180 Northside Lndg Lot 213, Smithville, TN 37166
3beds
1,410sqft
Single Family Residence, Residential
Built in 2026
1,306 Square Feet Lot
$-- Zestimate®
$220/sqft
$-- HOA
What's special
Private treelined backyardAdditional recessed lightingVaulted ceilingsGranite countertopsCovered back porchPull out lower drawers
- 49 days |
- 276 |
- 16 |
Zillow last checked:
Listing updated:
Listed by:
Jennifer Cummings 615-809-7380,
SimpliHOM 855-856-9466
Source: RealTracs MLS as distributed by MLS GRID,MLS#: 3245268
Facts & features
Interior
Bedrooms & bathrooms
- Bedrooms: 3
- Bathrooms: 2
- Full bathrooms: 2
- Main level bedrooms: 3
Bedroom 1
- Features: Full Bath
- Level: Full Bath
- Area: 169 Square Feet
- Dimensions: 13x13
Bedroom 2
- Features: Extra Large Closet
- Level: Extra Large Closet
- Area: 121 Square Feet
- Dimensions: 11x11
Bedroom 3
- Features: Extra Large Closet
- Level: Extra Large Closet
- Area: 121 Square Feet
- Dimensions: 11x11
Primary bathroom
- Features: Double Vanity
- Level: Double Vanity
Dining room
- Features: Combination
- Level: Combination
- Area: 64 Square Feet
- Dimensions: 8x8
Kitchen
- Features: Pantry
- Level: Pantry
- Area: 130 Square Feet
- Dimensions: 10x13
Living room
- Features: Combination
- Level: Combination
- Area: 304 Square Feet
- Dimensions: 19x16
Heating
- Central
Cooling
- Central Air
Appliances
- Included: Electric Oven, Cooktop, Dishwasher, Disposal, Microwave, Stainless Steel Appliance(s)
- Laundry: Electric Dryer Hookup, Washer Hookup
Features
- Air Filter, Ceiling Fan(s), High Ceilings, Open Floorplan, Pantry, Walk-In Closet(s), High Speed Internet
- Flooring: Luxury Vinyl
- Basement: None
- Common walls with other units/homes: 2+ Common Walls
Interior area
- Total structure area: 1,410
- Total interior livable area: 1,410 sqft
- Finished area above ground: 1,410
Property
Parking
- Total spaces: 4
- Parking features: Garage Faces Front, Driveway
- Attached garage spaces: 2
- Uncovered spaces: 2
Accessibility
- Accessibility features: Accessible Doors, Accessible Entrance, Accessible Hallway(s)
Features
- Levels: One
- Stories: 1
- Patio & porch: Patio, Covered
Lot
- Size: 1,306 Square Feet
- Features: Cul-De-Sac, Wooded
- Topography: Cul-De-Sac,Wooded
Details
- Special conditions: Standard
- Other equipment: Air Purifier
Construction
Type & style
- Home type: SingleFamily
- Architectural style: Craftsman
- Property subtype: Single Family Residence, Residential
- Attached to another structure: Yes
Materials
- Vinyl Siding
- Roof: Asphalt
Condition
- New construction: Yes
- Year built: 2026
Utilities & green energy
- Sewer: Public Sewer
- Water: Public
- Utilities for property: Water Available
Community & HOA
Community
- Security: Smoke Detector(s)
- Subdivision: North Side Landing
HOA
- Has HOA: No
Location
- Region: Smithville
Financial & listing details
- Price per square foot: $220/sqft
- Annual tax amount: $795
- Date on market: 7/7/2026
- Date available: 07/15/2026
Estimated market value
Not available
Estimated sales range
Not available
Not available
Price history
| Date | Event | Price |
|---|---|---|
| 8/10/2026 | Price change | $309,900-7.5%$220/sqft |
Source:  RealTracs MLS as distributed by MLS GRID #3245268 Report a problem RealTracs MLS as distributed by MLS GRID #3245268 Report a problem | ||
| 7/7/2026 | Listed for sale | $334,900$238/sqft |
Source: RealTracs MLS as distributed by MLS GRID #3245268 Report a problem | ||
Public tax history
Tax history is unavailable.
Monthly payment
Est. payment
Payment breakdown
Explore the cost of this home by adjusting the details. Changes won't be saved.Climate risks
Neighborhood: 37166
Nearby schools
GreatSchools rating
- NASmithville Elementary SchoolGrades: PK-2Distance: 0.5 mi
- 5/10Dekalb Middle SchoolGrades: 6-8Distance: 2.6 mi
- 6/10De Kalb County High SchoolGrades: 9-12Distance: 2.6 mi
Schools provided by the listing agent
- Elementary: Smithville Elementary
- Middle: DeKalb Middle School
- High: De Kalb County High School
Source: RealTracs MLS as distributed by MLS GRID. This data may not be complete. We recommend contacting the local school district to confirm school assignments for this home.
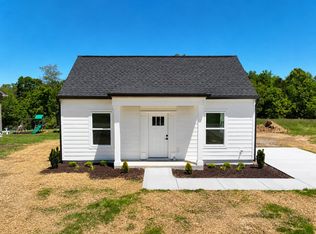
- $225,0002 bd1 ba850 sqft130 Joe Tittsworth St, Smithville, TN 37166Sold
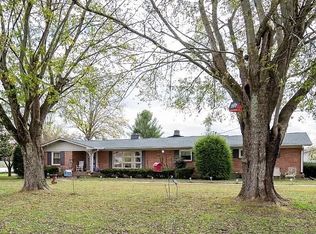
- $280,0005 bd3 ba2.8k sqft121 Joe Tittsworth St, Smithville, TN 37166Sold
- $83,500-- bd-- ba-- sqft121 Joe Tittsworth St, Smithville, TN 37166Off Market
- $280,000-- bd3 ba2.8k sqft121 Joe Tittsworth St, Smithville, TN 37166Sold
- $265,400-- bd2 ba1.2k sqft116 Joe Tittsworth St, Smithville, TN 37166Off Market
- $265,400-- bd2 ba1.2k sqft114 Joe Tittsworth St, Smithville, TN 37166Off Market
- $252,0003 bd2 ba1.5k sqft110 Joe Tittsworth St, Smithville, TN 37166Off Market
- $258,100-- bd2 ba1.2k sqft104 Joe Tittsworth St, Smithville, TN 37166Off Market
A local agent can set up tours, give advice and negotiate with sellers.
Similar homes
- $249,9003 bd2 ba1.2k sqft656 Kendra Dr, Smithville, TN 37166For Sale
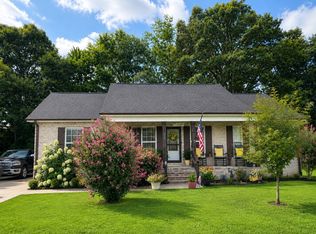
 MLS ID #3525826, Nikki Langham. RealTracs MLS as distributed by MLS GRID
 - $269,9003 bd2 ba1.2k sqft207 Lincoln St, Smithville, TN 37166For Sale
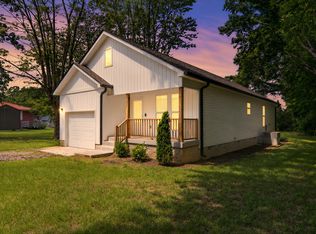 MLS ID #3520917, Robert Cole. RealTracs MLS as distributed by MLS GRID
 - $329,9003 bd2 ba1.3k sqft242 Green Meadow Dr Lot 14, Smithville, TN 37166New Construction
 MLS ID #3170850, Stephanie Bentley-Wright. RealTracs MLS as distributed by MLS GRID
 - $309,9003 bd2 ba1.3k sqft164 N Side Lndg, Smithville, TN 37166For Sale
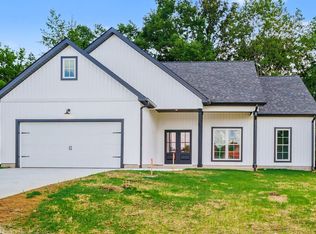 MLS ID #3304615, Matt Sargent. RealTracs MLS as distributed by MLS GRID
 - $315,0003 bd2 ba1.4k sqft702 Cill St, Smithville, TN 37166For SaleMLS ID #3182168, Christen Cox. RealTracs MLS as distributed by MLS GRID
- $329,9003 bd2 ba1.3k sqft190 Green Meadow Dr Lot 15, Smithville, TN 37166New ConstructionMLS ID #3170874, Stephanie Bentley-Wright. RealTracs MLS as distributed by MLS GRID
- $274,0003 bd2 ba1.4k sqft223 Greenwood Dr, Smithville, TN 37166For SaleMLS ID #3175249, Shayna Stella. RealTracs MLS as distributed by MLS GRID
- $339,9003 bd2 ba1.3k sqft180 Vickers Rd, Smithville, TN 37166For SaleMLS ID #3232975, MITCHELL BOWMAN. RealTracs MLS as distributed by MLS GRID
- $290,0003 bd2 ba1.5k sqft676 Parkway Dr, Smithville, TN 37166For SaleMLS ID #3309184, Rosemary Wallace. RealTracs MLS as distributed by MLS GRID
- $344,9003 bd2 ba1.5k sqft819 Oconnor St Lot 7, Smithville, TN 37166New ConstructionMLS ID #3248034, Edward (Eddie) Rockensock. RealTracs MLS as distributed by MLS GRID
- $269,9003 bd2 ba1.2k sqft160 Foutch Ct, Smithville, TN 37166For SaleMLS ID #3242074, Holly Hockaday. RealTracs MLS as distributed by MLS GRID
- $249,9003 bd2 ba1.3k sqft142 Beckam Way, Smithville, TN 37166For SaleMLS ID #3178715, Rosemary Wallace. RealTracs MLS as distributed by MLS GRID
- $364,9003 bd2 ba1.5k sqft8634 Holmes Creek Rd, Smithville, TN 37166New ConstructionMLS ID #3506061, Kristie Driver, Broker | Partner. RealTracs MLS as distributed by MLS GRID
- $319,9003 bd3 ba1.9k sqft613 Short Mount St, Smithville, TN 37166New ConstructionMLS ID #3239758, Marie Velasquez C2EX, ABR®, PSA, AHWD®. RealTracs MLS as distributed by MLS GRID
- $274,9003 bd2 ba1.6k sqft2153 Jefferson Rd, Smithville, TN 37166New ConstructionMLS ID #3521073, David W.Close. RealTracs MLS as distributed by MLS GRID
- $359,9993 bd2 ba1.3k sqft435 Colvert Lake Rd, Smithville, TN 37166For SaleMLS ID #3314588, Jennifer Hannah, Broker. RealTracs MLS as distributed by MLS GRID
- $364,9004 bd2 ba1.6k sqft811 Oconnor St Lot 5, Smithville, TN 37166New ConstructionMLS ID #3248032, Edward (Eddie) Rockensock. RealTracs MLS as distributed by MLS GRID
- $325,0003 bd2 ba1.4k sqft300 Still Point Rd, Smithville, TN 37166For SaleMLS ID #3515113, Jordan Vandiver. RealTracs MLS as distributed by MLS GRID
- $325,0002 bd2 ba1.2k sqft1377 Four Seasons Dr, Smithville, TN 37166For SaleMLS ID #3320327, Tiffany Board. RealTracs MLS as distributed by MLS GRID
- $369,9003 bd3 ba1.7k sqft241 Cripps Ln Lot 9, Smithville, TN 37166New ConstructionMLS ID #3245900, Clark Adcock. RealTracs MLS as distributed by MLS GRID
