**Seller offering $10,000 in concessions!**Are you seeking your own private retreat? Welcome to this 3-bedroom, 2-bath home offering a 0.60-acre corner lot at the entrance of a cul-de-sac street. It's surrounded by mature trees, and the level yard provides a peaceful setting with space to enjoy the outdoors.
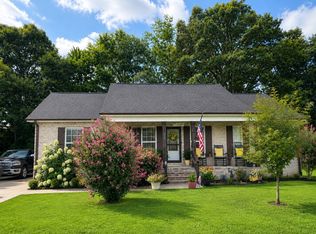
A covered front porch offers a welcoming place to start or end your day. Inside, the living room features a vaulted ceiling that creates an open, airy feel, making the main living space ideal for everyday living and gatherings. The split-bedroom layout provides separation, with the primary suite located on one side of the home. The primary bedroom includes a trey ceiling, while the en-suite bath features a double vanity and a walk-in closet.
Two additional bedrooms offer flexibility for guests, work-from-home needs, or hobbies. Step outside to the patio area, perfect for outdoor seating or entertaining, and enjoy the added convenience of a storage shed and additional parking.
Under contract - showing
Price cut: $5K (8/10)
$274,000
223 Greenwood Dr, Smithville, TN 37166
3beds
1,428sqft
Single Family Residence, Residential
Built in 2007
0.6 Acres Lot
$-- Zestimate®
$192/sqft
$-- HOA
What's special
Walk-in closetStorage shedSurrounded by mature treesAdditional parkingOpen airy feelSplit-bedroom layout provides separation
- 138 days
- 545
- 23
Zillow last checked:
Listing updated:
Listed by:
Shayna Stella 615-613-3155,
Vision Realty Partners, LLC 615-378-9009
Source: RealTracs MLS as distributed by MLS GRID,MLS#: 3175249
Facts & features
Interior
Bedrooms & bathrooms
- Bedrooms: 3
- Bathrooms: 2
- Full bathrooms: 2
- Main level bedrooms: 3
Bedroom 1
- Features: Suite
- Level: Suite
- Area: 208 Square Feet
- Dimensions: 16x13
Bedroom 2
- Area: 121 Square Feet
- Dimensions: 11x11
Bedroom 3
- Area: 121 Square Feet
- Dimensions: 11x11
Primary bathroom
- Features: Double Vanity
- Level: Double Vanity
Kitchen
- Features: Eat-in Kitchen
- Level: Eat-in Kitchen
- Area: 276 Square Feet
- Dimensions: 23x12
Living room
- Features: Great Room
- Level: Great Room
- Area: 300 Square Feet
- Dimensions: 20x15
Other
- Features: Utility Room
- Level: Utility Room
- Area: 50 Square Feet
- Dimensions: 10x5
Heating
- Central, Natural Gas
Cooling
- Central Air, Electric
Appliances
- Included: Electric Range, Dishwasher, Disposal, Microwave
- Laundry: Electric Dryer Hookup, Washer Hookup
Features
- Ceiling Fan(s)
- Flooring: Wood, Vinyl
- Basement: Crawl Space
Interior area
- Total structure area: 1,428
- Total interior livable area: 1,428 sqft
- Finished area above ground: 1,428
Property
Features
- Levels: One
- Stories: 1
- Patio & porch: Porch, Covered, Patio
Lot
- Size: 0.6 Acres
- Dimensions: 94.46 x 317.52
- Features: Level
- Topography: Level
Details
- Additional structures: Storage
- Parcel number: 073F A 02525 000
- Special conditions: Standard
Construction
Type & style
- Home type: SingleFamily
- Architectural style: Ranch
- Property subtype: Single Family Residence, Residential
Materials
- Vinyl Siding
- Roof: Shingle
Condition
- New construction: No
- Year built: 2007
Utilities & green energy
- Sewer: Public Sewer
- Water: Public
- Utilities for property: Electricity Available, Natural Gas Available, Water Available
Community & HOA
Community
- Security: Smoke Detector(s)
- Subdivision: Southfield Estates
HOA
- Has HOA: No
Location
- Region: Smithville
Financial & listing details
- Price per square foot: $192/sqft
- Tax assessed value: $144,900
- Annual tax amount: $1,182
- Date on market: 4/16/2026
- Electric utility on property: Yes
Estimated market value
Not available
Estimated sales range
Not available
Not available
Price history
| Date | Event | Price |
|---|---|---|
| 8/26/2026 | Contingent | $274,000$192/sqft |
Source:  RealTracs MLS as distributed by MLS GRID #3175249 Report a problem RealTracs MLS as distributed by MLS GRID #3175249 Report a problem | ||
| 8/10/2026 | Price change | $274,000-1.8%$192/sqft |
Source: RealTracs MLS as distributed by MLS GRID #3175249 Report a problem | ||
| 7/26/2026 | Price change | $279,000-3.5%$195/sqft |
Source: RealTracs MLS as distributed by MLS GRID #3175249 Report a problem | ||
| 7/11/2026 | Price change | $289,000-0.3%$202/sqft |
Source: RealTracs MLS as distributed by MLS GRID #3175249 Report a problem | ||
| 5/13/2026 | Price change | $290,000-3.3%$203/sqft |
Source: RealTracs MLS as distributed by MLS GRID #3175249 Report a problem | ||
| 4/16/2026 | Listed for sale | $299,900+9.1%$210/sqft |
Source: RealTracs MLS as distributed by MLS GRID #3175249 Report a problem | ||
| 11/14/2025 | Listing removed | $1,850$1/sqft |
Source: Zillow Rentals Report a problem | ||
| 10/13/2025 | Price change | $1,850-5.1%$1/sqft |
Source: Zillow Rentals Report a problem | ||
| 6/21/2025 | Listed for rent | $1,950$1/sqft |
Source: Zillow Rentals Report a problem | ||
| 10/14/2024 | Listing removed | $1,950$1/sqft |
Source: Zillow Rentals Report a problem | ||
| 6/5/2024 | Listing removed | -- |
Source: Zillow Rentals Report a problem | ||
| 5/27/2024 | Listed for rent | $1,950$1/sqft |
Source: Zillow Rentals Report a problem | ||
| 3/22/2024 | Sold | $274,900$193/sqft |
Source: RealTracs MLS as distributed by MLS GRID #2613383 Report a problem | ||
| 2/21/2024 | Contingent | $274,900$193/sqft |
Source: RealTracs MLS as distributed by MLS GRID #2613383 Report a problem | ||
| 2/16/2024 | Listed for sale | $274,900$193/sqft |
Source: RealTracs MLS as distributed by MLS GRID #2613383 Report a problem | ||
| 2/13/2024 | Contingent | $274,900$193/sqft |
Source: RealTracs MLS as distributed by MLS GRID #2613383 Report a problem | ||
| 1/31/2024 | Listed for sale | $274,900+129.3%$193/sqft |
Source: RealTracs MLS as distributed by MLS GRID #2613383 Report a problem | ||
| 5/4/2013 | Sold | $119,900$84/sqft |
Source: RealTracs MLS as distributed by MLS GRID #1418827 Report a problem | ||
| 1/10/2013 | Listed for sale | $119,900+15.9%$84/sqft |
Source: The Real Estate Team, LLC Report a problem | ||
| 6/15/2007 | Sold | $103,419$72/sqft |
Source: Public Record Report a problem | ||
Public tax history
| Year | Property taxes | Tax assessment |
|---|---|---|
| 2025 | $1,182 | $36,225 |
| 2024 | $1,182 +18.5% | $36,225 |
| 2023 | $997 +10.8% | $36,225 |
| 2022 | $900 | $36,225 |
| 2021 | -- | $36,225 +38.3% |
| 2020 | $792 | $26,200 |
| 2019 | $792 +21.8% | $26,200 |
| 2018 | $650 +35.5% | $26,200 |
| 2017 | $480 -26.2% | $26,200 |
| 2016 | $650 +9.3% | $26,200 |
| 2015 | $594 -8.1% | $26,200 -8.1% |
| 2014 | $647 | $28,500 |
| 2013 | $647 | $28,500 |
| 2011 | $647 +11.1% | $28,500 +1.8% |
| 2010 | $582 | $28,000 |
| 2009 | $582 | $28,000 |
| 2008 | $582 -2% | $28,000 +12.1% |
| 2007 | $594 +637.2% | $24,975 +699.2% |
| 2006 | $81 +17.8% | $3,125 |
| 2005 | $68 -5.2% | $3,125 |
| 2004 | $72 +43.7% | $3,125 +43.7% |
| 2003 | $50 | $2,175 |
Find assessor info on the county website
Monthly payment
Est. payment
Payment breakdown
Explore the cost of this home by adjusting the details. Changes won't be saved.Climate risks
Neighborhood: 37166
Nearby schools
Schools provided by the listing agent
- Elementary: Smithville Elementary
- Middle: DeKalb Middle School
- High: De Kalb County High School
Source: RealTracs MLS as distributed by MLS GRID. This data may not be complete. We recommend contacting the local school district to confirm school assignments for this home.
Similar homes
- $249,9003 bd2 ba1.2k sqft656 Kendra Dr, Smithville, TN 37166For Sale
 MLS ID #3525826, Nikki Langham. RealTracs MLS as distributed by MLS GRID
 - $240,0003 bd2 ba1.1k sqft423 Eagle Creek Rd, Smithville, TN 37166For Sale
 MLS ID #3527961, Jennifer Hannah, Broker. RealTracs MLS as distributed by MLS GRID
 - $263,9003 bd2 ba1.2k sqft798 Oconnor St, Smithville, TN 37166For Sale
 MLS ID #3047800, Jennifer Hannah, Broker. RealTracs MLS as distributed by MLS GRID
 - $269,0003 bd2 ba1.4k sqft464 Hurricane Ridge Rd, Smithville, TN 37166For Sale
 MLS ID #3314682, Betsy Smith. RealTracs MLS as distributed by MLS GRID
 - $290,0003 bd2 ba1.5k sqft676 Parkway Dr, Smithville, TN 37166For SaleMLS ID #3309184, Rosemary Wallace. RealTracs MLS as distributed by MLS GRID
- $265,0004 bd1 ba1.5k sqft9106 Holmes Creek Rd, Smithville, TN 37166For SaleMLS ID #3512643, Jennifer Hannah, Broker. RealTracs MLS as distributed by MLS GRID
- $244,9003 bd2 ba1.5k sqft911 Parkway Dr, Smithville, TN 37166For SaleMLS ID #3232349, Luke Blackwell. RealTracs MLS as distributed by MLS GRID
- $219,0002 bd1 ba1k sqft229 Adams St, Smithville, TN 37166For SaleMLS ID #3254721, Jennifer Hannah, Broker. RealTracs MLS as distributed by MLS GRID
- $219,9293 bd1 ba1.3k sqft835 Anthony Ave, Smithville, TN 37166For Sale
 MLS ID #245750, Heather Skender-Newton, Skender-Newton Realty. UCMLS
 - $315,0003 bd2 ba1.4k sqft702 Cill St, Smithville, TN 37166For SaleMLS ID #3182168, Christen Cox. RealTracs MLS as distributed by MLS GRID
- $299,9003 bd1 ba1.2k sqft250 Owl Trce, Smithville, TN 37166For SaleMLS ID #3309368, Cory Perry. RealTracs MLS as distributed by MLS GRID
- $329,0004 bd2 ba2.1k sqft161 Shiloh Ln, Smithville, TN 37166For SaleMLS ID #3259755, Chris Rains. RealTracs MLS as distributed by MLS GRID
- $274,9003 bd2 ba1.6k sqft2153 Jefferson Rd, Smithville, TN 37166New ConstructionMLS ID #3521073, David W.Close. RealTracs MLS as distributed by MLS GRID
- $349,9002 bd2 ba1.9k sqft445 W Broad St, Smithville, TN 37166For SaleMLS ID #3244021, Donna Jones. RealTracs MLS as distributed by MLS GRID
- $315,0003 bd2 ba1.5k sqft225 Antler Dr, Smithville, TN 37166For SaleMLS ID #244019, Jerica Halliburton, True North Real Estate Services, LLC. UCMLS
- $309,9003 bd2 ba1.4k sqft180 Northside Lndg Lot 213, Smithville, TN 37166New ConstructionMLS ID #3245268, Jennifer Cummings. RealTracs MLS as distributed by MLS GRID
- $365,0003 bd1 ba1.2k sqft481 W Broad St, Smithville, TN 37166For SaleMLS ID #2492994, Brian Craven. RealTracs MLS as distributed by MLS GRID
- $229,0003 bd2 ba1.3k sqft600 Meridian Dr, Smithville, TN 37166For SaleMLS ID #3035268, Matthew Vandagriff. RealTracs MLS as distributed by MLS GRID
- $269,9003 bd2 ba1.3k sqft3750 Yager Rd, McMinnville, TN 37110For SaleMLS ID #3225107, Donald Hillis. RealTracs MLS as distributed by MLS GRID
