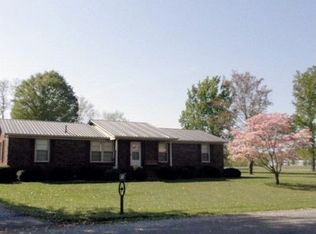
All one level brick ranch home with LVP flooring throughout! One car detached shop and fenced in back yard! Roof is a year old and all new HVAC! Convenient to Center Hill Lake and town amenities! Come check it out!
Active
Price cut: $5K (7/6)
$244,900
911 Parkway Dr, Smithville, TN 37166
3beds
1,586sqft
Single Family Residence, Residential
Built in 1975
0.43 Acres Lot
$-- Zestimate®
$154/sqft
$-- HOA
What's special
One car detached shopAll new hvacLvp flooring throughout
- 81 days
- 329
- 20
Zillow last checked:
Listing updated:
Listed by:
Luke Blackwell 615-886-8175,
Blackwell Realty and Auction 615-444-0072
Source: RealTracs MLS as distributed by MLS GRID,MLS#: 3232349
Facts & features
Interior
Bedrooms & bathrooms
- Bedrooms: 3
- Bathrooms: 2
- Full bathrooms: 1
- 1/2 bathrooms: 1
- Main level bedrooms: 3
Bedroom 1
- Area: 168 Square Feet
- Dimensions: 12x14
Bedroom 2
- Area: 130 Square Feet
- Dimensions: 13x10
Bedroom 3
- Area: 120 Square Feet
- Dimensions: 12x10
Den
- Area: 240 Square Feet
- Dimensions: 20x12
Kitchen
- Features: Eat-in Kitchen
- Level: Eat-in Kitchen
- Area: 144 Square Feet
- Dimensions: 12x12
Living room
- Area: 273 Square Feet
- Dimensions: 21x13
Heating
- Central, Natural Gas
Cooling
- Central Air, Electric
Appliances
- Included: Electric Oven, Electric Range, Dishwasher, Microwave
Features
- Flooring: Laminate
- Basement: Crawl Space
Interior area
- Total structure area: 1,586
- Total interior livable area: 1,586 sqft
- Finished area above ground: 1,586
Property
Parking
- Total spaces: 1
- Parking features: Detached
- Garage spaces: 1
Features
- Levels: One
- Stories: 1
Lot
- Size: 0.43 Acres
- Dimensions: 100 x 195
Details
- Parcel number: 054H A 00306 000
- Special conditions: Standard
Construction
Type & style
- Home type: SingleFamily
- Property subtype: Single Family Residence, Residential
Materials
- Brick
- Roof: Shingle
Condition
- New construction: No
- Year built: 1975
Utilities & green energy
- Sewer: Septic Tank
- Water: Public
- Utilities for property: Electricity Available, Natural Gas Available, Water Available
Community & HOA
Community
- Subdivision: Oaklawn Ac Sec 1
HOA
- Has HOA: No
Location
- Region: Smithville
Financial & listing details
- Price per square foot: $154/sqft
- Tax assessed value: $128,600
- Annual tax amount: $807
- Date on market: 6/8/2026
- Electric utility on property: Yes
Estimated market value
Not available
Estimated sales range
Not available
Not available
Price history
| Date | Event | Price |
|---|---|---|
| 7/6/2026 | Price change | $244,900-2%$154/sqft |
Source:  RealTracs MLS as distributed by MLS GRID #3232349 Report a problem RealTracs MLS as distributed by MLS GRID #3232349 Report a problem | ||
| 6/8/2026 | Listed for sale | $249,900+122.3%$158/sqft |
Source: RealTracs MLS as distributed by MLS GRID #3232349 Report a problem | ||
| 11/29/2016 | Sold | $112,400-6.3%$71/sqft |
Source: RealTracs MLS as distributed by MLS GRID #1771623 Report a problem | ||
| 10/8/2016 | Listed for sale | $119,900+52.7%$76/sqft |
Source: The Real Estate Team, LLC #1771623 Report a problem | ||
| 7/30/2014 | Sold | $78,500-10.3%$49/sqft |
Source: Public Record Report a problem | ||
| 12/4/2012 | Listed for sale | $87,500$55/sqft |
Source: The Real Estate Team, LLC #1411175 Report a problem | ||
| 10/12/2012 | Listing removed | $87,500$55/sqft |
Source: The Dream Team Mt Juliet, LLC #1370937 Report a problem | ||
| 9/19/2012 | Price change | $87,500-2.7%$55/sqft |
Source: The Dream Team Mt Juliet, LLC #1370937 Report a problem | ||
| 3/20/2012 | Price change | $89,900-4.4%$57/sqft |
Source: The Real Estate Team, LLC #1319917 Report a problem | ||
| 1/17/2012 | Price change | $94,000-5%$59/sqft |
Source: The Real Estate Team, LLC #1319917 Report a problem | ||
| 11/15/2011 | Listed for sale | $98,900+3%$62/sqft |
Source: The Real Estate Team, LLC #1319917 Report a problem | ||
| 3/30/2007 | Sold | $96,000$61/sqft |
Source: Public Record Report a problem | ||
Public tax history
| Year | Property taxes | Tax assessment |
|---|---|---|
| 2025 | $807 | $32,150 |
| 2024 | $807 +25.5% | $32,150 |
| 2023 | $643 +15.6% | $32,150 |
| 2022 | $556 | $32,150 |
| 2021 | -- | $32,150 +60.8% |
| 2020 | $425 | $20,000 |
| 2019 | $425 +15.8% | $20,000 |
| 2018 | $367 -0.1% | $20,000 |
| 2017 | $367 | $20,000 |
| 2016 | $367 +13.3% | $20,000 |
| 2015 | $324 -9% | $20,000 -9% |
| 2014 | $356 | $21,975 |
| 2013 | $356 | $21,975 |
| 2011 | $356 +17.9% | $21,975 +6.3% |
| 2010 | $302 | $20,675 |
| 2009 | $302 | $20,675 |
| 2008 | $302 -4% | $20,675 +11.8% |
| 2007 | $315 -10.5% | $18,500 |
| 2006 | $352 +25.8% | $18,500 |
| 2005 | $279 -7.4% | $18,500 |
| 2004 | $302 +1.9% | $18,500 +1.9% |
| 2003 | $296 | $18,150 +11.4% |
| 2001 | -- | $16,294 -75% |
| 2000 | -- | $65,176 |
Find assessor info on the county website
Monthly payment
Est. payment
Payment breakdown
Explore the cost of this home by adjusting the details. Changes won't be saved.Climate risks
Neighborhood: 37166
Nearby schools
Schools provided by the listing agent
- Elementary: Smithville Elementary
- Middle: DeKalb Middle School
- High: De Kalb County High School
Source: RealTracs MLS as distributed by MLS GRID. This data may not be complete. We recommend contacting the local school district to confirm school assignments for this home.
Similar homes

- $249,9003 bd2 ba1.2k sqft656 Kendra Dr, Smithville, TN 37166For Sale
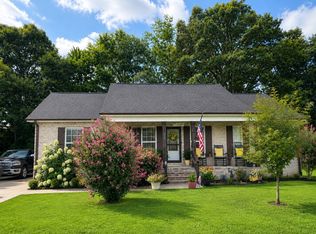
 MLS ID #3525826, Nikki Langham. RealTracs MLS as distributed by MLS GRID
 - $249,9953 bd1 ba1.2k sqft611 Estes St, Smithville, TN 37166For Sale
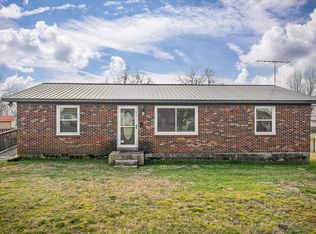 MLS ID #3514274, Jennifer Hannah, Broker. RealTracs MLS as distributed by MLS GRID
 - $290,0003 bd2 ba1.5k sqft676 Parkway Dr, Smithville, TN 37166For Sale
 MLS ID #3309184, Rosemary Wallace. RealTracs MLS as distributed by MLS GRID
 - $269,0003 bd2 ba1.4k sqft464 Hurricane Ridge Rd, Smithville, TN 37166For Sale
 MLS ID #3314682, Betsy Smith. RealTracs MLS as distributed by MLS GRID
 - $265,0004 bd1 ba1.5k sqft9106 Holmes Creek Rd, Smithville, TN 37166For SaleMLS ID #3512643, Jennifer Hannah, Broker. RealTracs MLS as distributed by MLS GRID
- $219,0002 bd1 ba1k sqft229 Adams St, Smithville, TN 37166For SaleMLS ID #3254721, Jennifer Hannah, Broker. RealTracs MLS as distributed by MLS GRID
- $249,0003 bd1 ba1.1k sqft138 Cooper Ln, Smithville, TN 37166For SaleMLS ID #3505939, Chris Bratcher. RealTracs MLS as distributed by MLS GRID
- $219,9293 bd1 ba1.3k sqft835 Anthony Ave, Smithville, TN 37166For Sale
 MLS ID #245750, Heather Skender-Newton, Skender-Newton Realty. UCMLS
 - $263,9003 bd2 ba1.2k sqft798 Oconnor St, Smithville, TN 37166For SaleMLS ID #3047800, Jennifer Hannah, Broker. RealTracs MLS as distributed by MLS GRID
- $259,9003 bd2 ba1.6k sqft106 Dearman St, Smithville, TN 37166For SaleMLS ID #3145554, Steven Paul. RealTracs MLS as distributed by MLS GRID
- $360,0004 bd2 ba2.1k sqft307 Shiloh Ln, Smithville, TN 37166For SaleMLS ID #3526598, David Ely. RealTracs MLS as distributed by MLS GRID
- $291,5003 bd2 ba1.7k sqft704 Anthony Ave, Smithville, TN 37166For SaleMLS ID #3242290, Betsy Smith. RealTracs MLS as distributed by MLS GRID
- $269,9003 bd2 ba1.2k sqft207 Lincoln St, Smithville, TN 37166For SaleMLS ID #3520917, Robert Cole. RealTracs MLS as distributed by MLS GRID
- $289,9002 bd2 ba1.6k sqft8997 Holmes Creek Rd, Smithville, TN 37166For SaleMLS ID #3501129, Rosemary Wallace. RealTracs MLS as distributed by MLS GRID
- $265,0003 bd2 ba2k sqft468 Green Hill Rd, Smithville, TN 37166For SaleMLS ID #3134358, Christen Cox. RealTracs MLS as distributed by MLS GRID
- $269,9003 bd2 ba1.2k sqft160 Foutch Ct, Smithville, TN 37166For SaleMLS ID #3242074, Holly Hockaday. RealTracs MLS as distributed by MLS GRID
- $214,0003 bd1 ba1.1k sqft416 Juniper Ln, Smithville, TN 37166For SaleMLS ID #3164571, Rebecca Grider. RealTracs MLS as distributed by MLS GRID
- $329,0004 bd2 ba2.1k sqft161 Shiloh Ln, Smithville, TN 37166For SaleMLS ID #3259755, Chris Rains. RealTracs MLS as distributed by MLS GRID
- $339,0003 bd2 ba1.3k sqft510 Wilson Dr, Smithville, TN 37166For SaleMLS ID #3306266, Kristie Driver, Broker | Partner. RealTracs MLS as distributed by MLS GRID
