Beautifully updated and move-in ready! This spacious 3-bedroom, 2-bath home with 1,626 sq. ft. offers modern upgrades and comfortable living in a convenient Smithville location. Enjoy brand-new double-pane windows, luxury vinyl plank flooring throughout, fresh interior paint, and new light fixtures. The open kitchen features new cabinets, countertops, and stainless steel appliances and flows into the dining and family room highlighted by a charming brick fireplace. A sliding glass door opens to the fenced backyard, perfect for entertaining or relaxing outdoors. The primary bedroom includes a private en-suite bath, while the additional bedrooms offer great space and natural light. Additional improvements include a brand-new water heater, upgraded electrical panel, and new roll-up garage door with automatic opener. Attached garage with laundry hookups. Truly turn-key and ready for its new owner!
Active
Price cut: $10K (7/20)
$259,900
106 Dearman St, Smithville, TN 37166
3beds
1,626sqft
:
Get pre-qualified$1,572/mo
Single Family Residence, Residential
Built in 1956
0.3 Acres Lot
$-- Zestimate®
$160/sqft
$-- HOA
What's special
Fenced backyardDining and family roomFresh interior paintStainless steel appliancesOpen kitchenSliding glass doorNew cabinets
- 142 days |
- 412 |
- 27 |
Zillow last checked:
Listing updated:
Listed by:
Steven Paul 865-213-5900,
Keller Williams West Knoxville 865-966-5005
Source: RealTracs MLS as distributed by MLS GRID,MLS#: 3145554
Facts & features
Interior
Bedrooms & bathrooms
- Bedrooms: 3
- Bathrooms: 2
- Full bathrooms: 2
- Main level bedrooms: 3
Heating
- Heat Pump
Cooling
- Central Air
Appliances
- Included: Electric Range, Dishwasher, Microwave
- Laundry: Electric Dryer Hookup, Washer Hookup
Features
- Flooring: Luxury Vinyl
- Basement: None
- Fireplace features: Family Room
Interior area
- Total structure area: 1,626
- Total interior livable area: 1,626 sqft
- Finished area above ground: 1,626
Property
Parking
- Total spaces: 1
- Parking features: Garage Door Opener, Attached
- Attached garage spaces: 1
Features
- Levels: One
- Stories: 1
- Fencing: Chain Link
- Has view: Yes
- View description: Mountain(s)
Lot
- Size: 0.3 Acres
- Dimensions: 114 x 125
- Features: Cleared, Level, Private
- Topography: Cleared,Level,Private
Details
- Parcel number: 073E A 00300 000
- Special conditions: Owner Agent
Construction
Type & style
- Home type: SingleFamily
- Architectural style: Ranch
- Property subtype: Single Family Residence, Residential
Materials
- Frame
- Roof: Asphalt
Condition
- New construction: No
- Year built: 1956
Utilities & green energy
- Sewer: Public Sewer
- Water: Public
- Utilities for property: Water Available
Community & HOA
Community
- Security: Carbon Monoxide Detector(s), Smoke Detector(s)
- Subdivision: None
HOA
- Has HOA: No
Location
- Region: Smithville
Financial & listing details
- Price per square foot: $160/sqft
- Tax assessed value: $118,500
- Annual tax amount: $966
- Date on market: 3/6/2026
Estimated market value
Not available
Estimated sales range
Not available
Not available
Price history
| Date | Event | Price |
|---|---|---|
| 7/20/2026 | Price change | $259,900-3.7%$160/sqft |
Source:  RealTracs MLS as distributed by MLS GRID #3145554 Report a problem RealTracs MLS as distributed by MLS GRID #3145554 Report a problem | ||
| 7/17/2026 | Price change | $269,900-1.8%$166/sqft |
Source: RealTracs MLS as distributed by MLS GRID #3145554 Report a problem | ||
| 5/28/2026 | Price change | $274,900-1.8%$169/sqft |
Source: RealTracs MLS as distributed by MLS GRID #3187015 Report a problem | ||
| 3/7/2026 | Listed for sale | $279,900+338%$172/sqft |
Source: RealTracs MLS as distributed by MLS GRID #3145554 Report a problem | ||
| 5/18/2010 | Sold | $63,900-4.5%$39/sqft |
Source: Public Record Report a problem | ||
| 1/23/2010 | Listing removed | $66,900$41/sqft |
Source: Sunbelt Real Estate Company, Inc. #1134980 Report a problem | ||
| 11/25/2009 | Listed for sale | $66,900+59.3%$41/sqft |
Source: Sunbelt Real Estate Company, Inc. #1134980 Report a problem | ||
| 4/6/1999 | Sold | $42,000$26/sqft |
Source: Public Record Report a problem | ||
Public tax history
| Year | Property taxes | Tax assessment |
|---|---|---|
| 2025 | $966 | $29,625 |
| 2024 | $966 +18.5% | $29,625 |
| 2023 | $815 +10.8% | $29,625 |
| 2022 | $736 | $29,625 |
| 2021 | -- | $29,625 +90.2% |
| 2020 | $471 | $15,575 |
| 2019 | $471 +21.8% | $15,575 |
| 2018 | $387 +35.2% | $15,575 |
| 2017 | $286 -26.1% | $15,575 |
| 2016 | $387 +9.5% | $15,575 |
| 2015 | $353 +0.3% | $15,575 +0.3% |
| 2014 | $352 | $15,525 |
| 2013 | $352 | $15,525 |
| 2011 | $352 +13.3% | $15,525 +3.8% |
| 2010 | $311 +5.1% | $14,950 +5.1% |
| 2009 | $296 | $14,225 |
| 2008 | $296 -1.4% | $14,225 +12.9% |
| 2007 | $300 -7.8% | $12,600 |
| 2006 | $325 +17.8% | $12,600 |
| 2005 | $276 -5.2% | $12,600 |
| 2004 | $291 | $12,600 |
| 2003 | $291 | $12,600 +19.6% |
| 2001 | -- | $10,535 -75% |
| 2000 | -- | $42,138 |
Find assessor info on the county website
Monthly payment
Est. payment
Payment breakdown
Explore the cost of this home by adjusting the details. Changes won't be saved.Climate risks
Neighborhood: 37166
Nearby schools
GreatSchools rating
- NASmithville Elementary SchoolGrades: PK-2Distance: 0.8 mi
- 5/10Dekalb Middle SchoolGrades: 6-8Distance: 2.7 mi
- 6/10De Kalb County High SchoolGrades: 9-12Distance: 2.7 mi
Schools provided by the listing agent
- Elementary: Smithville Elementary
- Middle: DeKalb Middle School
- High: De Kalb County High School
Source: RealTracs MLS as distributed by MLS GRID. This data may not be complete. We recommend contacting the local school district to confirm school assignments for this home.
- $385,200-- bd2 ba1.8k sqft800 Dearman St, Smithville, TN 37166Off Market
- $69,700-- bd1 ba754 sqft110 Dearman St, Smithville, TN 37166Off Market
- $409,3004 bd3 ba2.3k sqft1020 S College St, Smithville, TN 37166Off Market
- $17,000-- bd-- ba-- sqftDearman St, Smithville, TN 37166Off Market
- $358,6003 bd2 ba2k sqft1028 S College St, Smithville, TN 37166Off Market
- $172,200-- bd1 ba1.4k sqft114 Dearman St, Smithville, TN 37166Off Market
- $235,800-- bd1 ba900 sqft113 Dearman St, Smithville, TN 37166Off Market
- $86,800-- bd1 ba2.4k sqft1106 S College St, Smithville, TN 37166Off Market
A local agent can set up tours, give advice and negotiate with sellers.
Similar homes
- $260,0003 bd2 ba1.2k sqft656 Kendra Dr, Smithville, TN 37166For Sale
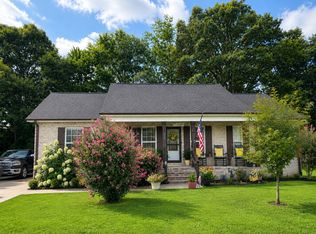
 MLS ID #3288292, Nikki Langham. RealTracs MLS as distributed by MLS GRID
 - $230,0003 bd2 ba1.3k sqft847 Anthony Ave, Smithville, TN 37166For Sale
 MLS ID #3247813, Jennifer B. Watson. RealTracs MLS as distributed by MLS GRID
 - $291,5003 bd2 ba1.7k sqft704 Anthony Ave, Smithville, TN 37166For Sale
 MLS ID #3242290, Betsy Smith. RealTracs MLS as distributed by MLS GRID
 - $259,0003 bd2 ba1.3k sqft142 Beckam Way, Smithville, TN 37166For Sale
 MLS ID #3178715, Rosemary Wallace. RealTracs MLS as distributed by MLS GRID
 - $258,0003 bd1 ba1.5k sqft805 Fairlane Cir, Smithville, TN 37166For SaleMLS ID #3190448, Michelle Atkinson. RealTracs MLS as distributed by MLS GRID
- $225,0002 bd1 ba1k sqft229 Adams St, Smithville, TN 37166For SaleMLS ID #3254721, Jennifer Hannah, Broker. RealTracs MLS as distributed by MLS GRID
- $294,9004 bd2 ba1.3k sqft850 Driver St, Smithville, TN 37166For Sale
 MLS ID #243691, Missy Selby, The Real Estate Collective Sparta. UCMLS
 - $269,9003 bd2 ba1.2k sqft798 Oconnor St, Smithville, TN 37166For SaleMLS ID #3047800, Jennifer Hannah, Broker. RealTracs MLS as distributed by MLS GRID
- $244,9003 bd2 ba1.5k sqft911 Parkway Dr, Smithville, TN 37166For SaleMLS ID #3232349, Luke Blackwell. RealTracs MLS as distributed by MLS GRID
- $251,9953 bd1 ba1.2k sqft611 Estes St, Smithville, TN 37166For SaleMLS ID #3073590, Jennifer Hannah, Broker. RealTracs MLS as distributed by MLS GRID
- $274,9003 bd2 ba1.2k sqft160 Foutch Ct, Smithville, TN 37166For SaleMLS ID #3242074, Holly Hockaday. RealTracs MLS as distributed by MLS GRID
- $305,0003 bd3 ba2.3k sqft615 Cill St, Smithville, TN 37166For SaleMLS ID #3225628, Gina Denman. RealTracs MLS as distributed by MLS GRID
- $225,0002 bd1 ba1k sqft1201 Earl Ave, Smithville, TN 37166For SaleMLS ID #3272140, Christen Cox. RealTracs MLS as distributed by MLS GRID
- $214,0003 bd1 ba1.1k sqft416 Juniper Ln, Smithville, TN 37166For SaleMLS ID #3164571, Rebecca Grider. RealTracs MLS as distributed by MLS GRID
- $299,9003 bd1 ba1.4k sqft639 Four Seasons Rd, Smithville, TN 37166For SaleMLS ID #3220852, Kandi Ray. RealTracs MLS as distributed by MLS GRID
- $288,9003 bd2 ba1.3k sqft851 Anthony Ave, Smithville, TN 37166New ConstructionMLS ID #3259913, Stephanie Hart Williams. RealTracs MLS as distributed by MLS GRID
- $279,9003 bd2 ba1.2k sqft207 Lincoln St, Smithville, TN 37166For SaleMLS ID #3225220, Robert Cole. RealTracs MLS as distributed by MLS GRID
- $329,9003 bd2 ba1.3k sqft242 Green Meadow Dr Lot 14, Smithville, TN 37166New ConstructionMLS ID #3170850, Stephanie Bentley-Wright. RealTracs MLS as distributed by MLS GRID
- $329,9003 bd2 ba1.3k sqft190 Green Meadow Dr Lot 15, Smithville, TN 37166New ConstructionMLS ID #3170874, Stephanie Bentley-Wright. RealTracs MLS as distributed by MLS GRID
- $349,9002 bd2 ba1.9k sqft445 W Broad St, Smithville, TN 37166For SaleMLS ID #3244021, Donna Jones. RealTracs MLS as distributed by MLS GRID
