Welcome to effortless living in the heart of Smithville! This like-new brick home, built in 2022, offers the perfect blend of modern style and everyday convenience—just seconds from local dining and the charming downtown square. Step inside to an inviting open-concept layout featuring a spacious living area with vaulted ceilings, recessed lighting, elegant fixtures, and a cozy gas fireplace and large windows that fill the space with natural light. The kitchen is designed to impress with granite countertops, new appliances, a generous pantry, and plenty of workspace for cooking and gathering. This home offers 3 bedrooms with overc1300 sqft of living space and 2 full baths, including a beautiful primary suite tucked at the back of the home, which gives one easy access to the covered back porch—perfect for relaxing mornings with coffee. The ensuite bath features a double vanity and a large, accessible primary closet. Practical touches throughout include a one-car attached garage that leads into the convenient mud bench entry that also leads into the utility room, double-pane windows with blinds, recess lighting and a concrete driveway. Outside, you’ll love the covered back porch and the covered front porch, peaceful setting of a small cul-de-sac. Move-in ready and still like new—this home is a must-see!
Active
Price cut: $10K (6/16)
$259,000
142 Beckam Way, Smithville, TN 37166
3beds
1,305sqft
Single Family Residence, Residential
Built in 2022
7,840 Square Feet Lot
$-- Zestimate®
$198/sqft
$6/mo HOA
What's special
Cozy gas fireplaceLike-new brick homeGenerous pantryConvenient mud bench entryCovered front porchInviting open-concept layoutElegant fixtures
- 96 days |
- 350 |
- 35 |
Zillow last checked:
Listing updated:
Listed by:
Rosemary Wallace 931-743-3394,
RE/MAX Choice Properties 615-444-3752
Source: RealTracs MLS as distributed by MLS GRID,MLS#: 3178715
Facts & features
Interior
Bedrooms & bathrooms
- Bedrooms: 3
- Bathrooms: 2
- Full bathrooms: 2
- Main level bedrooms: 3
Bedroom 1
- Features: Full Bath
- Level: Full Bath
- Area: 168 Square Feet
- Dimensions: 14x12
Bedroom 2
- Area: 121 Square Feet
- Dimensions: 11x11
Bedroom 3
- Area: 121 Square Feet
- Dimensions: 11x11
Kitchen
- Features: Eat-in Kitchen
- Level: Eat-in Kitchen
- Area: 420 Square Feet
- Dimensions: 28x15
Living room
- Features: Combination
- Level: Combination
- Area: 420 Square Feet
- Dimensions: 28x15
Other
- Features: Utility Room
- Level: Utility Room
- Area: 30 Square Feet
- Dimensions: 6x5
Heating
- Central, Natural Gas
Cooling
- Central Air, Electric
Appliances
- Included: Electric Oven, Cooktop, Dishwasher, Microwave
- Laundry: Electric Dryer Hookup, Washer Hookup
Features
- Ceiling Fan(s), High Ceilings, Open Floorplan, Pantry, Walk-In Closet(s), High Speed Internet
- Flooring: Carpet, Vinyl
- Basement: Crawl Space
- Number of fireplaces: 1
- Fireplace features: Gas
Interior area
- Total structure area: 1,305
- Total interior livable area: 1,305 sqft
- Finished area above ground: 1,305
Property
Parking
- Total spaces: 3
- Parking features: Garage Faces Front, Concrete, Driveway
- Attached garage spaces: 1
- Uncovered spaces: 2
Features
- Levels: One
- Stories: 1
- Patio & porch: Patio, Covered, Porch
Lot
- Size: 7,840 Square Feet
- Features: Cleared, Corner Lot, Cul-De-Sac, Level
- Topography: Cleared,Corner Lot,Cul-De-Sac,Level
Details
- Parcel number: 064M C 01915 000
- Special conditions: Standard
Construction
Type & style
- Home type: SingleFamily
- Property subtype: Single Family Residence, Residential
Materials
- Brick
- Roof: Shingle
Condition
- New construction: No
- Year built: 2022
Utilities & green energy
- Sewer: Public Sewer
- Water: Public
- Utilities for property: Electricity Available, Natural Gas Available, Water Available
Community & HOA
Community
- Security: Smoke Detector(s)
- Subdivision: Beckam Way
HOA
- Has HOA: Yes
- HOA fee: $75 annually
- Second HOA fee: $200 one time
Location
- Region: Smithville
Financial & listing details
- Price per square foot: $198/sqft
- Tax assessed value: $216,200
- Annual tax amount: $1,763
- Date on market: 4/17/2026
- Electric utility on property: Yes
Estimated market value
Not available
Estimated sales range
Not available
Not available
Price history
| Date | Event | Price |
|---|---|---|
| 6/16/2026 | Price change | $259,000-3.7%$198/sqft |
Source:  RealTracs MLS as distributed by MLS GRID #3178715 Report a problem RealTracs MLS as distributed by MLS GRID #3178715 Report a problem | ||
| 5/12/2026 | Price change | $269,000-6.9%$206/sqft |
Source: RealTracs MLS as distributed by MLS GRID #3178715 Report a problem | ||
| 4/17/2026 | Listed for sale | $289,000+43.1%$221/sqft |
Source: RealTracs MLS as distributed by MLS GRID #3178715 Report a problem | ||
| 4/16/2026 | Sold | $201,895-18.4%$155/sqft |
Source:  UCMLS #241719 Report a problem UCMLS #241719 Report a problem | ||
| 7/1/2025 | Sold | $247,350-11.7%$190/sqft |
Source: Public Record Report a problem | ||
| 5/23/2023 | Sold | $280,000-3.1%$215/sqft |
Source: RealTracs MLS as distributed by MLS GRID #2506418 Report a problem | ||
| 4/22/2023 | Contingent | $289,000$221/sqft |
Source: RealTracs MLS as distributed by MLS GRID #2506418 Report a problem | ||
| 4/21/2023 | Pending sale | $289,000$221/sqft |
Source: RealTracs MLS as distributed by MLS GRID #2506418 Report a problem | ||
| 4/7/2023 | Listed for sale | $289,000+2.5%$221/sqft |
Source: RealTracs MLS as distributed by MLS GRID #2506418 Report a problem | ||
| 4/5/2023 | Listing removed | -- |
Source: RealTracs MLS as distributed by MLS GRID #2487741 Report a problem | ||
| 2/27/2023 | Price change | $282,000-2.4%$216/sqft |
Source: RealTracs MLS as distributed by MLS GRID #2487741 Report a problem | ||
| 2/20/2023 | Price change | $289,000-2%$221/sqft |
Source: RealTracs MLS as distributed by MLS GRID #2487741 Report a problem | ||
| 2/15/2023 | Listed for sale | $294,900+1.7%$226/sqft |
Source: RealTracs MLS as distributed by MLS GRID #2487741 Report a problem | ||
| 2/6/2023 | Listing removed | -- |
Source: RealTracs MLS as distributed by MLS GRID #2482305 Report a problem | ||
| 2/2/2023 | Price change | $289,900-1.7%$222/sqft |
Source: RealTracs MLS as distributed by MLS GRID #2482305 Report a problem | ||
| 1/26/2023 | Listed for sale | $295,000$226/sqft |
Source: RealTracs MLS as distributed by MLS GRID #2482305 Report a problem | ||
| 1/26/2023 | Listing removed | -- |
Source: RealTracs MLS as distributed by MLS GRID #2475356 Report a problem | ||
| 1/12/2023 | Listed for sale | $295,000$226/sqft |
Source: RealTracs MLS as distributed by MLS GRID #2475356 Report a problem | ||
| 1/11/2023 | Listing removed | -- |
Source: RealTracs MLS as distributed by MLS GRID #2458243 Report a problem | ||
| 11/11/2022 | Listed for sale | $295,000+9.3%$226/sqft |
Source: RealTracs MLS as distributed by MLS GRID #2458243 Report a problem | ||
| 6/7/2022 | Sold | $270,000$207/sqft |
Source: EXIT Realty solds #-7984075650570112027 Report a problem | ||
Public tax history
| Year | Property taxes | Tax assessment |
|---|---|---|
| 2025 | $1,763 | $54,050 |
| 2024 | $1,763 +18.5% | $54,050 |
| 2023 | $1,488 | $54,050 |
Find assessor info on the county website
Monthly payment
Est. payment
Payment breakdown
Explore the cost of this home by adjusting the details. Changes won't be saved.Climate risks
Neighborhood: 37166
Nearby schools
GreatSchools rating
- NASmithville Elementary SchoolGrades: PK-2Distance: 0.4 mi
- 5/10Dekalb Middle SchoolGrades: 6-8Distance: 2.4 mi
- 6/10De Kalb County High SchoolGrades: 9-12Distance: 2.4 mi
Schools provided by the listing agent
- Elementary: Smithville Elementary
- Middle: DeKalb Middle School
- High: De Kalb County High School
Source: RealTracs MLS as distributed by MLS GRID. This data may not be complete. We recommend contacting the local school district to confirm school assignments for this home.
- $308,7003 bd2 ba1.4k sqft162 Beckam Way, Smithville, TN 37166Sold

- $300,0003 bd2 ba1.4k sqft145 Beckam Way LOT 5, Smithville, TN 37166Sold
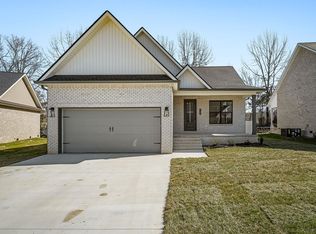
- $325,0003 bd2 ba1.5k sqft125 Beckam Way, Smithville, TN 37166For Sale
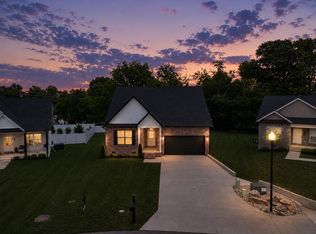
- $295,0003 bd2 ba1.4k sqft135 Beckam Way, Smithville, TN 37166Sold
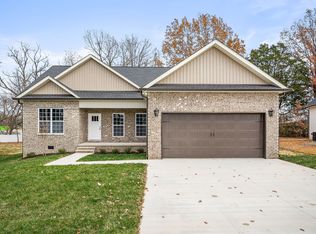
- $327,500-- bd-- ba-- sqft178 Beckham Way LOT 13, Smithville, TN 37166Off Market
- $320,0003 bd2 ba1.5k sqft178 Beckham Way, Smithville, TN 37166Sold
- $14,000-- bd-- ba-- sqftOak St, Smithville, TN 37166Off Market
- $361,900-- bd2 ba1.4k sqftOak St, Smithville, TN 37166Off Market
A local agent can set up tours, give advice and negotiate with sellers.
A local lender can help you make sure your offer is ready when you are.
Similar homes
- $260,0003 bd2 ba1.2k sqft656 Kendra Dr, Smithville, TN 37166For Sale
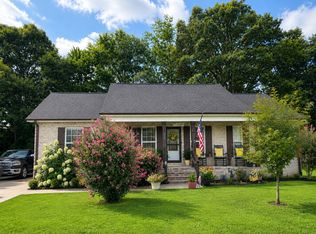
 MLS ID #3288292, Nikki Langham. RealTracs MLS as distributed by MLS GRID
 - $259,9003 bd2 ba1.6k sqft106 Dearman St, Smithville, TN 37166For Sale
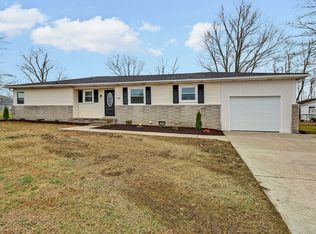 MLS ID #3145554, Steven Paul. RealTracs MLS as distributed by MLS GRID
 - $289,0003 bd2 ba1.4k sqft223 Greenwood Dr, Smithville, TN 37166For Sale
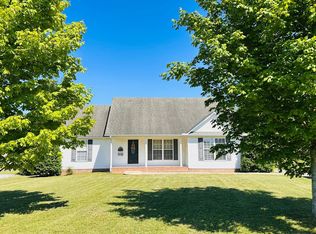 MLS ID #3175249, Shayna Stella. RealTracs MLS as distributed by MLS GRID
 - $288,9003 bd2 ba1.3k sqft851 Anthony Ave, Smithville, TN 37166New Construction
 MLS ID #3259913, Stephanie Hart Williams. RealTracs MLS as distributed by MLS GRID
 - $259,0003 bd1 ba1.5k sqft805 Fairlane Cir, Smithville, TN 37166For SaleMLS ID #3190448, Michelle Atkinson. RealTracs MLS as distributed by MLS GRID
- $244,9003 bd2 ba1.5k sqft911 Parkway Dr, Smithville, TN 37166For SaleMLS ID #3232349, Luke Blackwell. RealTracs MLS as distributed by MLS GRID
- $289,0003 bd2 ba1.3k sqft801 Fisher Ave, Smithville, TN 37166For Sale By Owner
- $325,0003 bd2 ba1.5k sqft125 Beckam Way, Smithville, TN 37166For SaleMLS ID #3178912, Shay Walter. RealTracs MLS as distributed by MLS GRID
- $294,9004 bd2 ba1.3k sqft850 Driver St, Smithville, TN 37166For Sale
 MLS ID #243691, Missy Selby, The Real Estate Collective Sparta. UCMLS
 - $279,9003 bd2 ba1.2k sqft207 Lincoln St, Smithville, TN 37166For SaleMLS ID #3225220, Robert Cole. RealTracs MLS as distributed by MLS GRID
- $225,0002 bd1 ba1k sqft229 Adams St, Smithville, TN 37166For SaleMLS ID #3254721, Jennifer Hannah, Broker. RealTracs MLS as distributed by MLS GRID
- $315,0003 bd2 ba1.4k sqft702 Cill St, Smithville, TN 37166For SaleMLS ID #3182168, Christen Cox. RealTracs MLS as distributed by MLS GRID
- $365,0003 bd1 ba1.2k sqft481 W Broad St, Smithville, TN 37166For SaleMLS ID #2492994, Brian Craven. RealTracs MLS as distributed by MLS GRID
- $329,9003 bd2 ba1.3k sqft242 Green Meadow Dr Lot 14, Smithville, TN 37166New ConstructionMLS ID #3170850, Stephanie Bentley-Wright. RealTracs MLS as distributed by MLS GRID
- $329,9003 bd2 ba1.3k sqft190 Green Meadow Dr Lot 15, Smithville, TN 37166New ConstructionMLS ID #3170874, Stephanie Bentley-Wright. RealTracs MLS as distributed by MLS GRID
- $239,9003 bd2 ba1.4k sqft1437 Jefferson Rd, Smithville, TN 37166For SaleMLS ID #244435, Clark Adcock, The Realty Firm - Smithville. UCMLS
- $384,9003 bd2 ba1.7k sqft263 Villa St, Smithville, TN 37166For Sale By Owner
- $334,9003 bd2 ba1.4k sqft180 Northside Lndg Lot 213, Smithville, TN 37166New ConstructionMLS ID #3245268, Jennifer Cummings. RealTracs MLS as distributed by MLS GRID
- $339,9003 bd2 ba1.3k sqft180 Vickers Rd, Smithville, TN 37166For SaleMLS ID #3232975, MITCHELL BOWMAN. RealTracs MLS as distributed by MLS GRID
- $324,9003 bd3 ba1.9k sqft613 Short Mount St, Smithville, TN 37166New ConstructionMLS ID #3239758, Marie Velasquez C2EX, ABR®, PSA, AHWD®. RealTracs MLS as distributed by MLS GRID
