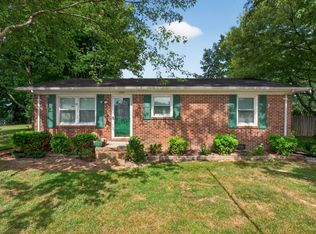
First time on the market- One owner brick ranch home on a quiet street in the heart of beautiful Smithville, TN! This 3 bedroom/1.5 bath jewel features a spacious living room with built-in cabinetry as well as a large picture window for plentiful natural light. The living room seamlessly flows into the kitchen & dining areas for that coveted open-concept feel. The large kitchen has an abundance of cabinets. This handicap accessible home boasts a ramp to enter through the back door and an updated bathroom with a walk-in shower. Newer updated vinyl windows for better efficiency. An over-sized laundry room/pantry just off the kitchen is a nice bonus. Large bedrooms include a primary bedroom with a half bath and one secondary bedroom with built-in bunk beds, drawers, and a shelf. Enjoy the large rear deck with a built-in bench for hosting guests and grilling. Park-like backyard with a variety of mature trees and blueberry bushes. Plant your garden or showcase your beautiful flower garden in the large raised bed that’s already in place for you. Conveniently located near shopping, restaurants, hospital and the golf course. Smithville is home to the Annual Fiddler's Jamboree and convenient to the picturesque Center Hill Lake, which is just a few minutes away.
Active
$230,000
847 Anthony Ave, Smithville, TN 37166
3beds
1,375sqft
:
Get pre-qualified$1,406/mo
Single Family Residence, Residential
Built in 1973
0.38 Acres Lot
$-- Zestimate®
$167/sqft
$-- HOA
What's special
- 35 days |
- 468 |
- 27 |
Zillow last checked:
Listing updated:
Listed by:
Jennifer B. Watson 931-580-0202,
Exit Truly Home Realty 615-302-3213
Source: RealTracs MLS as distributed by MLS GRID,MLS#: 3247813
Facts & features
Interior
Bedrooms & bathrooms
- Bedrooms: 3
- Bathrooms: 2
- Full bathrooms: 1
- 1/2 bathrooms: 1
- Main level bedrooms: 3
Bedroom 1
- Features: Half Bath
- Level: Half Bath
- Area: 168 Square Feet
- Dimensions: 14x12
Bedroom 2
- Area: 168 Square Feet
- Dimensions: 14x12
Bedroom 3
- Area: 120 Square Feet
- Dimensions: 12x10
Dining room
- Area: 120 Square Feet
- Dimensions: 12x10
Kitchen
- Features: Eat-in Kitchen
- Level: Eat-in Kitchen
- Area: 168 Square Feet
- Dimensions: 14x12
Living room
- Area: 240 Square Feet
- Dimensions: 20x12
Other
- Features: Utility Room
- Level: Utility Room
- Area: 64 Square Feet
- Dimensions: 8x8
Heating
- Central, Natural Gas
Cooling
- Central Air
Appliances
- Included: Electric Range, Dishwasher, Refrigerator
- Laundry: Electric Dryer Hookup, Gas Dryer Hookup, Washer Hookup
Features
- Bookcases, Built-in Features, Ceiling Fan(s), High Speed Internet
- Flooring: Carpet, Vinyl
- Basement: Crawl Space
Interior area
- Total structure area: 1,375
- Total interior livable area: 1,375 sqft
- Finished area above ground: 1,375
Property
Parking
- Parking features: Driveway, Gravel
- Has uncovered spaces: Yes
Accessibility
- Accessibility features: Accessible Approach with Ramp
Features
- Levels: One
- Stories: 1
- Patio & porch: Deck
Lot
- Size: 0.38 Acres
- Dimensions: 100 x 168
Details
- Parcel number: 073C C 02300 000
- Special conditions: Standard
Construction
Type & style
- Home type: SingleFamily
- Architectural style: Ranch
- Property subtype: Single Family Residence, Residential
Materials
- Brick
- Roof: Asphalt
Condition
- New construction: No
- Year built: 1973
Utilities & green energy
- Sewer: Public Sewer
- Water: Public
- Utilities for property: Natural Gas Available, Water Available
Community & HOA
Community
- Security: Carbon Monoxide Detector(s), Smoke Detector(s)
- Subdivision: Wilson Heights
HOA
- Has HOA: No
Location
- Region: Smithville
Financial & listing details
- Price per square foot: $167/sqft
- Tax assessed value: $114,300
- Annual tax amount: $932
- Date on market: 6/23/2026
Estimated market value
Not available
Estimated sales range
Not available
Not available
Price history
| Date | Event | Price |
|---|---|---|
| 6/25/2026 | Listed for sale | $230,000$167/sqft |
Source:  RealTracs MLS as distributed by MLS GRID #3247813 Report a problem RealTracs MLS as distributed by MLS GRID #3247813 Report a problem | ||
Public tax history
| Year | Property taxes | Tax assessment |
|---|---|---|
| 2025 | $932 | $28,575 |
| 2024 | $932 +18.5% | $28,575 |
| 2023 | $786 +10.8% | $28,575 |
| 2022 | $710 | $28,575 |
| 2021 | -- | $28,575 +52.2% |
| 2020 | $567 | $18,775 |
| 2019 | $567 +21.8% | $18,775 |
| 2018 | $466 +35.5% | $18,775 |
| 2017 | $344 -26.2% | $18,775 |
| 2016 | $466 +9.4% | $18,775 |
| 2015 | $426 -6% | $18,775 -6% |
| 2014 | $453 | $19,975 |
| 2013 | $453 | $19,975 |
| 2011 | $453 +7.2% | $19,975 -1.7% |
| 2010 | $423 +3.4% | $20,325 +3.4% |
| 2009 | $409 | $19,650 |
| 2008 | $409 -2% | $19,650 +12.1% |
| 2007 | $417 -7.8% | $17,525 |
| 2006 | $452 +17.8% | $17,525 |
| 2005 | $384 -5.2% | $17,525 |
| 2004 | $405 -1% | $17,525 -1% |
| 2003 | $409 | $17,700 +19.7% |
| 2001 | -- | $14,784 -75% |
| 2000 | -- | $59,137 |
Find assessor info on the county website
Monthly payment
Est. payment
Payment breakdown
Explore the cost of this home by adjusting the details. Changes won't be saved.Climate risks
Neighborhood: 37166
Nearby schools
GreatSchools rating
- NASmithville Elementary SchoolGrades: PK-2Distance: 1.1 mi
- 5/10Dekalb Middle SchoolGrades: 6-8Distance: 1.9 mi
- 6/10De Kalb County High SchoolGrades: 9-12Distance: 1.9 mi
Schools provided by the listing agent
- Elementary: Smithville Elementary
- Middle: DeKalb Middle School
- High: De Kalb County High School
Source: RealTracs MLS as distributed by MLS GRID. This data may not be complete. We recommend contacting the local school district to confirm school assignments for this home.
- $100,000-- bd-- ba-- sqft847 Anthony Ave, Smithville, TN 37166Sold
- $287,1003 bd2 ba1.7k sqft843 Anthony Ave, Smithville, TN 37166Off Market

- $288,9003 bd2 ba1.3k sqft851 Anthony Ave, Smithville, TN 37166New Construction

- $212,900-- bd1 ba1.3k sqft846 Luttrell Ave, Smithville, TN 37166Off Market
- $204,3003 bd1 ba1.2k sqft842 Luttrell Ave, Smithville, TN 37166Off Market
- $188,200-- bd1 ba1.3k sqft839 Anthony Ave, Smithville, TN 37166Off Market
- $159,400-- bd1 ba1k sqft850 Luttrell Ave, Smithville, TN 37166Off Market
- $201,400-- bd1 ba1k sqft846 Anthony Ave, Smithville, TN 37166Sold
A local agent can set up tours, give advice and negotiate with sellers.
A local lender can help you make sure your offer is ready when you are.
Similar homes
- $225,0002 bd1 ba1k sqft229 Adams St, Smithville, TN 37166For Sale

 MLS ID #3254721, Jennifer Hannah, Broker. RealTracs MLS as distributed by MLS GRID
 - $225,0002 bd1 ba1k sqft1201 Earl Ave, Smithville, TN 37166For Sale
 MLS ID #3272140, Christen Cox. RealTracs MLS as distributed by MLS GRID
 - $260,0003 bd2 ba1.2k sqft656 Kendra Dr, Smithville, TN 37166For Sale
 MLS ID #3288292, Nikki Langham. RealTracs MLS as distributed by MLS GRID
 - $244,9003 bd2 ba1.5k sqft911 Parkway Dr, Smithville, TN 37166For Sale
 MLS ID #3232349, Luke Blackwell. RealTracs MLS as distributed by MLS GRID
 - $266,9003 bd2 ba1.2k sqft798 Oconnor St, Smithville, TN 37166For SaleMLS ID #3047800, Jennifer Hannah, Broker. RealTracs MLS as distributed by MLS GRID
- $259,9003 bd2 ba1.6k sqft106 Dearman St, Smithville, TN 37166For SaleMLS ID #3145554, Steven Paul. RealTracs MLS as distributed by MLS GRID
- $214,0003 bd1 ba1.1k sqft416 Juniper Ln, Smithville, TN 37166For SaleMLS ID #3164571, Rebecca Grider. RealTracs MLS as distributed by MLS GRID
- $291,5003 bd2 ba1.7k sqft704 Anthony Ave, Smithville, TN 37166For SaleMLS ID #3242290, Betsy Smith. RealTracs MLS as distributed by MLS GRID
- $229,9003 bd2 ba1.6k sqft308 Allens Chapel Rd, Smithville, TN 37166For Sale
 MLS ID #245492, Anca Sexton, Pathway Realty. UCMLS
 - $339,0003 bd2 ba1.3k sqft510 Wilson Dr, Smithville, TN 37166For SaleMLS ID #3306266, Kristie Driver, Broker | Partner. RealTracs MLS as distributed by MLS GRID
- $251,9953 bd1 ba1.2k sqft611 Estes St, Smithville, TN 37166For SaleMLS ID #3073590, Jennifer Hannah, Broker. RealTracs MLS as distributed by MLS GRID
- $258,0003 bd1 ba1.5k sqft805 Fairlane Cir, Smithville, TN 37166For SaleMLS ID #3190448, Michelle Atkinson. RealTracs MLS as distributed by MLS GRID
- $294,9004 bd2 ba1.3k sqft850 Driver St, Smithville, TN 37166For SaleMLS ID #243691, Missy Selby, The Real Estate Collective Sparta. UCMLS
- $279,0003 bd2 ba1.4k sqft223 Greenwood Dr, Smithville, TN 37166For SaleMLS ID #3175249, Shayna Stella. RealTracs MLS as distributed by MLS GRID
- $274,9003 bd2 ba1.2k sqft160 Foutch Ct, Smithville, TN 37166For SaleMLS ID #3242074, Holly Hockaday. RealTracs MLS as distributed by MLS GRID
- $248,0003 bd1 ba1.2k sqft9134 Belk Rd, Smithville, TN 37166For SaleMLS ID #3129257, Jennifer Hannah, Broker. RealTracs MLS as distributed by MLS GRID
- $299,9993 bd2 ba1.6k sqft283 Pine Grove Rd, Smithville, TN 37166For SaleMLS ID #3277696, Kenny Stephens. RealTracs MLS as distributed by MLS GRID
- $289,0002 bd2 ba1.6k sqft8997 Holmes Creek Rd, Smithville, TN 37166For SaleMLS ID #3215553, Holly Williams. RealTracs MLS as distributed by MLS GRID
- $299,9003 bd1 ba1.4k sqft639 Four Seasons Rd, Smithville, TN 37166For SaleMLS ID #3220852, Kandi Ray. RealTracs MLS as distributed by MLS GRID
- $229,0003 bd2 ba1.3k sqft600 Meridian Dr, Smithville, TN 37166For SaleMLS ID #3035268, Matthew Vandagriff. RealTracs MLS as distributed by MLS GRID
