Welcome home to this beautifully maintained 3-bedroom, 2-bath residence in Smithville, TN! Conveniently located just minutes from Center Hill Lake, local marinas, shopping, and dining, this home offers the perfect blend of comfort and recreation.
Inside, you'll find numerous custom trim details that add character and charm throughout the home, along with updated paint that creates a fresh, modern feel. The spacious kitchen features granite countertops, ample cabinetry, and a functional layout ideal for everyday living and entertaining.
The primary suite offers a relaxing retreat with a dual vanity and plenty of space to unwind. Outside, enjoy evenings around the newly added firepit in the backyard, perfect for gathering with family and friends. A storage shed provides additional space for lawn equipment, lake toys, or seasonal storage.
Whether you're looking for a full-time residence or a home near the lake, this property offers the location, features, and lifestyle you've been searching for!
Active
Price cut: $9.6K (6/29)
$274,900
160 Foutch Ct, Smithville, TN 37166
3beds
1,273sqft
:
Get pre-qualified$1,662/mo
Single Family Residence, Residential
Built in 2022
7,840 Square Feet Lot
$-- Zestimate®
$216/sqft
$-- HOA
What's special
Updated paintCustom trim detailsSpacious kitchenAmple cabinetryGranite countertopsDual vanity
- 43 days |
- 278 |
- 24 |
Zillow last checked:
Listing updated:
Listed by:
Holly Hockaday 615-483-2571,
Wilson Group Real Estate 615-436-3031
Source: RealTracs MLS as distributed by MLS GRID,MLS#: 3242074
Facts & features
Interior
Bedrooms & bathrooms
- Bedrooms: 3
- Bathrooms: 2
- Full bathrooms: 2
- Main level bedrooms: 3
Bedroom 1
- Features: Suite
- Level: Suite
- Area: 143 Square Feet
- Dimensions: 13x11
Bedroom 2
- Area: 121 Square Feet
- Dimensions: 11x11
Bedroom 3
- Area: 121 Square Feet
- Dimensions: 11x11
Primary bathroom
- Features: Double Vanity
- Level: Double Vanity
Dining room
- Features: Combination
- Level: Combination
Kitchen
- Area: 192 Square Feet
- Dimensions: 16x12
Living room
- Features: Combination
- Level: Combination
- Area: 270 Square Feet
- Dimensions: 18x15
Heating
- Central
Cooling
- Central Air
Appliances
- Included: Electric Oven, Dishwasher, Disposal, Dryer, Ice Maker, Microwave, Refrigerator, Stainless Steel Appliance(s), Washer
- Laundry: Electric Dryer Hookup, Washer Hookup
Features
- Air Filter, Ceiling Fan(s), Extra Closets, High Ceilings, Open Floorplan, High Speed Internet, Kitchen Island
- Flooring: Luxury Vinyl, Tile
- Basement: Crawl Space
Interior area
- Total structure area: 1,273
- Total interior livable area: 1,273 sqft
- Finished area above ground: 1,273
Property
Parking
- Total spaces: 4
- Parking features: Concrete, Driveway
- Uncovered spaces: 4
Features
- Levels: One
- Stories: 1
- Patio & porch: Deck, Patio
Lot
- Size: 7,840 Square Feet
- Dimensions: 80.33 x 114.80 IRR
- Features: Level
- Topography: Level
Details
- Additional structures: Storage
- Parcel number: 073C H 02200 000
- Special conditions: Standard
- Other equipment: Air Purifier, Satellite Dish
Construction
Type & style
- Home type: SingleFamily
- Architectural style: Cottage
- Property subtype: Single Family Residence, Residential
Materials
- Fiber Cement, Vinyl Siding
- Roof: Asphalt
Condition
- New construction: No
- Year built: 2022
Utilities & green energy
- Sewer: Public Sewer
- Water: Public
- Utilities for property: Water Available, Cable Connected
Community & HOA
Community
- Security: Carbon Monoxide Detector(s), Fire Alarm, Smoke Detector(s)
- Subdivision: Tuckers Landing Phase 2
HOA
- Has HOA: No
Location
- Region: Smithville
Financial & listing details
- Price per square foot: $216/sqft
- Tax assessed value: $170,800
- Annual tax amount: $1,393
- Date on market: 6/12/2026
Estimated market value
Not available
Estimated sales range
Not available
Not available
Price history
| Date | Event | Price |
|---|---|---|
| 6/29/2026 | Price change | $274,900-3.4%$216/sqft |
Source:  RealTracs MLS as distributed by MLS GRID #3242074 Report a problem RealTracs MLS as distributed by MLS GRID #3242074 Report a problem | ||
| 6/12/2026 | Listed for sale | $284,500+19.3%$223/sqft |
Source: RealTracs MLS as distributed by MLS GRID #3242074 Report a problem | ||
| 3/7/2024 | Sold | $238,517+19.9%$187/sqft |
Source:  UCMLS #225275 Report a problem UCMLS #225275 Report a problem | ||
| 1/5/2024 | Sold | $198,900-23.5%$156/sqft |
Source: Public Record Report a problem | ||
| 11/29/2023 | Listed for sale | $259,900$204/sqft |
Source: RealTracs MLS as distributed by MLS GRID #2597083 Report a problem | ||
| 11/29/2023 | Listing removed | -- |
Source: RealTracs MLS as distributed by MLS GRID #2582743 Report a problem | ||
| 10/18/2023 | Listed for sale | $259,900+15.5%$204/sqft |
Source: RealTracs MLS as distributed by MLS GRID #2582743 Report a problem | ||
| 4/18/2022 | Sold | $225,000-6.2%$177/sqft |
Source: Public Record Report a problem | ||
| 2/11/2022 | Contingent | $239,900$188/sqft |
Source: UCMLS #208080 Report a problem | ||
| 12/8/2021 | Listed for sale | $239,900$188/sqft |
Source: UCMLS #208080 Report a problem | ||
Public tax history
| Year | Property taxes | Tax assessment |
|---|---|---|
| 2025 | $1,393 | $42,700 |
| 2024 | $1,393 +18.5% | $42,700 |
| 2023 | $1,175 +1162.1% | $42,700 +1038.7% |
| 2022 | $93 | $3,750 |
| 2021 | -- | $3,750 |
Find assessor info on the county website
Monthly payment
Est. payment
Payment breakdown
Explore the cost of this home by adjusting the details. Changes won't be saved.Climate risks
Neighborhood: 37166
Nearby schools
GreatSchools rating
- NASmithville Elementary SchoolGrades: PK-2Distance: 1.2 mi
- 5/10Dekalb Middle SchoolGrades: 6-8Distance: 1.9 mi
- 6/10De Kalb County High SchoolGrades: 9-12Distance: 1.9 mi
Schools provided by the listing agent
- Elementary: Smithville Elementary
- Middle: DeKalb Middle School
- High: De Kalb County High School
Source: RealTracs MLS as distributed by MLS GRID. This data may not be complete. We recommend contacting the local school district to confirm school assignments for this home.
- $241,900-- bd2 ba1k sqft174 Foutch Ct, Smithville, TN 37166Off Market
- $260,000-- bd2 ba1k sqft430 Kendra Dr, Smithville, TN 37166Off Market
- $257,600-- bd2 ba1.2k sqft148 Foutch Ct, Smithville, TN 37166Off Market
- $276,600-- bd2 ba1.3k sqft426 Kendra Dr, Smithville, TN 37166Off Market
- $277,6003 bd2 ba1.2k sqft130 Foutch Ct, Smithville, TN 37166Off Market
- $297,000-- bd2 ba1.3k sqft155 Foutch Ct, Smithville, TN 37166Off Market
- $247,400-- bd2 ba1k sqft424 Kendra Dr, Smithville, TN 37166Off Market
- $266,200-- bd2 ba1.2k sqft139 Foutch Ct, Smithville, TN 37166Off Market
A local agent can set up tours, give advice and negotiate with sellers.
A local lender can help you make sure your offer is ready when you are.
Similar homes
- $260,0003 bd2 ba1.2k sqft656 Kendra Dr, Smithville, TN 37166For Sale
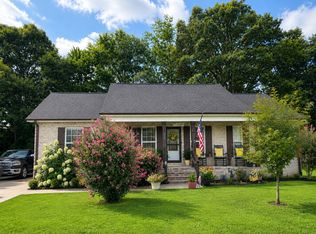
 MLS ID #3288292, Nikki Langham. RealTracs MLS as distributed by MLS GRID
 - $269,9003 bd2 ba1.2k sqft798 Oconnor St, Smithville, TN 37166For Sale
 MLS ID #3047800, Jennifer Hannah, Broker. RealTracs MLS as distributed by MLS GRID
 - $279,9003 bd2 ba1.2k sqft207 Lincoln St, Smithville, TN 37166For Sale
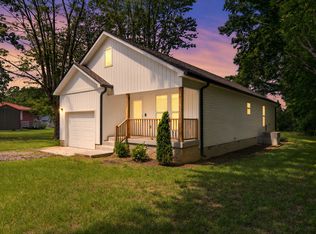 MLS ID #3225220, Robert Cole. RealTracs MLS as distributed by MLS GRID
 - $291,5003 bd2 ba1.7k sqft704 Anthony Ave, Smithville, TN 37166For Sale
 MLS ID #3242290, Betsy Smith. RealTracs MLS as distributed by MLS GRID
 - $294,9004 bd2 ba1.3k sqft850 Driver St, Smithville, TN 37166For Sale
 MLS ID #243691, Missy Selby, The Real Estate Collective Sparta. UCMLS
 - $339,0003 bd2 ba1.3k sqft510 Wilson Dr, Smithville, TN 37166For SaleMLS ID #3306266, Kristie Driver, Broker | Partner. RealTracs MLS as distributed by MLS GRID
- $259,9003 bd2 ba1.6k sqft106 Dearman St, Smithville, TN 37166For SaleMLS ID #3145554, Steven Paul. RealTracs MLS as distributed by MLS GRID
- $225,0002 bd1 ba1k sqft229 Adams St, Smithville, TN 37166For SaleMLS ID #3254721, Jennifer Hannah, Broker. RealTracs MLS as distributed by MLS GRID
- $299,9003 bd1 ba1.4k sqft639 Four Seasons Rd, Smithville, TN 37166For SaleMLS ID #3220852, Kandi Ray. RealTracs MLS as distributed by MLS GRID
- $315,0003 bd2 ba1.4k sqft702 Cill St, Smithville, TN 37166For SaleMLS ID #3182168, Christen Cox. RealTracs MLS as distributed by MLS GRID
- $251,9953 bd1 ba1.2k sqft611 Estes St, Smithville, TN 37166For SaleMLS ID #3073590, Jennifer Hannah, Broker. RealTracs MLS as distributed by MLS GRID
- $339,9003 bd2 ba1.3k sqft180 Vickers Rd, Smithville, TN 37166For SaleMLS ID #3232975, MITCHELL BOWMAN. RealTracs MLS as distributed by MLS GRID
- $325,0003 bd2 ba1.5k sqft125 Beckam Way, Smithville, TN 37166For SaleMLS ID #3178912, Shay Walter. RealTracs MLS as distributed by MLS GRID
- $344,9003 bd2 ba1.5k sqft819 Oconnor St Lot 7, Smithville, TN 37166New ConstructionMLS ID #3248034, Edward (Eddie) Rockensock. RealTracs MLS as distributed by MLS GRID
- $329,9003 bd2 ba1.3k sqft242 Green Meadow Dr Lot 14, Smithville, TN 37166New ConstructionMLS ID #3170850, Stephanie Bentley-Wright. RealTracs MLS as distributed by MLS GRID
- $329,9003 bd2 ba1.3k sqft190 Green Meadow Dr Lot 15, Smithville, TN 37166New ConstructionMLS ID #3170874, Stephanie Bentley-Wright. RealTracs MLS as distributed by MLS GRID
- $364,9004 bd2 ba1.6k sqft811 Oconnor St Lot 5, Smithville, TN 37166New ConstructionMLS ID #3248032, Edward (Eddie) Rockensock. RealTracs MLS as distributed by MLS GRID
- $280,0003 bd2 ba1.9k sqft345 Meridian Dr, Smithville, TN 37166For SaleMLS ID #3270645, Clinton Blatter. RealTracs MLS as distributed by MLS GRID
- $399,9993 bd2 ba1.8k sqft190 Hooper Rd, Smithville, TN 37166For SaleMLS ID #3175787, Joel Parrott. RealTracs MLS as distributed by MLS GRID
- $374,0003 bd2 ba1.6k sqft698 Dearman St, Smithville, TN 37166For SaleMLS ID #244710, April Martin, eXp Realty. UCMLS
