Welcome home to this charming brick ranch offering peaceful country-style living just minutes from the conveniences of town! Tucked away at the end of a quiet road, this 2-bedroom, 1-bath home backs up to a beautiful soybean field, providing a private setting with relaxing views. Inside, you'll find a functional layout featuring a spacious kitchen and living area and a generously sized laundry/mud room that adds extra storage and convenience. While the home could benefit from some updates, it has been well cared for and provides a solid foundation for you to make it your own. Step outside and enjoy the large yard, made even bigger with the included adjoining lot. The fenced backyard is ready for summer fun with an above-ground pool, surrounding deck, and a storage shed for all your outdoor equipment. A metal carport also remains with the property, offering covered parking. Whether you're a first-time homebuyer, looking to downsize, or searching for an investment opportunity, this affordable property offers plenty of potential in a peaceful setting that's close to everything you need.
Active
$225,000
1201 Earl Ave, Smithville, TN 37166
2beds
1,000sqft
:
Get pre-qualified$1,376/mo
Single Family Residence, Residential
Built in 1976
0.72 Acres Lot
$-- Zestimate®
$225/sqft
$-- HOA
What's special
Charming brick ranchFenced backyardAbove-ground poolFunctional layoutLarge yardSurrounding deckIncluded adjoining lot
- 28 days |
- 391 |
- 26 |
Zillow last checked:
Listing updated:
Listed by:
Christen Cox 615-785-3617,
Better Homes and Gardens Real Estate Town & Lake 615-215-7653
Source: RealTracs MLS as distributed by MLS GRID,MLS#: 3272140
Facts & features
Interior
Bedrooms & bathrooms
- Bedrooms: 2
- Bathrooms: 1
- Full bathrooms: 1
- Main level bedrooms: 2
Heating
- Central, Natural Gas
Cooling
- Central Air
Appliances
- Included: Electric Range
Features
- Flooring: Carpet, Laminate
- Basement: Crawl Space
- Common walls with other units/homes: End Unit
Interior area
- Total structure area: 1,000
- Total interior livable area: 1,000 sqft
- Finished area above ground: 1,000
Property
Features
- Levels: One
- Stories: 1
- Fencing: Back Yard
Lot
- Size: 0.72 Acres
- Dimensions: 192 x 159
Details
- Parcel number: 073G F 00800 000
- Special conditions: Standard
Construction
Type & style
- Home type: SingleFamily
- Property subtype: Single Family Residence, Residential
- Attached to another structure: Yes
Materials
- Brick
Condition
- New construction: No
- Year built: 1976
Utilities & green energy
- Sewer: Public Sewer
- Water: Public
- Utilities for property: Natural Gas Available, Water Available
Community & HOA
Community
- Subdivision: Earl Evans
HOA
- Has HOA: No
Location
- Region: Smithville
Financial & listing details
- Price per square foot: $225/sqft
- Tax assessed value: $89,400
- Annual tax amount: $729
- Date on market: 7/11/2026
Estimated market value
Not available
Estimated sales range
Not available
Not available
Price history
| Date | Event | Price |
|---|---|---|
| 7/11/2026 | Listed for sale | $225,000+2150%$225/sqft |
Source:  RealTracs MLS as distributed by MLS GRID #3272140 Report a problem RealTracs MLS as distributed by MLS GRID #3272140 Report a problem | ||
| 9/27/2018 | Sold | $10,000-71.4%$10/sqft |
Source: Public Record Report a problem | ||
| 9/28/1994 | Sold | $35,000$35/sqft |
Source: Public Record Report a problem | ||
Public tax history
| Year | Property taxes | Tax assessment |
|---|---|---|
| 2025 | $729 | $22,350 |
| 2024 | $729 +18.5% | $22,350 |
| 2023 | $615 +10.8% | $22,350 |
| 2022 | $555 | $22,350 |
| 2021 | -- | $22,350 +59.6% |
| 2020 | $423 | $14,000 |
| 2019 | $423 +21.8% | $14,000 |
| 2018 | $348 +35.2% | $14,000 |
| 2017 | $257 -26.1% | $14,000 |
| 2016 | $348 +9.6% | $14,000 |
| 2015 | $318 -6% | $14,000 -6% |
| 2014 | $338 | $14,900 |
| 2013 | $338 | $14,900 |
| 2011 | $338 +5.2% | $14,900 -3.6% |
| 2010 | $321 +0.3% | $15,450 +0.3% |
| 2009 | $320 | $15,400 |
| 2008 | $320 -1.8% | $15,400 +12.4% |
| 2007 | $326 -7.8% | $13,700 |
| 2006 | $353 +17.8% | $13,700 |
| 2005 | $300 -5.2% | $13,700 |
| 2004 | $316 -1.3% | $13,700 -1.3% |
| 2003 | $321 | $13,875 +19.5% |
| 2001 | -- | $11,614 -75% |
| 2000 | -- | $46,455 |
Find assessor info on the county website
Monthly payment
Est. payment
Payment breakdown
Explore the cost of this home by adjusting the details. Changes won't be saved.Climate risks
Neighborhood: 37166
Nearby schools
GreatSchools rating
- NASmithville Elementary SchoolGrades: PK-2Distance: 1.6 mi
- 5/10Dekalb Middle SchoolGrades: 6-8Distance: 2 mi
- 6/10De Kalb County High SchoolGrades: 9-12Distance: 2 mi
Schools provided by the listing agent
- Elementary: Smithville Elementary
- Middle: DeKalb Middle School
- High: De Kalb County High School
Source: RealTracs MLS as distributed by MLS GRID. This data may not be complete. We recommend contacting the local school district to confirm school assignments for this home.
- $15,000-- bd-- ba-- sqft1201 Earl Ave, Smithville, TN 37166Off Market
- $24,900-- bd2 ba1.2k sqft1121 Earl Ave, Smithville, TN 37166Off Market
- $285,600-- bd2 ba1.2k sqft665 Alexander St, Smithville, TN 37166Off Market
- $196,9003 bd1 ba1.1k sqft1117 Earl Ave, Smithville, TN 37166Off Market
- $256,8003 bd2 ba1.2k sqft1222 Earl Ave, Smithville, TN 37166Off Market
- $296,4004 bd2 ba1.6k sqft612 Alexander St, Smithville, TN 37166Off Market
- $305,200-- bd2 ba1.3k sqft625 Alexander St, Smithville, TN 37166Off Market
- $147,600-- bd1 ba1k sqft1113 Earl Ave, Smithville, TN 37166Off Market
A local agent can set up tours, give advice and negotiate with sellers.
A local lender can help you make sure your offer is ready when you are.
Similar homes
- $219,0002 bd1 ba1k sqft229 Adams St, Smithville, TN 37166For Sale

 MLS ID #3254721, Jennifer Hannah, Broker. RealTracs MLS as distributed by MLS GRID
 - $230,0003 bd2 ba1.3k sqft847 Anthony Ave, Smithville, TN 37166For Sale
 MLS ID #3247813, Jennifer B. Watson. RealTracs MLS as distributed by MLS GRID
 - $224,9293 bd1 ba1.3k sqft835 Anthony Ave, Smithville, TN 37166For Sale
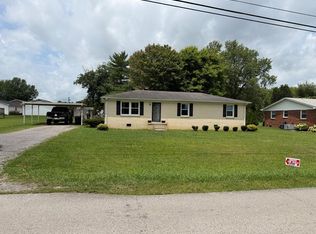
 MLS ID #245750, Heather Skender-Newton, Skender-Newton Realty. UCMLS
 - $249,9003 bd2 ba1.2k sqft656 Kendra Dr, Smithville, TN 37166For Sale
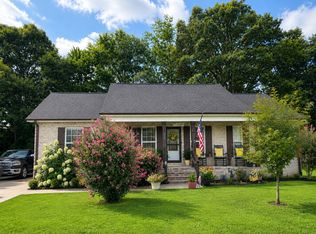 MLS ID #3288292, Nikki Langham. RealTracs MLS as distributed by MLS GRID
 - $246,0003 bd1 ba1.2k sqft9134 Belk Rd, Smithville, TN 37166For SaleMLS ID #3129257, Jennifer Hannah, Broker. RealTracs MLS as distributed by MLS GRID
- $269,0003 bd2 ba1.4k sqft464 Hurricane Ridge Rd, Smithville, TN 37166For SaleMLS ID #3314682, Betsy Smith. RealTracs MLS as distributed by MLS GRID
- $214,0003 bd1 ba1.1k sqft416 Juniper Ln, Smithville, TN 37166For SaleMLS ID #3164571, Rebecca Grider. RealTracs MLS as distributed by MLS GRID
- $179,9002 bd1 ba1k sqft6543 McMinnville Hwy, Smithville, TN 37166For SaleMLS ID #246325, Clark Adcock, The Realty Firm - Smithville. UCMLS
- $266,9003 bd2 ba1.2k sqft798 Oconnor St, Smithville, TN 37166For SaleMLS ID #3047800, Jennifer Hannah, Broker. RealTracs MLS as distributed by MLS GRID
- $279,0003 bd2 ba1.4k sqft223 Greenwood Dr, Smithville, TN 37166For SaleMLS ID #3175249, Shayna Stella. RealTracs MLS as distributed by MLS GRID
- $210,0003 bd2 ba1k sqft516 Heather Dr, Sparta, TN 38583For SaleMLS ID #3224003, Dana Chapman. RealTracs MLS as distributed by MLS GRID
- $274,9003 bd2 ba1.2k sqft160 Foutch Ct, Smithville, TN 37166For SaleMLS ID #3242074, Holly Hockaday. RealTracs MLS as distributed by MLS GRID
- $294,9004 bd2 ba1.3k sqft850 Driver St, Smithville, TN 37166For SaleMLS ID #243691, Missy Selby, The Real Estate Collective Sparta. UCMLS
- $229,9003 bd2 ba1.4k sqft1437 Jefferson Rd, Smithville, TN 37166For SaleMLS ID #244435, Clark Adcock, The Realty Firm - Smithville. UCMLS
- $214,9002 bd1 ba884 sqft3820 Jefferson Rd, Smithville, TN 37166For SaleMLS ID #3171597, Kristin Green. RealTracs MLS as distributed by MLS GRID
- $229,0003 bd2 ba1.3k sqft600 Meridian Dr, Smithville, TN 37166For SaleMLS ID #3035268, Matthew Vandagriff. RealTracs MLS as distributed by MLS GRID
- $299,9003 bd1 ba1.4k sqft639 Four Seasons Rd, Smithville, TN 37166For SaleMLS ID #3220852, Kandi Ray. RealTracs MLS as distributed by MLS GRID
- $325,0002 bd2 ba1.2k sqft1377 Four Seasons Dr, Smithville, TN 37166For SaleMLS ID #3320327, Tiffany Board. RealTracs MLS as distributed by MLS GRID
- $290,0003 bd2 ba1.5k sqft676 Parkway Dr, Smithville, TN 37166For SaleMLS ID #3309184, Rosemary Wallace. RealTracs MLS as distributed by MLS GRID
- $249,9003 bd2 ba1.3k sqft142 Beckam Way, Smithville, TN 37166For SaleMLS ID #3178715, Rosemary Wallace. RealTracs MLS as distributed by MLS GRID
