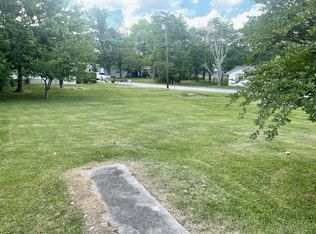
Beautiful new construction located in the heart of Smithville! This stunning home features 3 bedrooms, 2.5 bathrooms, a cozy electric fireplace, quartz countertops, a huge kitchen island, and a large laundry area. The primary bedroom is conveniently located downstairs, and the home offers waterproof LVL flooring throughout for both style and durability.
This home has the modern finishes, functional layout, and location you have been looking for. Don’t miss your opportunity to make it yours.
Active
Price cut: $5K (8/17)
$319,900
613 Short Mount St, Smithville, TN 37166
3beds
1,906sqft
Single Family Residence, Residential
Built in 2025
-- sqft lot
$-- Zestimate®
$168/sqft
$-- HOA
What's special
- 105 days
- 197
- 10
Zillow last checked:
Listing updated:
Listed by:
Marie Velasquez C2EX, ABR®, PSA, AHWD® 615-290-1592,
Nova Realty 615-630-1962
Source: RealTracs MLS as distributed by MLS GRID,MLS#: 3239758
Facts & features
Interior
Bedrooms & bathrooms
- Bedrooms: 3
- Bathrooms: 3
- Full bathrooms: 2
- 1/2 bathrooms: 1
- Main level bedrooms: 1
Bedroom 1
- Features: Walk-In Closet(s)
- Level: Walk-In Closet(s)
- Area: 182 Square Feet
- Dimensions: 13x14
Bedroom 2
- Features: Walk-In Closet(s)
- Level: Walk-In Closet(s)
- Area: 110 Square Feet
- Dimensions: 10x11
Bedroom 3
- Features: Walk-In Closet(s)
- Level: Walk-In Closet(s)
- Area: 110 Square Feet
- Dimensions: 10x11
Primary bathroom
- Features: Double Vanity
- Level: Double Vanity
Kitchen
- Area: 286 Square Feet
- Dimensions: 13x22
Living room
- Features: Combination
- Level: Combination
- Area: 252 Square Feet
- Dimensions: 14x18
Other
- Features: Utility Room
- Level: Utility Room
- Area: 56 Square Feet
- Dimensions: 7x8
Heating
- Central
Cooling
- Central Air
Appliances
- Included: Electric Range, Dishwasher, Microwave, Stainless Steel Appliance(s)
- Laundry: Electric Dryer Hookup, Washer Hookup
Features
- Kitchen Island
- Flooring: Luxury Vinyl, Tile
- Basement: None
- Number of fireplaces: 1
- Fireplace features: Electric, Living Room
Interior area
- Total structure area: 1,906
- Total interior livable area: 1,906 sqft
- Finished area above ground: 1,906
Property
Parking
- Total spaces: 4
- Parking features: Open
- Uncovered spaces: 4
Features
- Levels: Two
- Stories: 2
- Patio & porch: Porch, Covered
- Fencing: Partial
Lot
- Features: Level
- Topography: Level
Details
- Parcel number: 064M F 01600 000
- Special conditions: Standard
Construction
Type & style
- Home type: SingleFamily
- Architectural style: Traditional
- Property subtype: Single Family Residence, Residential
Materials
- Hardboard Siding
- Roof: Shingle
Condition
- New construction: Yes
- Year built: 2025
Utilities & green energy
- Sewer: Public Sewer
- Water: Public
- Utilities for property: Water Available
Community & HOA
Community
- Security: Smoke Detector(s)
HOA
- Has HOA: No
Location
- Region: Smithville
Financial & listing details
- Price per square foot: $168/sqft
- Tax assessed value: $82,800
- Annual tax amount: $675
- Date on market: 6/16/2026
Estimated market value
Not available
Estimated sales range
Not available
Not available
Price history
| Date | Event | Price |
|---|---|---|
| 8/17/2026 | Price change | $319,900-1.5%$168/sqft |
Source:  RealTracs MLS as distributed by MLS GRID #3239758 Report a problem RealTracs MLS as distributed by MLS GRID #3239758 Report a problem | ||
| 7/18/2026 | Price change | $324,900-1.5%$170/sqft |
Source: RealTracs MLS as distributed by MLS GRID #3239758 Report a problem | ||
| 6/12/2026 | Listed for sale | $329,900$173/sqft |
Source: RealTracs MLS as distributed by MLS GRID #3239758 Report a problem | ||
| 5/26/2026 | Listing removed | $329,900$173/sqft |
Source: RealTracs MLS as distributed by MLS GRID #3130366 Report a problem | ||
| 4/9/2026 | Price change | $329,900-3.8%$173/sqft |
Source: RealTracs MLS as distributed by MLS GRID #3130366 Report a problem | ||
| 3/11/2026 | Price change | $342,900-2%$180/sqft |
Source: RealTracs MLS as distributed by MLS GRID #3130366 Report a problem | ||
| 2/13/2026 | Listed for sale | $349,900+677.6%$184/sqft |
Source: RealTracs MLS as distributed by MLS GRID #3130366 Report a problem | ||
| 6/13/2024 | Sold | $45,000-8.2%$24/sqft |
Source: Public Record Report a problem | ||
| 1/13/2024 | Listing removed | -- |
Source: RealTracs MLS as distributed by MLS GRID #2606790 Report a problem | ||
| 1/4/2024 | Listed for sale | $49,000$26/sqft |
Source: RealTracs MLS as distributed by MLS GRID #2606790 Report a problem | ||
Public tax history
| Year | Property taxes | Tax assessment |
|---|---|---|
| 2025 | $675 +874% | $20,700 +874.1% |
| 2024 | $69 +18.5% | $2,125 |
| 2023 | $58 +10.8% | $2,125 |
| 2022 | $53 | $2,125 |
| 2021 | -- | $2,125 +21.4% |
| 2020 | $53 | $1,750 |
| 2019 | $53 +21.8% | $1,750 |
| 2018 | $43 +35.7% | $1,750 |
| 2017 | $32 -25.6% | $1,750 |
| 2016 | $43 +8.3% | $1,750 |
| 2015 | $40 | $1,750 |
| 2014 | $40 | $1,750 |
| 2013 | $40 | $1,750 |
| 2011 | $40 -15.1% | $1,750 -22.2% |
| 2010 | $47 | $2,250 |
| 2009 | $47 -80% | $2,250 -80% |
| 2008 | $234 -1.5% | $11,275 +12.8% |
| 2007 | $238 -7.8% | $10,000 |
| 2006 | $258 +17.8% | $10,000 |
| 2005 | $219 -5.2% | $10,000 |
| 2004 | $231 -13.6% | $10,000 -13.6% |
| 2003 | $267 | $11,575 +19.3% |
| 2001 | -- | $9,699 -75% |
| 2000 | -- | $38,796 |
Find assessor info on the county website
Monthly payment
Est. payment
Payment breakdown
Explore the cost of this home by adjusting the details. Changes won't be saved.Climate risks
Neighborhood: 37166
Nearby schools
Schools provided by the listing agent
- Elementary: Smithville Elementary
- Middle: Upperman Middle School
- High: De Kalb County High School
Source: RealTracs MLS as distributed by MLS GRID. This data may not be complete. We recommend contacting the local school district to confirm school assignments for this home.

Similar homes
- $334,9003 bd2 ba1.5k sqft819 Oconnor St Lot 7, Smithville, TN 37166New Construction
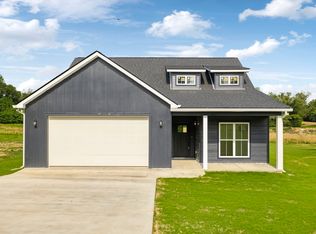
 MLS ID #3598876, Edward (Eddie) Rockensock. RealTracs MLS as distributed by MLS GRID
 - $339,9003 bd2 ba1.6k sqft805 W Broad St, Smithville, TN 37166For Sale
 MLS ID #3545738, Robert A. (Tony) Fuston. RealTracs MLS as distributed by MLS GRID
 - $285,0003 bd2 ba1.5k sqft1223 S College St, Smithville, TN 37166For Sale

 MLS ID #247127, Shara Adcock, The Realty Firm - Smithville. UCMLS
 - $320,0004 bd2 ba2.1k sqft161 Shiloh Ln, Smithville, TN 37166For Sale
 MLS ID #3259755, Chris Rains. RealTracs MLS as distributed by MLS GRID
 - $315,0003 bd2 ba1.4k sqft702 Cill St, Smithville, TN 37166For SaleMLS ID #3182168, Christen Cox. RealTracs MLS as distributed by MLS GRID
- $269,9003 bd2 ba1.2k sqft207 Lincoln St, Smithville, TN 37166For SaleMLS ID #3520917, Robert Cole. RealTracs MLS as distributed by MLS GRID
- $354,9004 bd2 ba1.6k sqft811 Oconnor St Lot 5, Smithville, TN 37166New ConstructionMLS ID #3598879, Edward (Eddie) Rockensock. RealTracs MLS as distributed by MLS GRID
- $319,9003 bd2 ba1.3k sqft242 Green Meadow Dr Lot 14, Smithville, TN 37166New ConstructionMLS ID #3170850, Stephanie Bentley-Wright. RealTracs MLS as distributed by MLS GRID
- $319,9003 bd2 ba1.3k sqft190 Green Meadow Dr Lot 15, Smithville, TN 37166New ConstructionMLS ID #3170874, Stephanie Bentley-Wright. RealTracs MLS as distributed by MLS GRID
- $349,9003 bd3 ba1.7k sqft241 Cripps Ln, Smithville, TN 37166For SaleMLS ID #245248, Clark Adcock, The Realty Firm - Smithville. UCMLS
- $290,0003 bd2 ba1.5k sqft676 Parkway Dr, Smithville, TN 37166For SaleMLS ID #3309184, Rosemary Wallace. RealTracs MLS as distributed by MLS GRID
- $349,9003 bd3 ba1.7k sqft241 Cripps Ln Lot 9, Smithville, TN 37166New ConstructionMLS ID #3245900, Clark Adcock. RealTracs MLS as distributed by MLS GRID
- $369,9003 bd3 ba1.8k sqft340 Villa St Lot 23, Smithville, TN 37166New ConstructionMLS ID #3499604, MITCHELL BOWMAN. RealTracs MLS as distributed by MLS GRID
- $352,9993 bd2 ba1.3k sqft435 Colvert Lake Rd, Smithville, TN 37166For SaleMLS ID #3314588, Jennifer Hannah, Broker. RealTracs MLS as distributed by MLS GRID
- $399,9003 bd2 ba1.9k sqft141 Stone Haven Dr, Smithville, TN 37166For SaleMLS ID #3234767, Gabriel Besleaga. RealTracs MLS as distributed by MLS GRID
- $309,9003 bd2 ba1.4k sqft180 Northside Lndg Lot 213, Smithville, TN 37166New ConstructionMLS ID #3245268, Jennifer Cummings. RealTracs MLS as distributed by MLS GRID
- $364,9003 bd2 ba1.5k sqft8634 Holmes Creek Rd, Smithville, TN 37166New ConstructionMLS ID #3506061, Kristie Driver, Broker | Partner. RealTracs MLS as distributed by MLS GRID
- $374,9004 bd3 ba1.9k sqft165 Cripps Ln Lot 5, Smithville, TN 37166New ConstructionMLS ID #3245897, Clark Adcock. RealTracs MLS as distributed by MLS GRID
- $249,0003 bd2 ba1.4k sqft306 Smith Rd, Smithville, TN 37166For SaleMLS ID #3529181, Sissy Fish. RealTracs MLS as distributed by MLS GRID
- $359,9003 bd2 ba1.4k sqft340 Herman Rd, Smithville, TN 37166For SaleMLS ID #3548044, Ken Nelson, Jr.. RealTracs MLS as distributed by MLS GRID
