Nestled on the tranquil shores of Center Hill Lake, this luxurious new construction by award-winning Riggins Construction delivers everything you’ve been searching for in a luxury retreat or primary residence. From the moment you step inside, gleaming hardwood floors lead you past custom millwork and designer lighting into an open-concept living area where oversized windows frame panoramic lake views. The chef’s kitchen features leathered-granite countertops, high-end appliances, and a spacious island, while smart-wired connectivity and available fiber internet ensure seamless modern living. A generous covered deck overlooks the water, providing the perfect setting for morning coffee or evening entertaining against a backdrop of serene rippling waves. Luxurious finishes—handcrafted cabinetry, designer fixtures, large two-car garage, and thoughtfully curated details—elevate every room, while the home’s thoughtful layout offers both privacy and flow. Conveniently located just minutes from historic downtown Smithville, the municipal airport, and nearby marinas at Hurricane, Pates Ford, and Sligo, plus easy access to I-40, this exceptional property combines effortless convenience with unparalleled lakefront tranquility. A must-see for those who demand quality, comfort, and breathtaking views.
Active
Price cut: $29.1K (7/1)
$649,900
2405 Shoreside Dr, Smithville, TN 37166
3beds
2,225sqft
:
Get pre-qualified$3,945/mo
Single Family Residence, Residential
Built in 2025
1.08 Acres Lot
$-- Zestimate®
$292/sqft
$57/mo HOA
What's special
Spacious islandDesigner fixturesPanoramic lake viewsBreathtaking viewsThoughtfully curated detailsLarge two-car garageGenerous covered deck
- 78 days |
- 1,347 |
- 115 |
Zillow last checked:
Listing updated:
Listed by:
Kelly Swindell 615-483-9993,
Benchmark Realty, LLC 615-288-8292
Source: RealTracs MLS as distributed by MLS GRID,MLS#: 3211291
Facts & features
Interior
Bedrooms & bathrooms
- Bedrooms: 3
- Bathrooms: 3
- Full bathrooms: 2
- 1/2 bathrooms: 1
- Main level bedrooms: 3
Bedroom 1
- Features: Full Bath
- Level: Full Bath
- Area: 168 Square Feet
- Dimensions: 14x12
Bedroom 2
- Area: 154 Square Feet
- Dimensions: 14x11
Bedroom 3
- Area: 154 Square Feet
- Dimensions: 14x11
Primary bathroom
- Features: Double Vanity
- Level: Double Vanity
Dining room
- Features: Combination
- Level: Combination
- Area: 182 Square Feet
- Dimensions: 14x13
Kitchen
- Features: Eat-in Kitchen
- Level: Eat-in Kitchen
- Area: 252 Square Feet
- Dimensions: 18x14
Living room
- Features: Great Room
- Level: Great Room
- Area: 414 Square Feet
- Dimensions: 18x23
Heating
- Central
Cooling
- Central Air
Appliances
- Included: Electric Oven, Cooktop, Microwave, Refrigerator
- Laundry: Electric Dryer Hookup, Washer Hookup
Features
- High Speed Internet
- Flooring: Wood, Tile
- Basement: Crawl Space
- Number of fireplaces: 1
- Fireplace features: Great Room
Interior area
- Total structure area: 2,225
- Total interior livable area: 2,225 sqft
- Finished area above ground: 2,225
Property
Parking
- Total spaces: 2
- Parking features: Garage Faces Side
- Garage spaces: 2
Features
- Levels: Two
- Stories: 2
- Has view: Yes
- View description: Lake, Mountain(s)
- Has water view: Yes
- Water view: Lake
Lot
- Size: 1.08 Acres
- Dimensions: 247.93 x 191.16
- Features: Hilly, Wooded
- Topography: Hilly,Wooded
Details
- Parcel number: 046D C 02000 000
- Special conditions: Standard
Construction
Type & style
- Home type: SingleFamily
- Property subtype: Single Family Residence, Residential
Materials
- Hardboard Siding, Brick
Condition
- New construction: No
- Year built: 2025
Utilities & green energy
- Sewer: STEP System
- Water: Public
- Utilities for property: Water Available
Community & HOA
Community
- Subdivision: Shoreside
HOA
- Has HOA: Yes
- HOA fee: $680 annually
Location
- Region: Smithville
Financial & listing details
- Price per square foot: $292/sqft
- Tax assessed value: $151,300
- Annual tax amount: $949
- Date on market: 5/14/2026
Estimated market value
Not available
Estimated sales range
Not available
Not available
Price history
| Date | Event | Price |
|---|---|---|
| 7/1/2026 | Price change | $649,900-4.3%$292/sqft |
Source:  RealTracs MLS as distributed by MLS GRID #3211291 Report a problem RealTracs MLS as distributed by MLS GRID #3211291 Report a problem | ||
| 6/9/2026 | Price change | $679,000-3%$305/sqft |
Source: RealTracs MLS as distributed by MLS GRID #3211291 Report a problem | ||
| 5/20/2026 | Price change | $699,9000%$315/sqft |
Source: RealTracs MLS as distributed by MLS GRID #3211291 Report a problem | ||
| 5/14/2026 | Listed for sale | $699,999$315/sqft |
Source: RealTracs MLS as distributed by MLS GRID #3211291 Report a problem | ||
| 5/14/2026 | Listing removed | $699,999$315/sqft |
Source: RealTracs MLS as distributed by MLS GRID #3129731 Report a problem | ||
| 2/13/2026 | Listed for sale | $699,999+1086.4%$315/sqft |
Source: RealTracs MLS as distributed by MLS GRID #3129731 Report a problem | ||
| 6/17/2024 | Sold | $59,000-26.2%$27/sqft |
Source: Public Record Report a problem | ||
| 10/18/2007 | Sold | $79,900$36/sqft |
Source: Public Record Report a problem | ||
Public tax history
| Year | Property taxes | Tax assessment |
|---|---|---|
| 2025 | $949 +202.6% | $37,825 +202.6% |
| 2024 | $314 +25.5% | $12,500 |
| 2023 | $250 +15.6% | $12,500 |
| 2022 | $216 | $12,500 |
| 2021 | -- | $12,500 -28.6% |
| 2020 | $372 | $17,500 |
| 2019 | $372 +15.8% | $17,500 |
| 2018 | $321 0% | $17,500 |
| 2017 | $321 | $17,500 |
| 2016 | $321 +13.2% | $17,500 |
| 2015 | $284 | $17,500 |
| 2014 | $284 | $17,500 |
| 2013 | $284 | $17,500 |
| 2011 | $284 | $17,500 |
Find assessor info on the county website
Monthly payment
Est. payment
Payment breakdown
Explore the cost of this home by adjusting the details. Changes won't be saved.Climate risks
Neighborhood: 37166
Nearby schools
GreatSchools rating
- 6/10Northside Elementary SchoolGrades: 2-5Distance: 3.2 mi
- 5/10Dekalb Middle SchoolGrades: 6-8Distance: 4 mi
Schools provided by the listing agent
- Elementary: Northside Elementary
- Middle: DeKalb Middle School
- High: De Kalb County High School
Source: RealTracs MLS as distributed by MLS GRID. This data may not be complete. We recommend contacting the local school district to confirm school assignments for this home.
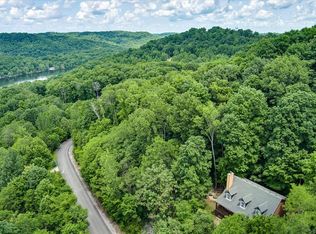
- $21,0000.94 AcresShoreside Dr, Smithville, TN 37166Sold
- $50,000-- bd-- ba-- sqftSkylar Dr, Smithville, TN 37166Off Market
- $50,000-- bd-- ba-- sqftSkylar Dr, Smithville, TN 37166Off Market
- $624,900-- bd3 ba1.9k sqft2343 Shoreside Dr, Smithville, TN 37166Sold
- $624,9003 bd3 ba1.8k sqft2343 Shoreside Dr LOT 52, Smithville, TN 37166Sold
- $345,8003 bd2 ba1.7k sqft2400 Shoreside Dr, Smithville, TN 37166Off Market
- $50,000-- bd-- ba-- sqftSkylar Dr, Smithville, TN 37166Off Market
- $50,000-- bd-- ba-- sqftSkylar Dr, Smithville, TN 37166Sold
A local agent can set up tours, give advice and negotiate with sellers.
A local lender can help you make sure your offer is ready when you are.
Similar homes
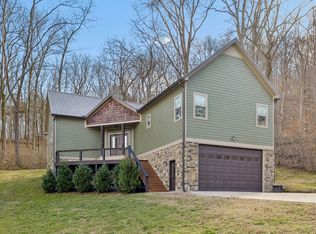
- $579,9003 bd2 ba2k sqft2332 Casey Cove Rd, Smithville, TN 37166For Sale
 MLS ID #3178260, MITCHELL BOWMAN. RealTracs MLS as distributed by MLS GRID
 - $599,0003 bd3 ba2k sqft1038 Lakeside Dr, Smithville, TN 37166For Sale
 MLS ID #3302243, Kathy Brewer Conger | KIRBY GROUP. RealTracs MLS as distributed by MLS GRID
 - $684,9004 bd3 ba2.6k sqft110 Lake Meadow Dr, Smithville, TN 37166For Sale
 MLS ID #3234771, Leslie Tubberville. RealTracs MLS as distributed by MLS GRID
 - $585,0004 bd3 ba2.9k sqft139 Chestnut Oak Ave, Smithville, TN 37166For Sale
 MLS ID #3246693, Kristie Driver, Broker | Partner. RealTracs MLS as distributed by MLS GRID
 - $599,9993 bd3 ba2.4k sqft488 Prater Rd, Smithville, TN 37166For SaleMLS ID #3223210, Katrena L. Miller. RealTracs MLS as distributed by MLS GRID
- $489,9003 bd2 ba1.7k sqft143 Swiper Dr, Smithville, TN 37166For SaleMLS ID #3184515, Christina (Chris) Sneed. RealTracs MLS as distributed by MLS GRID
- $750,0003 bd3 ba3.2k sqft193 Wilson Cir, Smithville, TN 37166For SaleMLS ID #3216477, April Martin. RealTracs MLS as distributed by MLS GRID
- $399,9003 bd2 ba1.9k sqft1260 Coconut Ridge Rd, Smithville, TN 37166For Sale
 MLS ID #245766, Clark Adcock, The Realty Firm - Smithville. UCMLS
 - $527,5403 bd2 ba2k sqft2230 Allen Ferry Rd, Smithville, TN 37166New ConstructionMLS ID #3226208, Camille Powell. RealTracs MLS as distributed by MLS GRID
- $799,0004 bd3 ba2.6k sqft220 Summit Pointe Ln, Smithville, TN 37166For SaleMLS ID #3252140, Brandon Eley. RealTracs MLS as distributed by MLS GRID
- $874,9004 bd5 ba2.4k sqft350 Blue Moon Rdg, Smithville, TN 37166For SaleMLS ID #3171030, MITCHELL BOWMAN. RealTracs MLS as distributed by MLS GRID
- $499,0003 bd3 ba2.7k sqft1337 Lakeside Dr, Smithville, TN 37166For SaleMLS ID #3155919, Josh Anderson. RealTracs MLS as distributed by MLS GRID
- $439,0003 bd2 ba2k sqft2045 Coconut Ridge Rd, Smithville, TN 37166New ConstructionMLS ID #3167288, Kristie Driver, Broker | Partner. RealTracs MLS as distributed by MLS GRID
- $489,9003 bd3 ba2.2k sqft608 Golf Club Dr, Smithville, TN 37166New ConstructionMLS ID #3226210, Camille Powell. RealTracs MLS as distributed by MLS GRID
- $459,0002 bd2 ba1.7k sqft446 Oak Dr, Smithville, TN 37166For SaleMLS ID #3259928, Kristie Driver, Broker | Partner. RealTracs MLS as distributed by MLS GRID
- $432,9903 bd2 ba2k sqft296 Big Rock Rd, Smithville, TN 37166For SaleMLS ID #3187106, Cody Purvis. RealTracs MLS as distributed by MLS GRID
- $525,0003 bd2 ba2k sqft374 Chestnut Oak Ave Lot 22, Smithville, TN 37166New ConstructionMLS ID #3156528, Shay Walter. RealTracs MLS as distributed by MLS GRID
- $419,9004 bd3 ba2.8k sqft708 Dry Creek Rd, Smithville, TN 37166For SaleMLS ID #3217297, Gennie Norris Bridges. RealTracs MLS as distributed by MLS GRID
- $429,9004 bd2 ba1.9k sqft411 Allen Ferry Rd, Smithville, TN 37166For SaleMLS ID #3153078, Betsy Smith. RealTracs MLS as distributed by MLS GRID
- $450,0003 bd2 ba1.6k sqft155 Lakewood Cir, Smithville, TN 37166For SaleMLS ID #3182098, Brittany Richards. RealTracs MLS as distributed by MLS GRID
