Welcome to this beautifully crafted custom home in the highly sought-after The Oaks community—where intentional design meets everyday functionality. This thoughtfully designed 3 bedroom, 2 bath home with a spacious bonus room offers the perfect blend of comfort, style, and versatility.
Step inside to an inviting open-concept layout filled with natural light, featuring a stunning floor-to-ceiling stone fireplace, detailed crown molding, and upgraded finishes throughout. The seamless flow between the living, dining, and kitchen spaces makes this home perfect for both entertaining and everyday living.
The kitchen is a true centerpiece, complete with custom cabinetry, a large island, designer lighting, and a show-stopping 48-inch double oven gas range—ideal for cooking, gathering, and making memories.
The private primary suite offers a peaceful retreat with a spa-like bathroom and a spacious walk-in closet. Two additional bedrooms provide flexibility for family, guests, or a home office. Upstairs, the bonus room creates the perfect space for a playroom, media room, or additional living area.
Enjoy quiet mornings or evening gatherings while taking in the charm of The Oaks, all while being conveniently located near local amenities, schools, and everything Middle Tennessee has to offer.
This home is a perfect reflection of quality craftsmanship, thoughtful upgrades, and timeless design—ready for you to make it your own.
Under contract - showing
Price cut: $5K (6/16)
$525,000
374 Chestnut Oak Ave Lot 22, Smithville, TN 37166
3beds
2,020sqft
Single Family Residence, Residential
Built in 2026
0.3 Acres Lot
$-- Zestimate®
$260/sqft
$-- HOA
What's special
Large islandSpacious walk-in closetStunning floor-to-ceiling stone fireplaceSpacious bonus roomUpgraded finishes throughoutDesigner lightingDetailed crown molding
- 155 days |
- 223 |
- 7 |
Zillow last checked:
Listing updated:
Listed by:
Shay Walter 931-510-7332,
Compass 615-896-4040
Source: RealTracs MLS as distributed by MLS GRID,MLS#: 3156528
Facts & features
Interior
Bedrooms & bathrooms
- Bedrooms: 3
- Bathrooms: 2
- Full bathrooms: 2
- Main level bedrooms: 3
Heating
- Central
Cooling
- Central Air
Appliances
- Included: Double Oven, Gas Oven, Gas Range
Features
- Flooring: Carpet, Laminate, Tile
- Basement: None
- Number of fireplaces: 1
- Fireplace features: Gas
Interior area
- Total structure area: 2,020
- Total interior livable area: 2,020 sqft
- Finished area above ground: 2,020
Property
Parking
- Total spaces: 2
- Parking features: Garage Faces Side
- Garage spaces: 2
Features
- Levels: One
- Stories: 2
Lot
- Size: 0.3 Acres
Details
- Special conditions: Standard
Construction
Type & style
- Home type: SingleFamily
- Property subtype: Single Family Residence, Residential
Materials
- Brick
Condition
- New construction: Yes
- Year built: 2026
Utilities & green energy
- Sewer: Public Sewer
- Water: Public
- Utilities for property: Water Available
Community & HOA
Community
- Subdivision: The Oaks
HOA
- Has HOA: No
Location
- Region: Smithville
Financial & listing details
- Price per square foot: $260/sqft
- Date on market: 3/23/2026
- Date available: 03/31/2026
Estimated market value
Not available
Estimated sales range
Not available
Not available
Price history
| Date | Event | Price |
|---|---|---|
| 8/19/2026 | Contingent | $525,000$260/sqft |
Source:  RealTracs MLS as distributed by MLS GRID #3156528 Report a problem RealTracs MLS as distributed by MLS GRID #3156528 Report a problem | ||
| 6/16/2026 | Price change | $525,000-0.9%$260/sqft |
Source: RealTracs MLS as distributed by MLS GRID #3156528 Report a problem | ||
| 3/23/2026 | Listed for sale | $530,000$262/sqft |
Source: RealTracs MLS as distributed by MLS GRID #3156528 Report a problem | ||
Public tax history
Tax history is unavailable.
Monthly payment
Est. payment
Payment breakdown
Explore the cost of this home by adjusting the details. Changes won't be saved.Climate risks
Neighborhood: 37166
Nearby schools
GreatSchools rating
- 6/10Northside Elementary SchoolGrades: 2-5Distance: 1 mi
- 5/10Dekalb Middle SchoolGrades: 6-8Distance: 1.7 mi
- 6/10De Kalb County High SchoolGrades: 9-12Distance: 1.7 mi
Schools provided by the listing agent
- Elementary: Smithville Elementary
- Middle: DeKalb Middle School
- High: De Kalb County High School
Source: RealTracs MLS as distributed by MLS GRID. This data may not be complete. We recommend contacting the local school district to confirm school assignments for this home.
- $450,300-- bd2 ba1.8k sqft346 Chestnut Oak Ave, Smithville, TN 37166Off Market
- $490,0004 bd2 ba1.9k sqft375 Chestnut Oak Ave, Smithville, TN 37166New Construction
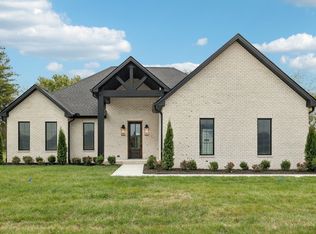
- $489,1003 bd2 ba1.9k sqft345 Chestnut Oak Ave, Smithville, TN 37166Off Market
- $440,0003 bd2 ba1.6k sqft405 Chestnut Oak Ave, Smithville, TN 37166Sold
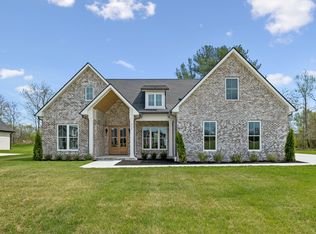
- $437,7003 bd2 ba1.6k sqft335 Chestnut Oak Ave, Smithville, TN 37166Off Market
- $550,400-- bd3 ba2.1k sqft355 Chestnut Oak Ave, Smithville, TN 37166Off Market
- $370,0003 bd2 ba1.7k sqft324 Chestnut Oak Ave, Smithville, TN 37166Sold
- $482,3004 bd2 ba1.9k sqft325 Chestnut Oak Ave, Smithville, TN 37166Off Market
A local agent can set up tours, give advice and negotiate with sellers.
A local lender can help you make sure your offer is ready when you are.
Similar homes
- $527,5403 bd2 ba2k sqft2230 Allen Ferry Rd, Smithville, TN 37166New Construction

 MLS ID #3226208, Camille Powell. RealTracs MLS as distributed by MLS GRID
 - $549,9004 bd3 ba2.9k sqft139 Chestnut Oak Ave, Smithville, TN 37166For Sale
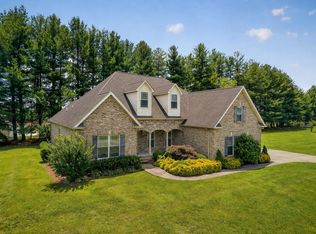 MLS ID #3246693, Kristie Driver, Broker | Partner. RealTracs MLS as distributed by MLS GRID
 - $489,9003 bd3 ba2.2k sqft608 Golf Club Dr, Smithville, TN 37166New Construction
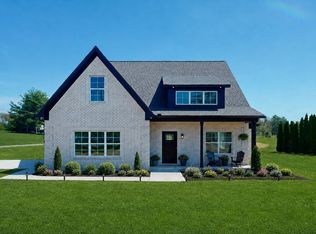 MLS ID #3226210, Camille Powell. RealTracs MLS as distributed by MLS GRID
 - $549,0004 bd2 ba2.5k sqft195 Stonegate Dr, Smithville, TN 37166For Sale
 MLS ID #3169966, Rosemary Wallace. RealTracs MLS as distributed by MLS GRID
 - $429,9004 bd3 ba1.9k sqft347 Estates Dr Lot 107, Smithville, TN 37166New ConstructionMLS ID #3514359, Amy R. Mabry. RealTracs MLS as distributed by MLS GRID
- $579,9003 bd2 ba2k sqft2332 Casey Cove Rd, Smithville, TN 37166For SaleMLS ID #3178260, MITCHELL BOWMAN. RealTracs MLS as distributed by MLS GRID
- $489,9003 bd2 ba1.7k sqft143 Swiper Dr, Smithville, TN 37166For SaleMLS ID #3184515, Christina (Chris) Sneed. RealTracs MLS as distributed by MLS GRID
- $269,9003 bd2 ba1.2k sqft207 Lincoln St, Smithville, TN 37166For SaleMLS ID #3520917, Robert Cole. RealTracs MLS as distributed by MLS GRID
- $429,9004 bd2 ba1.9k sqft411 Allen Ferry Rd, Smithville, TN 37166For SaleMLS ID #3153078, Betsy Smith. RealTracs MLS as distributed by MLS GRID
- $399,9003 bd2 ba1.9k sqft141 Stone Haven Dr, Smithville, TN 37166For SaleMLS ID #3234767, Gabriel Besleaga. RealTracs MLS as distributed by MLS GRID
- $660,0003 bd2 ba1.5k sqft2054 Robinson Rd, Smithville, TN 37166For SaleMLS ID #3501198, Rosemary Wallace. RealTracs MLS as distributed by MLS GRID
- $399,9903 bd2 ba1.8k sqft328 Villa St Lot 24, Smithville, TN 37166New ConstructionMLS ID #3505908, MITCHELL BOWMAN. RealTracs MLS as distributed by MLS GRID
- $450,0003 bd2 ba1.6k sqft155 Lakewood Cir, Smithville, TN 37166For SaleMLS ID #3182098, Brittany Richards. RealTracs MLS as distributed by MLS GRID
- $474,9293 bd3 ba2.3k sqft668 Jefferson Rd, Smithville, TN 37166For Sale
 MLS ID #246406, Heather Skender-Newton, Skender-Newton Realty. UCMLS
 - $369,9003 bd3 ba1.8k sqft340 Villa St Lot 23, Smithville, TN 37166New ConstructionMLS ID #3499604, MITCHELL BOWMAN. RealTracs MLS as distributed by MLS GRID
- $429,0003 bd2 ba2k sqft2045 Coconut Ridge Rd, Smithville, TN 37166New ConstructionMLS ID #3167288, Kristie Driver, Broker | Partner. RealTracs MLS as distributed by MLS GRID
- $639,9003 bd3 ba1.8k sqft2343 Shoreside Dr, Smithville, TN 37166For SaleMLS ID #3510425, Lara K. Kirby | KIRBY GROUP. RealTracs MLS as distributed by MLS GRID
- $364,9003 bd2 ba1.5k sqft8634 Holmes Creek Rd, Smithville, TN 37166New ConstructionMLS ID #3506061, Kristie Driver, Broker | Partner. RealTracs MLS as distributed by MLS GRID
- $359,9003 bd3 ba1.8k sqft560 Oak Glen Dr Lot 33, Smithville, TN 37166New ConstructionMLS ID #3062065, MITCHELL BOWMAN. RealTracs MLS as distributed by MLS GRID
- $344,9003 bd2 ba1.5k sqft819 Oconnor St Lot 7, Smithville, TN 37166New ConstructionMLS ID #3248034, Edward (Eddie) Rockensock. RealTracs MLS as distributed by MLS GRID
