Back on market due buyer not being able to sell current home. Beautiful custom build fully bricked home in the desirable area known as "The Oaks". You are minutes from Center Hill Lake, Smithville Golf Course, River Watch Golf Course and so much more. This home has upgrades galore. From the moment you walk up the sidewalk to the front door you will be in love. You will love the beautiful landscaping, covered front and back porches, wonderful layout that will fit any buyers needs. This one is a perfect 10.
Closed
$370,000
324 Chestnut Oak Ave, Smithville, TN 37166
3beds
1,717sqft
Single Family Residence, Residential
Built in 2021
0.4 Acres Lot
$390,200 Zestimate®
$215/sqft
$2,003 Estimated rent
Home value
$390,200
$371,000 - $410,000
$2,003/mo
Zestimate® history
Owner options
List your home for rent
$2,003/mo
Rent Zestimate®
Find your next renter with Zillow Rental Manager. Plus, with online applications, you can quickly screen prospective tenants – for free.
$2,003/mo
Rent Zestimate®
Refinance and save
$2,139/mo
Est. payment
Refinancing to a lower rate could help reduce your monthly payments and save thousands over the life of the loan.
$2,139/mo
Est. payment
Explore your selling options
Work with a Zillow partner agent
Leverage their expertise and Zillow's premium Showcase listings to get your home seen by more buyers.
Get startedList with your own agent
Get your home in front of millions of buyers by listing it on Zillow.
Learn how to do itSell it yourself
Take full control of how buyers see your home on Zillow by listing For Sale by Owner (FSBO).
List your homeWhat's special
Beautiful landscapingWonderful layout
Zillow last checked:
Listing updated:
Listed by:
LeShaye Sawyer, CRS 615-519-1305,
Parks Compass
Bought with:
Larry W. Brewer, 285925
Benchmark Realty, LLC
Source: RealTracs MLS as distributed by MLS GRID,MLS#: 2543765
Facts & features
Interior
Bedrooms & bathrooms
- Bedrooms: 3
- Bathrooms: 2
- Full bathrooms: 2
- Main level bedrooms: 3
Bedroom 1
- Area: 224 Square Feet
- Dimensions: 16x14
Bedroom 2
- Area: 110 Square Feet
- Dimensions: 11x10
Bedroom 3
- Area: 110 Square Feet
- Dimensions: 11x10
Dining room
- Area: 132 Square Feet
- Dimensions: 12x11
Kitchen
- Area: 210 Square Feet
- Dimensions: 14x15
Living room
- Area: 272 Square Feet
- Dimensions: 17x16
Heating
- Central
Cooling
- Central Air
Appliances
- Included: Dishwasher, Microwave, Refrigerator, Electric Oven, Gas Range
Features
- Flooring: Carpet, Wood, Tile
- Basement: Crawl Space
- Number of fireplaces: 1
- Fireplace features: Gas
Interior area
- Total structure area: 1,717
- Total interior livable area: 1,717 sqft
- Finished area above ground: 1,717
Property
Parking
- Total spaces: 6
- Parking features: Garage Faces Side, Driveway
- Garage spaces: 2
- Uncovered spaces: 4
Features
- Levels: One
- Stories: 1
- Patio & porch: Porch, Covered
Lot
- Size: 0.4 Acres
- Features: Level
Details
- Parcel number: 064F A 06300 000
- Special conditions: Standard
Construction
Type & style
- Home type: SingleFamily
- Property subtype: Single Family Residence, Residential
Materials
- Brick
Condition
- New construction: No
- Year built: 2021
Utilities & green energy
- Sewer: Public Sewer
- Water: Public
- Utilities for property: Water Available
Community & HOA
Community
- Subdivision: The Oaks Section 2
HOA
- Has HOA: No
Location
- Region: Smithville
Financial & listing details
- Price per square foot: $215/sqft
- Tax assessed value: $302,600
- Annual tax amount: $1,782
- Date on market: 7/2/2023
Price history
| Date | Event | Price |
|---|---|---|
| 11/17/2023 | Sold | $370,000-7.5%$215/sqft |
Source:  RealTracs MLS as distributed by MLS GRID #2543765 Report a problem RealTracs MLS as distributed by MLS GRID #2543765 Report a problem | ||
| 10/25/2023 | Contingent | $400,000$233/sqft |
Source: RealTracs MLS as distributed by MLS GRID #2543765 Report a problem | ||
| 10/17/2023 | Listed for sale | $400,000$233/sqft |
Source: RealTracs MLS as distributed by MLS GRID #2543765 Report a problem | ||
| 9/18/2023 | Contingent | $400,000$233/sqft |
Source: RealTracs MLS as distributed by MLS GRID #2543765 Report a problem | ||
| 9/1/2023 | Pending sale | $400,000$233/sqft |
Source: RealTracs MLS as distributed by MLS GRID #2543765 Report a problem | ||
| 8/4/2023 | Listed for sale | $400,000$233/sqft |
Source: RealTracs MLS as distributed by MLS GRID #2543765 Report a problem | ||
| 7/21/2023 | Pending sale | $400,000$233/sqft |
Source: RealTracs MLS as distributed by MLS GRID #2543765 Report a problem | ||
| 7/14/2023 | Contingent | $400,000$233/sqft |
Source: RealTracs MLS as distributed by MLS GRID #2543765 Report a problem | ||
| 7/2/2023 | Listed for sale | $400,000+17.7%$233/sqft |
Source: RealTracs MLS as distributed by MLS GRID #2543765 Report a problem | ||
| 7/13/2022 | Sold | $339,900$198/sqft |
Source: RealTracs MLS as distributed by MLS GRID #2403163 Report a problem | ||
| 7/7/2022 | Pending sale | $339,900$198/sqft |
Source: RealTracs MLS as distributed by MLS GRID #2403163 Report a problem | ||
| 7/3/2022 | Contingent | $339,900$198/sqft |
Source: RealTracs MLS as distributed by MLS GRID #2403163 Report a problem | ||
| 6/30/2022 | Listed for sale | $339,900+23.6%$198/sqft |
Source: RealTracs MLS as distributed by MLS GRID #2403163 Report a problem | ||
| 8/31/2021 | Sold | $275,000$160/sqft |
Source: Public Record Report a problem | ||
Public tax history
| Year | Property taxes | Tax assessment |
|---|---|---|
| 2025 | $2,468 +5.4% | $75,650 +5.4% |
| 2024 | $2,341 +18.5% | $71,750 |
| 2023 | $1,975 +10.8% | $71,750 |
| 2022 | $1,782 | $71,750 +720% |
| 2021 | -- | $8,750 +40% |
| 2020 | $189 | $6,250 |
| 2019 | $189 | $6,250 |
Find assessor info on the county website
Neighborhood: 37166
Nearby homes
- $426,700-- bd2 ba1.9k sqft288 Chestnut Oak Ave, Smithville, TN 37166Off Market
- $485,6004 bd2 ba1.9k sqft325 Chestnut Oak Ave, Smithville, TN 37166Off Market
- $525,0003 bd2 ba2k sqft374 Chestnut Oak Ave LOT 22, Smithville, TN 37166New Construction
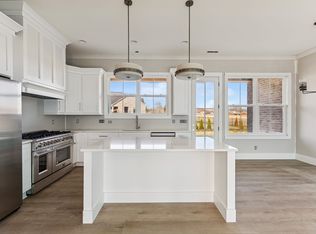
- $468,000-- bd2 ba1.8k sqft346 Chestnut Oak Ave, Smithville, TN 37166Off Market
- $446,1003 bd2 ba1.6k sqft335 Chestnut Oak Ave, Smithville, TN 37166Off Market
- $92,800-- bd-- ba-- sqftRiley Ave, Smithville, TN 37166Off Market
- $490,0004 bd2 ba1.9k sqft375 Chestnut Oak Ave, Smithville, TN 37166New Construction
- $499,0003 bd2 ba1.9k sqft345 Chestnut Oak Ave, Smithville, TN 37166Off Market
Nearby schools
GreatSchools rating
- 6/10Northside Elementary SchoolGrades: 2-5Distance: 1 mi
- 5/10Dekalb Middle SchoolGrades: 6-8Distance: 1.7 mi
- 6/10De Kalb County High SchoolGrades: 9-12Distance: 1.7 mi
Schools provided by the listing agent
- Elementary: Northside Elementary
- Middle: Dekalb Middle School
- High: De Kalb County High School
Source: RealTracs MLS as distributed by MLS GRID. This data may not be complete. We recommend contacting the local school district to confirm school assignments for this home.


Get pre-qualified for a loan
At Zillow Home Loans, we can pre-qualify you in as little as 5 minutes with no impact to your credit score.An equal housing lender. NMLS #10287.
- Tennessee
- Dekalb County
- Smithville
- 37166
- 324 Chestnut Oak Ave
Nearby cities
Nearby zip codes
Other Smithville Topics
