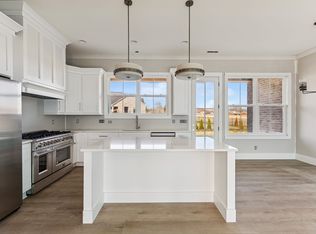
Welcome Home to Timeless Craftsmanship & Everyday Luxury! This all-brick new construction home was built for those who appreciate the details that make a house feel like home. From the moment you arrive, the rich brick exterior and striking black casement windows create an elegant first impression—inviting in the soft glow of fall light and offering a peek at what’s waiting inside. Step through the front door and into a space designed for gathering. The open-concept kitchen is the heart of the home—anchored by a beautiful, oversized island, perfect for family meals, coffee conversations, or holiday baking. The custom-made vent hood, built-in microwave, and cabinetry with thoughtful storage blend style and function seamlessly, making this kitchen as practical as it is beautiful. The primary suite is a peaceful retreat with soaring cathedral ceilings and soft natural light. The ensuite bath feels like a private spa, featuring a custom tile shower, freestanding soaking tub, and finishes that balance modern luxury with timeless design. With four spacious bedrooms, there’s room for everyone to unwind, create, and grow. Whether it’s cozy mornings with a view through those statement windows or crisp evenings spent enjoying the changing seasons, this home was made to be lived in beautifully.
A blend of craftsmanship, comfort, and everyday elegance—this is where lasting memories begin.
Under contract - showing
Price cut: $5K (6/16)
$490,000
375 Chestnut Oak Ave, Smithville, TN 37166
4beds
1,952sqft
:
Get pre-qualified$2,930/mo
Single Family Residence, Residential
Built in 2025
0.3 Acres Lot
$-- Zestimate®
$251/sqft
$-- HOA
What's special
Statement windowsBeautiful oversized islandCustom tile showerRich brick exteriorBuilt-in microwaveOpen-concept kitchenSoft natural light
- 89 days |
- 373 |
- 19 |
Zillow last checked:
Listing updated:
Listed by:
Shay Walter 931-510-7332,
Compass 615-896-4040
Source: RealTracs MLS as distributed by MLS GRID,MLS#: 3190739
Facts & features
Interior
Bedrooms & bathrooms
- Bedrooms: 4
- Bathrooms: 2
- Full bathrooms: 2
- Main level bedrooms: 4
Primary bathroom
- Features: Double Vanity
- Level: Double Vanity
Heating
- Central
Cooling
- Central Air
Appliances
- Included: Electric Oven, Electric Range, Dishwasher, Stainless Steel Appliance(s)
- Laundry: Electric Dryer Hookup, Washer Hookup
Features
- Flooring: Laminate
- Basement: None
- Number of fireplaces: 1
- Fireplace features: Gas
Interior area
- Total structure area: 1,952
- Total interior livable area: 1,952 sqft
- Finished area above ground: 1,952
Video & virtual tour
Property
Parking
- Total spaces: 2
- Parking features: Attached
- Attached garage spaces: 2
Features
- Levels: One
- Stories: 1
Lot
- Size: 0.3 Acres
Details
- Parcel number: 064FA05200000
- Special conditions: Standard
Construction
Type & style
- Home type: SingleFamily
- Property subtype: Single Family Residence, Residential
Materials
- Brick
Condition
- New construction: Yes
- Year built: 2025
Utilities & green energy
- Sewer: Public Sewer
- Water: Public
- Utilities for property: Water Available
Community & HOA
Community
- Subdivision: The Oaks Sec. Ii
HOA
- Has HOA: No
Location
- Region: Smithville
Financial & listing details
- Price per square foot: $251/sqft
- Tax assessed value: $35,000
- Annual tax amount: $285
- Date on market: 5/6/2026
- Date available: 10/31/2025
Estimated market value
Not available
Estimated sales range
Not available
Not available
Price history
| Date | Event | Price |
|---|---|---|
| 7/27/2026 | Contingent | $490,000$251/sqft |
Source:  RealTracs MLS as distributed by MLS GRID #3190739 Report a problem RealTracs MLS as distributed by MLS GRID #3190739 Report a problem | ||
| 6/16/2026 | Price change | $490,000-1%$251/sqft |
Source: RealTracs MLS as distributed by MLS GRID #3190739 Report a problem | ||
| 5/6/2026 | Listed for sale | $495,000$254/sqft |
Source: RealTracs MLS as distributed by MLS GRID #3190739 Report a problem | ||
| 5/1/2026 | Listing removed | $495,000$254/sqft |
Source: RealTracs MLS as distributed by MLS GRID #3013516 Report a problem | ||
| 3/19/2026 | Price change | $495,000-1%$254/sqft |
Source: RealTracs MLS as distributed by MLS GRID #3013516 Report a problem | ||
| 1/25/2026 | Listed for sale | $500,000$256/sqft |
Source: RealTracs MLS as distributed by MLS GRID #3013516 Report a problem | ||
| 11/16/2025 | Contingent | $500,000$256/sqft |
Source: RealTracs MLS as distributed by MLS GRID #3013516 Report a problem | ||
| 10/8/2025 | Listed for sale | $500,000$256/sqft |
Source: RealTracs MLS as distributed by MLS GRID #3013516 Report a problem | ||
Public tax history
| Year | Property taxes | Tax assessment |
|---|---|---|
| 2025 | $285 | $8,750 |
| 2024 | $285 +18.5% | $8,750 |
| 2023 | $241 +10.8% | $8,750 |
| 2022 | $217 | $8,750 |
| 2021 | -- | $8,750 +40% |
| 2020 | $189 | $6,250 |
| 2019 | $189 | $6,250 |
Find assessor info on the county website
Monthly payment
Est. payment
Payment breakdown
Explore the cost of this home by adjusting the details. Changes won't be saved.Climate risks
Neighborhood: 37166
Nearby schools
GreatSchools rating
- 6/10Northside Elementary SchoolGrades: 2-5Distance: 1 mi
- 5/10Dekalb Middle SchoolGrades: 6-8Distance: 1.7 mi
- 6/10De Kalb County High SchoolGrades: 9-12Distance: 1.7 mi
Schools provided by the listing agent
- Elementary: Smithville Elementary
- Middle: DeKalb Middle School
- High: De Kalb County High School
Source: RealTracs MLS as distributed by MLS GRID. This data may not be complete. We recommend contacting the local school district to confirm school assignments for this home.
- $488,9003 bd2 ba1.9k sqft345 Chestnut Oak Ave, Smithville, TN 37166Off Market
- $525,0003 bd2 ba2k sqft374 Chestnut Oak Ave LOT 22, Smithville, TN 37166New Construction
- $438,2003 bd2 ba1.6k sqft335 Chestnut Oak Ave, Smithville, TN 37166Off Market
- $560,600-- bd3 ba2.1k sqft355 Chestnut Oak Ave, Smithville, TN 37166Off Market
- $458,300-- bd2 ba1.8k sqft346 Chestnut Oak Ave, Smithville, TN 37166Off Market
- $440,0003 bd2 ba1.6k sqft405 Chestnut Oak Ave, Smithville, TN 37166Sold
- $481,7004 bd2 ba1.9k sqft325 Chestnut Oak Ave, Smithville, TN 37166Off Market
- $370,0003 bd2 ba1.7k sqft324 Chestnut Oak Ave, Smithville, TN 37166Sold
A local agent can set up tours, give advice and negotiate with sellers.
A local lender can help you make sure your offer is ready when you are.
Similar homes
- $489,9003 bd3 ba2.2k sqft608 Golf Club Dr, Smithville, TN 37166New Construction
 MLS ID #3226210, Camille Powell. RealTracs MLS as distributed by MLS GRID
 - $525,0003 bd2 ba2k sqft374 Chestnut Oak Ave Lot 22, Smithville, TN 37166New ConstructionMLS ID #3156528, Shay Walter. RealTracs MLS as distributed by MLS GRID
- $585,0004 bd3 ba2.9k sqft139 Chestnut Oak Ave, Smithville, TN 37166For Sale
 MLS ID #3246693, Kristie Driver, Broker | Partner. RealTracs MLS as distributed by MLS GRID
 - $429,9004 bd3 ba1.9k sqft347 Estates Dr Lot 107, Smithville, TN 37166New Construction
 MLS ID #3168784, Amy R. Mabry. RealTracs MLS as distributed by MLS GRID
 - $527,5403 bd2 ba2k sqft2230 Allen Ferry Rd, Smithville, TN 37166New ConstructionMLS ID #3226208, Camille Powell. RealTracs MLS as distributed by MLS GRID
- $489,9003 bd2 ba1.7k sqft143 Swiper Dr, Smithville, TN 37166For SaleMLS ID #3184515, Christina (Chris) Sneed. RealTracs MLS as distributed by MLS GRID
- $429,9004 bd2 ba1.9k sqft411 Allen Ferry Rd, Smithville, TN 37166For SaleMLS ID #3153078, Betsy Smith. RealTracs MLS as distributed by MLS GRID
- $439,0003 bd3 ba2.4k sqft258 Oak Place Dr, Smithville, TN 37166For SaleMLS ID #3309253, Gina Denman. RealTracs MLS as distributed by MLS GRID
- $549,0004 bd2 ba2.5k sqft195 Stonegate Dr, Smithville, TN 37166For SaleMLS ID #3169966, Rosemary Wallace. RealTracs MLS as distributed by MLS GRID
- $399,9003 bd2 ba1.9k sqft141 Stone Haven Dr, Smithville, TN 37166For SaleMLS ID #3234767, Gabriel Besleaga. RealTracs MLS as distributed by MLS GRID
- $450,0003 bd2 ba1.6k sqft155 Lakewood Cir, Smithville, TN 37166For SaleMLS ID #3182098, Brittany Richards. RealTracs MLS as distributed by MLS GRID
- $579,9003 bd2 ba2k sqft2332 Casey Cove Rd, Smithville, TN 37166For SaleMLS ID #3178260, MITCHELL BOWMAN. RealTracs MLS as distributed by MLS GRID
- $359,9993 bd2 ba1.3k sqft435 Colvert Lake Rd, Smithville, TN 37166For SaleMLS ID #3314588, Jennifer Hannah, Broker. RealTracs MLS as distributed by MLS GRID
- $364,9004 bd2 ba1.6k sqft811 Oconnor St Lot 5, Smithville, TN 37166New ConstructionMLS ID #3248032, Edward (Eddie) Rockensock. RealTracs MLS as distributed by MLS GRID
- $325,0003 bd2 ba1.5k sqft125 Beckam Way, Smithville, TN 37166For SaleMLS ID #3178912, Shay Walter. RealTracs MLS as distributed by MLS GRID
- $389,9004 bd3 ba1.9k sqft193 Cripps Ln Lot 7, Smithville, TN 37166New ConstructionMLS ID #3245921, Clark Adcock. RealTracs MLS as distributed by MLS GRID
- $389,9004 bd3 ba1.9k sqft165 Cripps Ln Lot 5, Smithville, TN 37166New ConstructionMLS ID #3245897, Clark Adcock. RealTracs MLS as distributed by MLS GRID
- $439,0003 bd2 ba2k sqft2045 Coconut Ridge Rd, Smithville, TN 37166New ConstructionMLS ID #3167288, Kristie Driver, Broker | Partner. RealTracs MLS as distributed by MLS GRID
- $291,5003 bd2 ba1.7k sqft704 Anthony Ave, Smithville, TN 37166For SaleMLS ID #3242290, Betsy Smith. RealTracs MLS as distributed by MLS GRID
- $359,9005 bd2 ba2.6k sqft415 Allen Ferry Rd, Smithville, TN 37166For SaleMLS ID #3147653, Betsy Smith. RealTracs MLS as distributed by MLS GRID
