Welcome to The Oaks Division—where timeless craftsmanship meets everyday comfort. This all-brick, 3 bedroom, 2 bath new construction home is filled with custom finishes throughout. The living room offers a beautiful stone gas fireplace and vaulted ceilings, flowing seamlessly into a designer kitchen featuring a dark gray island and quartz countertops. The primary suite includes a tile shower, free-standing tub, and a custom walk-in closet.
Two additional bedrooms and a spacious guest bath with a double vanity provide plenty of room for family or guests. A thoughtfully designed laundry room with cabinetry, countertop space, and a built-in hamper adds convenience, while a mud bench off the garage entry provides the perfect drop zone. This home is truly move-in ready with every detail designed for both style and function.
Closed
$440,000
405 Chestnut Oak Ave, Smithville, TN 37166
3beds
1,690sqft
Single Family Residence, Residential
Built in 2025
0.3 Acres Lot
$441,400 Zestimate®
$260/sqft
$2,146 Estimated rent
Home value
$441,400
Estimated sales range
Not available
$2,146/mo
Zestimate® history
Owner options
List your home for rent
$2,146/mo
Rent Zestimate®
Find your next renter with Zillow Rental Manager. Plus, with online applications, you can quickly screen prospective tenants – for free.
$2,146/mo
Rent Zestimate®
Refinance and save
$2,552/mo
Est. payment
Refinancing to a lower rate could help reduce your monthly payments and save thousands over the life of the loan.
$2,552/mo
Est. payment
Explore your selling options
Work with a Zillow partner agent
Leverage their expertise and Zillow's premium Showcase listings to get your home seen by more buyers.
Get startedList with your own agent
Get your home in front of millions of buyers by listing it on Zillow.
Learn how to do itSell it yourself
Take full control of how buyers see your home on Zillow by listing For Sale by Owner (FSBO).
List your homeWhat's special
Dark gray islandTile showerBeautiful stone gas fireplaceDesigner kitchenVaulted ceilingsQuartz countertopsPrimary suite
Zillow last checked:
Listing updated:
Listed by:
Shay Walter 931-510-7332,
Compass
Bought with:
Nonmls
Realtracs, Inc.
Source: RealTracs MLS as distributed by MLS GRID,MLS#: 3166893
Facts & features
Interior
Bedrooms & bathrooms
- Bedrooms: 3
- Bathrooms: 2
- Full bathrooms: 2
- Main level bedrooms: 3
Primary bathroom
- Features: Double Vanity
- Level: Double Vanity
Heating
- Central
Cooling
- Central Air
Appliances
- Included: Electric Oven, Electric Range, Dishwasher, Microwave
- Laundry: Electric Dryer Hookup, Washer Hookup
Features
- Flooring: Laminate
- Basement: None
- Fireplace features: Living Room
Interior area
- Total structure area: 1,690
- Total interior livable area: 1,690 sqft
- Finished area above ground: 1,690
Property
Parking
- Total spaces: 2
- Parking features: Garage Faces Side
- Garage spaces: 2
Features
- Levels: One
- Stories: 1
- Patio & porch: Patio, Covered
Lot
- Size: 0.3 Acres
Details
- Parcel number: 064FA05300000
- Special conditions: Standard
Construction
Type & style
- Home type: SingleFamily
- Property subtype: Single Family Residence, Residential
Materials
- Brick
- Roof: Asphalt
Condition
- New construction: Yes
- Year built: 2025
Utilities & green energy
- Sewer: Public Sewer
- Water: Public
- Utilities for property: Water Available
Community & HOA
Community
- Subdivision: The Oaks Sec 2
HOA
- Has HOA: No
Location
- Region: Smithville
Financial & listing details
- Price per square foot: $260/sqft
- Tax assessed value: $35,000
- Annual tax amount: $285
- Date on market: 4/2/2026
- Date available: 11/30/2025
Price history
| Date | Event | Price |
|---|---|---|
| 5/11/2026 | Sold | $440,000-1.1%$260/sqft |
Source:  RealTracs MLS as distributed by MLS GRID #3166893 Report a problem RealTracs MLS as distributed by MLS GRID #3166893 Report a problem | ||
| 4/20/2026 | Contingent | $445,000$263/sqft |
Source: RealTracs MLS as distributed by MLS GRID #3166893 Report a problem | ||
| 4/2/2026 | Listed for sale | $445,000$263/sqft |
Source: RealTracs MLS as distributed by MLS GRID #3166893 Report a problem | ||
| 4/1/2026 | Listing removed | $445,000$263/sqft |
Source: RealTracs MLS as distributed by MLS GRID #3046461 Report a problem | ||
| 3/19/2026 | Price change | $445,000-1.1%$263/sqft |
Source: RealTracs MLS as distributed by MLS GRID #3046461 Report a problem | ||
| 11/16/2025 | Listed for sale | $450,000$266/sqft |
Source: RealTracs MLS as distributed by MLS GRID #3046461 Report a problem | ||
Public tax history
| Year | Property taxes | Tax assessment |
|---|---|---|
| 2025 | $285 | $8,750 |
| 2024 | $285 +18.5% | $8,750 |
| 2023 | $241 +10.8% | $8,750 |
| 2022 | $217 | $8,750 |
| 2021 | -- | $8,750 +40% |
| 2020 | $189 | $6,250 |
| 2019 | $189 | $6,250 |
Find assessor info on the county website
Neighborhood: 37166
Nearby homes
- $560,600-- bd3 ba2.1k sqft355 Chestnut Oak Ave, Smithville, TN 37166Off Market
- $490,0004 bd2 ba1.9k sqft375 Chestnut Oak Ave, Smithville, TN 37166New Construction
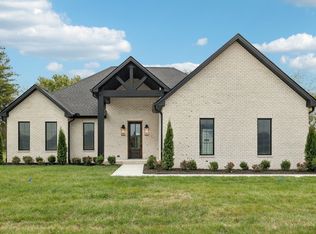
- $488,9003 bd2 ba1.9k sqft345 Chestnut Oak Ave, Smithville, TN 37166Off Market
- $525,0003 bd2 ba2k sqft374 Chestnut Oak Ave LOT 22, Smithville, TN 37166New Construction
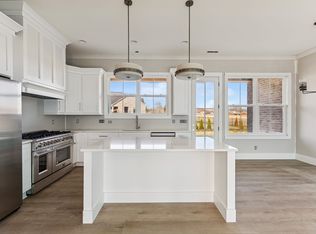
- $458,300-- bd2 ba1.8k sqft346 Chestnut Oak Ave, Smithville, TN 37166Off Market
- $438,2003 bd2 ba1.6k sqft335 Chestnut Oak Ave, Smithville, TN 37166Off Market
- $394,300-- bd2 ba1.6k sqft443 Chestnut Oak Ave, Smithville, TN 37166Off Market
- $481,7004 bd2 ba1.9k sqft325 Chestnut Oak Ave, Smithville, TN 37166Off Market
Nearby schools
GreatSchools rating
- 6/10Northside Elementary SchoolGrades: 2-5Distance: 1 mi
- 5/10Dekalb Middle SchoolGrades: 6-8Distance: 1.7 mi
- 6/10De Kalb County High SchoolGrades: 9-12Distance: 1.7 mi
Schools provided by the listing agent
- Elementary: Smithville Elementary
- Middle: DeKalb Middle School
- High: De Kalb County High School
Source: RealTracs MLS as distributed by MLS GRID. This data may not be complete. We recommend contacting the local school district to confirm school assignments for this home.


Get pre-qualified for a loan
At Zillow Home Loans, we can pre-qualify you in as little as 5 minutes with no impact to your credit score.An equal housing lender. NMLS #10287.
- Tennessee
- Dekalb County
- Smithville
- 37166
- 405 Chestnut Oak Ave
Nearby cities
Nearby zip codes
Other Smithville Topics
