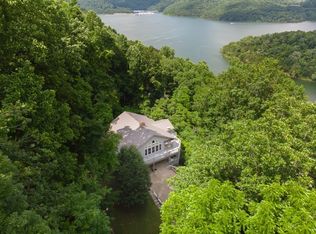
Positioned in the peaceful hills surrounding Center Hill Lake, this fully furnished, turn-key lake retreat is ready to begin generating income or serving as your personal getaway from day one. Spanning 2,784 square feet across three levels, the home is thoughtfully designed to accommodate guests comfortably, with multiple living areas, generous sleeping space, and inviting outdoor decks that capture the beauty of the wooded setting.
The walk-out basement features a bonus room and a full second kitchen—an ideal setup for hosting larger groups, extended stays, or creating a private guest suite. Multiple decks and outdoor spaces provide relaxing spots for visitors to unwind after a day on the water, adding to the property’s strong appeal as a destination rental. The upstairs bedroom offers a private balcony with peaceful lake views, creating a standout feature guests will remember. All furnishings convey with the sale, allowing a seamless transition for the next owner and eliminating the time and expense of setup.
Located just over an hour from Nashville and approximately 35 minutes from Cookeville, the home offers the ideal balance of seclusion and accessibility—close enough for weekend travelers while still feeling like a true escape. Whether you’re seeking a low-maintenance investment property with immediate rental potential or a private lakefront retreat to enjoy between bookings, this property delivers flexibility, comfort, and long-term value in one of Middle Tennessee’s most sought-after recreation areas.
Active
$499,000
1337 Lakeside Dr, Smithville, TN 37166
3beds
2,784sqft
:
Get pre-qualified$2,950/mo
Single Family Residence, Residential
Built in 1997
0.4 Acres Lot
$-- Zestimate®
$179/sqft
$-- HOA
What's special
- 141 days |
- 1,919 |
- 116 |
Zillow last checked:
Listing updated:
Listed by:
Josh Anderson 615-509-7000,
The Anderson Group Real Estate Services, LLC 615-823-1555
Source: RealTracs MLS as distributed by MLS GRID,MLS#: 3155919
Facts & features
Interior
Bedrooms & bathrooms
- Bedrooms: 3
- Bathrooms: 3
- Full bathrooms: 3
- Main level bedrooms: 2
Heating
- Central, Electric
Cooling
- Central Air, Electric
Appliances
- Included: Electric Oven, Electric Range, Dishwasher, Dryer, Microwave, Refrigerator, Stainless Steel Appliance(s), Washer
Features
- Ceiling Fan(s), Entrance Foyer, Open Floorplan
- Flooring: Carpet, Luxury Vinyl, Tile
- Basement: Finished,Full
- Number of fireplaces: 1
- Fireplace features: Living Room
Interior area
- Total structure area: 2,784
- Total interior livable area: 2,784 sqft
- Finished area above ground: 2,784
Property
Parking
- Total spaces: 2
- Parking features: Detached
- Carport spaces: 2
Features
- Levels: One
- Stories: 3
- Patio & porch: Deck, Covered, Porch, Patio
- Exterior features: Balcony
- Has view: Yes
- View description: Water
- Has water view: Yes
- Water view: Water
- Waterfront features: Lake Front
Lot
- Size: 0.4 Acres
- Features: Views, Wooded
- Topography: Views,Wooded
Details
- Parcel number: 035P B 03400 000
- Special conditions: Standard
Construction
Type & style
- Home type: SingleFamily
- Property subtype: Single Family Residence, Residential
Materials
- Vinyl Siding
Condition
- New construction: No
- Year built: 1997
Utilities & green energy
- Sewer: Septic Tank
- Water: Public
- Utilities for property: Electricity Available, Water Available
Community & HOA
Community
- Subdivision: Lakeview Mt Estates
HOA
- Has HOA: No
- Amenities included: Boat Dock
Location
- Region: Smithville
Financial & listing details
- Price per square foot: $179/sqft
- Tax assessed value: $192,400
- Annual tax amount: $1,932
- Date on market: 3/21/2026
- Electric utility on property: Yes
Estimated market value
Not available
Estimated sales range
Not available
Not available
Price history
| Date | Event | Price |
|---|---|---|
| 3/21/2026 | Listed for sale | $499,000-9.1%$179/sqft |
Source:  RealTracs MLS as distributed by MLS GRID #3155919 Report a problem RealTracs MLS as distributed by MLS GRID #3155919 Report a problem | ||
| 12/17/2025 | Listing removed | $549,000$197/sqft |
Source: RealTracs MLS as distributed by MLS GRID #2957910 Report a problem | ||
| 7/25/2025 | Listed for sale | $549,000-8.3%$197/sqft |
Source: RealTracs MLS as distributed by MLS GRID #2957910 Report a problem | ||
| 7/5/2025 | Listing removed | $599,000$215/sqft |
Source: RealTracs MLS as distributed by MLS GRID #2795576 Report a problem | ||
| 2/27/2025 | Listed for sale | $599,000+7.4%$215/sqft |
Source: RealTracs MLS as distributed by MLS GRID #2795576 Report a problem | ||
| 4/7/2022 | Sold | $557,500+8.3%$200/sqft |
Source: RealTracs MLS as distributed by MLS GRID #2358861 Report a problem | ||
| 3/1/2022 | Pending sale | $515,000$185/sqft |
Source: RealTracs MLS as distributed by MLS GRID #2358861 Report a problem | ||
| 2/22/2022 | Listed for sale | $515,000+77.6%$185/sqft |
Source: RealTracs MLS as distributed by MLS GRID #2358861 Report a problem | ||
| 9/25/2020 | Sold | $290,000$104/sqft |
Source: RealTracs MLS as distributed by MLS GRID #2142992 Report a problem | ||
Public tax history
| Year | Property taxes | Tax assessment |
|---|---|---|
| 2025 | $1,932 | $76,960 |
| 2024 | $1,932 +25.5% | $76,960 |
| 2023 | $1,539 +20.6% | $76,960 +4.4% |
| 2022 | $1,276 | $73,720 +60% |
| 2021 | -- | $46,075 +2094% |
| 2020 | $45 | $2,100 |
| 2019 | $45 +15.8% | $2,100 |
| 2018 | $39 -1.3% | $2,100 |
| 2017 | $39 | $2,100 |
| 2016 | $39 +14.6% | $2,100 |
| 2015 | $34 | $2,100 |
| 2014 | $34 | $2,100 |
| 2013 | $34 | $2,100 |
| 2011 | $34 +11% | $2,100 |
| 2010 | $31 | $2,100 |
| 2009 | $31 | $2,100 |
| 2008 | $31 +3.1% | $2,100 +20% |
| 2007 | $30 -10.5% | $1,750 |
| 2006 | $33 +25.8% | $1,750 |
| 2005 | $26 -7.4% | $1,750 |
| 2004 | $29 -1.4% | $1,750 -1.4% |
| 2003 | $29 | $1,775 +18.3% |
| 2001 | -- | $1,500 -75% |
| 2000 | -- | $6,000 |
Find assessor info on the county website
Monthly payment
Est. payment
Payment breakdown
Explore the cost of this home by adjusting the details. Changes won't be saved.Climate risks
Neighborhood: 37166
Getting around
0 / 100
Car-DependentNearby schools
GreatSchools rating
- 6/10Northside Elementary SchoolGrades: 2-5Distance: 4.1 mi
- 5/10Dekalb Middle SchoolGrades: 6-8Distance: 6.1 mi
- 6/10De Kalb County High SchoolGrades: 9-12Distance: 6 mi
Schools provided by the listing agent
- Elementary: Smithville Elementary
- Middle: DeKalb Middle School
- High: De Kalb County High School
Source: RealTracs MLS as distributed by MLS GRID. This data may not be complete. We recommend contacting the local school district to confirm school assignments for this home.
- $9,000-- bd-- ba-- sqftLakeside Dr, Smithville, TN 37166Off Market
- $9,000-- bd-- ba-- sqftLakeside Dr, Smithville, TN 37166Off Market
- $7,000-- bd-- ba-- sqftLakeside Dr, Smithville, TN 37166Off Market
- $7,000-- bd-- ba-- sqftLakeview Dr, Smithville, TN 37166Off Market
- $7,000-- bd-- ba-- sqftLakeside Dr, Smithville, TN 37166Off Market
- $9,000-- bd-- ba-- sqftLakeside Dr, Smithville, TN 37166Off Market
- $15,000-- bd-- ba-- sqftLakeside Dr, Smithville, TN 37166Off Market
- $15,000-- bd-- ba-- sqftLakeside Dr, Smithville, TN 37166Off Market
A local agent can set up tours, give advice and negotiate with sellers.
A local lender can help you make sure your offer is ready when you are.
Similar homes
- $579,9003 bd3 ba2k sqft1038 Lakeside Dr, Smithville, TN 37166For Sale
 MLS ID #3302243, Kathy Brewer Conger | KIRBY GROUP. RealTracs MLS as distributed by MLS GRID
 - $425,0003 bd2 ba2k sqft161 Ponder Ln, Smithville, TN 37166For Sale
 MLS ID #3320365, Jennifer Hannah, Broker. RealTracs MLS as distributed by MLS GRID
 - $459,0002 bd2 ba1.7k sqft446 Oak Dr, Smithville, TN 37166For Sale
 MLS ID #3259928, Kristie Driver, Broker | Partner. RealTracs MLS as distributed by MLS GRID
 - $439,0003 bd3 ba2.4k sqft258 Oak Place Dr, Smithville, TN 37166For Sale
 MLS ID #3309253, Gina Denman. RealTracs MLS as distributed by MLS GRID
 - $525,0003 bd3 ba1.8k sqft302 Swiper Dr, Smithville, TN 37166For SaleMLS ID #3251330, Rosemary Wallace. RealTracs MLS as distributed by MLS GRID
- $429,0003 bd2 ba1.8k sqft155 Wildwood Rd, Smithville, TN 37166For SaleMLS ID #3231790, Kristie Driver, Broker | Partner. RealTracs MLS as distributed by MLS GRID
- $489,9003 bd2 ba1.7k sqft143 Swiper Dr, Smithville, TN 37166For SaleMLS ID #3184515, Christina (Chris) Sneed. RealTracs MLS as distributed by MLS GRID
- $396,5002 bd2 ba1.4k sqft680 Lakeside Dr, Smithville, TN 37166For SaleMLS ID #3242363, Kim Gregory. RealTracs MLS as distributed by MLS GRID
- $549,0004 bd2 ba2.5k sqft195 Stonegate Dr, Smithville, TN 37166For SaleMLS ID #3169966, Rosemary Wallace. RealTracs MLS as distributed by MLS GRID
- $469,9004 bd3 ba2.6k sqft170 Briarwood Ln, Smithville, TN 37166For SaleMLS ID #3009088, Vicky Spellings. RealTracs MLS as distributed by MLS GRID
- $449,9003 bd3 ba2k sqft584 Golf Club Dr, Smithville, TN 37166For SaleMLS ID #3216949, Chris Day. RealTracs MLS as distributed by MLS GRID
- $449,0004 bd3 ba2.3k sqft530 W Main St, Smithville, TN 37166For SaleMLS ID #3175671, Betsy Smith. RealTracs MLS as distributed by MLS GRID
- $449,9004 bd2 ba2k sqft2429 Bright Hill Rd, Smithville, TN 37166For SaleMLS ID #3306279, Betsy Smith. RealTracs MLS as distributed by MLS GRID
- $432,9903 bd2 ba2k sqft296 Big Rock Rd, Smithville, TN 37166For SaleMLS ID #3187106, Cody Purvis. RealTracs MLS as distributed by MLS GRID
- $385,0004 bd2 ba2.2k sqft283 Shiloh Ln, Smithville, TN 37166For Sale
 MLS ID #243440, Clark Adcock, The Realty Firm - Smithville. UCMLS
 - $450,0003 bd2 ba1.6k sqft155 Lakewood Cir, Smithville, TN 37166For SaleMLS ID #3182098, Brittany Richards. RealTracs MLS as distributed by MLS GRID
- $684,9004 bd3 ba2.6k sqft110 Lake Meadow Dr, Smithville, TN 37166For SaleMLS ID #3234771, Leslie Tubberville. RealTracs MLS as distributed by MLS GRID
- $579,9003 bd2 ba2k sqft2332 Casey Cove Rd, Smithville, TN 37166For SaleMLS ID #3178260, MITCHELL BOWMAN. RealTracs MLS as distributed by MLS GRID
- $429,9004 bd2 ba1.9k sqft411 Allen Ferry Rd, Smithville, TN 37166For SaleMLS ID #3153078, Betsy Smith. RealTracs MLS as distributed by MLS GRID
- $419,9004 bd3 ba2.8k sqft708 Dry Creek Rd, Smithville, TN 37166For SaleMLS ID #3217297, Gennie Norris Bridges. RealTracs MLS as distributed by MLS GRID
