Welcome to Center Hill Shores—where lake living meets everyday convenience! This move-in ready all-brick home offers 3-4 bedrooms, 3 full bathrooms, and an inviting open-concept design featuring a spacious living room with rows of windows, a cozy wood-burning firestove, and a cozy kitchen that's perfect for gathering with family and friends. Beautiful flooring throughout.
The finished full basement provides endless possibilities with an oversized bonus room complete with a full bathroom, sink, counter space, central heat and air, making it ideal for a 4th bedroom, recreation room, guest suite, home office, or future kitchenette. It's the perfect setup for multi-generational living or an income-producing Airbnb.
Situated on a corner lot, you'll enjoy having the neighborhood park, picnic area, playground, dog park, and walking trail just across the street. Center Hill Shores also offers outstanding amenities including boat storage, scenic walking trails leading to Center Hill Lake, and breathtaking lake views. There's always something to enjoy without ever leaving the neighborhood!
Conveniently located just minutes from Hurricane Marina, Interstate 40, downtown Smithville, and local restaurants, this home is surrounded by beautiful woods while keeping you close to everything you need.
Whether you're searching for a full-time residence, weekend lake retreat, or an excellent Airbnb investment opportunity, this home checks all the boxes. Come experience the lifestyle that makes Center Hill Shores one of the area's most desirable communities!
( Buyers/Buyers agent to verify all pertinent information that is deemed important to you including sqft, schools,amenities, etc)
Active
Price cut: $24K (7/24)
$525,000
302 Swiper Dr, Smithville, TN 37166
3beds
1,852sqft
:
Get pre-qualified$3,162/mo
Single Family Residence, Residential
Built in 2013
0.45 Acres Lot
$-- Zestimate®
$283/sqft
$21/mo HOA
What's special
Move-in ready all-brick homeFinished full basementSurrounded by beautiful woodsBreathtaking lake viewsInviting open-concept designBeautiful flooring throughoutCorner lot
- 33 days |
- 267 |
- 11 |
Zillow last checked:
Listing updated:
Listed by:
Rosemary Wallace 931-743-3394,
RE/MAX Choice Properties 615-444-3752
Source: RealTracs MLS as distributed by MLS GRID,MLS#: 3251330
Facts & features
Interior
Bedrooms & bathrooms
- Bedrooms: 3
- Bathrooms: 3
- Full bathrooms: 3
- Main level bedrooms: 3
Bedroom 1
- Features: Full Bath
- Level: Full Bath
- Area: 156 Square Feet
- Dimensions: 12x13
Bedroom 2
- Features: Extra Large Closet
- Level: Extra Large Closet
- Area: 108 Square Feet
- Dimensions: 12x9
Bedroom 3
- Features: Extra Large Closet
- Level: Extra Large Closet
- Area: 108 Square Feet
- Dimensions: 12x9
Primary bathroom
- Features: Double Vanity
- Level: Double Vanity
Kitchen
- Features: Eat-in Kitchen
- Level: Eat-in Kitchen
- Area: 286 Square Feet
- Dimensions: 22x13
Living room
- Features: Great Room
- Level: Great Room
- Area: 375 Square Feet
- Dimensions: 25x15
Recreation room
- Features: Basement Level
- Level: Basement Level
- Area: 468 Square Feet
- Dimensions: 26x18
Heating
- Central, Electric
Cooling
- Central Air, Electric
Appliances
- Included: Electric Oven, Oven, Cooktop, Dishwasher
- Laundry: Electric Dryer Hookup, Washer Hookup
Features
- Ceiling Fan(s)
- Flooring: Laminate, Tile
- Basement: Finished,Full
- Number of fireplaces: 1
- Fireplace features: Living Room, Wood Burning
Interior area
- Total structure area: 1,852
- Total interior livable area: 1,852 sqft
- Finished area above ground: 1,402
- Finished area below ground: 450
Property
Parking
- Total spaces: 5
- Parking features: Garage Faces Side, Concrete, Driveway
- Garage spaces: 1
- Uncovered spaces: 4
Features
- Levels: Two
- Stories: 2
- Patio & porch: Deck
- Has view: Yes
Lot
- Size: 0.45 Acres
- Dimensions: 187 x 175
- Features: Corner Lot, Level, Sloped
- Topography: Corner Lot,Level,Sloped
Details
- Additional structures: Storage
- Parcel number: 046L B 04100 000
- Special conditions: Standard
Construction
Type & style
- Home type: SingleFamily
- Architectural style: Ranch
- Property subtype: Single Family Residence, Residential
Materials
- Brick
- Roof: Metal
Condition
- New construction: No
- Year built: 2013
Utilities & green energy
- Sewer: STEP System
- Water: Public
- Utilities for property: Electricity Available, Water Available
Community & HOA
Community
- Security: Smoke Detector(s)
- Subdivision: Center Hill Shores
HOA
- Has HOA: Yes
- Amenities included: Dog Park, Park, Playground, Trail(s)
- HOA fee: $250 annually
- Second HOA fee: $200 one time
Location
- Region: Smithville
Financial & listing details
- Price per square foot: $283/sqft
- Tax assessed value: $199,300
- Annual tax amount: $1,251
- Date on market: 6/27/2026
- Electric utility on property: Yes
Estimated market value
Not available
Estimated sales range
Not available
Not available
Price history
| Date | Event | Price |
|---|---|---|
| 7/24/2026 | Price change | $525,000-4.4%$283/sqft |
Source:  RealTracs MLS as distributed by MLS GRID #3251330 Report a problem RealTracs MLS as distributed by MLS GRID #3251330 Report a problem | ||
| 6/27/2026 | Listed for sale | $549,000+201.2%$296/sqft |
Source: RealTracs MLS as distributed by MLS GRID #3251330 Report a problem | ||
| 8/8/2017 | Sold | $182,250+695.9%$98/sqft |
Source: RealTracs MLS as distributed by MLS GRID #1828237 Report a problem | ||
| 4/19/2010 | Sold | $22,900$12/sqft |
Source: Public Record Report a problem | ||
Public tax history
| Year | Property taxes | Tax assessment |
|---|---|---|
| 2025 | $1,251 | $49,825 |
| 2024 | $1,251 +25.5% | $49,825 |
| 2023 | $997 +15.6% | $49,825 |
| 2022 | $862 | $49,825 |
| 2021 | -- | $49,825 +20.8% |
| 2020 | $876 | $41,250 |
| 2019 | $876 +15.8% | $41,250 |
| 2018 | $756 +0% | $41,250 |
| 2017 | $756 +13.3% | $41,250 +13.4% |
| 2016 | $667 +13.2% | $36,375 |
| 2015 | $589 -8.5% | $36,375 -8.5% |
| 2014 | $644 | $39,750 |
| 2013 | $644 +536% | $39,750 +536% |
| 2011 | $101 +28.4% | $6,250 +15.7% |
| 2010 | $79 -60% | $5,400 -60% |
| 2009 | $197 | $13,500 |
| 2008 | $197 +3.1% | $13,500 +20% |
| 2007 | $191 +794.5% | $11,250 +900% |
| 2006 | $21 +25.8% | $1,125 |
| 2005 | $17 -7.4% | $1,125 |
| 2004 | $18 +55.2% | $1,125 +55.2% |
| 2003 | $12 | $725 +18.3% |
| 2001 | -- | $613 -75% |
| 2000 | -- | $2,451 |
Find assessor info on the county website
Monthly payment
Est. payment
Payment breakdown
Explore the cost of this home by adjusting the details. Changes won't be saved.Climate risks
Neighborhood: 37166
Getting around
0 / 100
Car-DependentNearby schools
GreatSchools rating
- 6/10Northside Elementary SchoolGrades: 2-5Distance: 2.6 mi
- 5/10Dekalb Middle SchoolGrades: 6-8Distance: 3.6 mi
- 6/10De Kalb County High SchoolGrades: 9-12Distance: 3.6 mi
Schools provided by the listing agent
- Elementary: Northside Elementary
- Middle: DeKalb Middle School
- High: De Kalb County High School
Source: RealTracs MLS as distributed by MLS GRID. This data may not be complete. We recommend contacting the local school district to confirm school assignments for this home.
- $50,000-- bd-- ba-- sqftCenter Hill Shrs, Smithville, TN 37166Off Market
- $30,000-- bd-- ba-- sqftLola Dr, Smithville, TN 37166Off Market
- $25,000-- bd-- ba-- sqftSwiper Dr, Smithville, TN 37166Off Market
- $7,500-- bd-- ba-- sqftSwiper Dr, Smithville, TN 37166Sold
- $35,000-- bd-- ba-- sqftNULL-N/O Swiper Dr, Smithville, TN 37166Off Market
- $26,500-- bd-- ba-- sqftSwiper Dr, Smithville, TN 37166Sold
- $35,000-- bd-- ba-- sqftSwiper Dr, Smithville, TN 37166Off Market
- $35,000-- bd-- ba-- sqftSwiper Dr, Smithville, TN 37166Off Market
A local agent can set up tours, give advice and negotiate with sellers.
A local lender can help you make sure your offer is ready when you are.
Similar homes
- $599,0003 bd3 ba2k sqft1038 Lakeside Dr, Smithville, TN 37166For Sale

 MLS ID #3302243, Kathy Brewer Conger | KIRBY GROUP. RealTracs MLS as distributed by MLS GRID
 - $549,0004 bd2 ba2.5k sqft195 Stonegate Dr, Smithville, TN 37166For Sale
 MLS ID #3169966, Rosemary Wallace. RealTracs MLS as distributed by MLS GRID
 - $479,9004 bd2 ba2.5k sqft304 S College St, Smithville, TN 37166For Sale
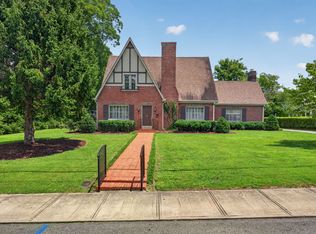 MLS ID #3304592, Gennie Norris Bridges. RealTracs MLS as distributed by MLS GRID
 - $579,9003 bd2 ba2k sqft2332 Casey Cove Rd, Smithville, TN 37166For Sale
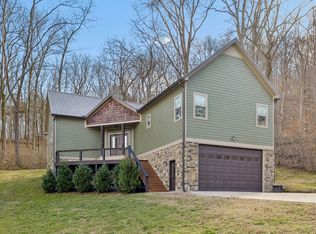 MLS ID #3178260, MITCHELL BOWMAN. RealTracs MLS as distributed by MLS GRID
 - $449,9003 bd3 ba2k sqft584 Golf Club Dr, Smithville, TN 37166For SaleMLS ID #3216949, Chris Day. RealTracs MLS as distributed by MLS GRID
- $333,0004 bd2 ba2.1k sqft161 Shiloh Ln, Smithville, TN 37166For SaleMLS ID #3259755, Chris Rains. RealTracs MLS as distributed by MLS GRID
- $555,0003 bd3 ba2.5k sqft195 Summer Breeze Dr, Smithville, TN 37166For SaleMLS ID #3305480, Tiffany Jones. RealTracs MLS as distributed by MLS GRID
- $527,5403 bd2 ba2k sqft2230 Allen Ferry Rd, Smithville, TN 37166New ConstructionMLS ID #3226208, Camille Powell. RealTracs MLS as distributed by MLS GRID
- $385,0004 bd2 ba2.2k sqft283 Shiloh Ln, Smithville, TN 37166For Sale
 MLS ID #243440, Clark Adcock, The Realty Firm - Smithville. UCMLS
 - $429,0003 bd2 ba1.8k sqft155 Wildwood Rd, Smithville, TN 37166For SaleMLS ID #3231790, Kristie Driver, Broker | Partner. RealTracs MLS as distributed by MLS GRID
- $339,0003 bd2 ba1.3k sqft510 Wilson Dr, Smithville, TN 37166For SaleMLS ID #3306266, Kristie Driver, Broker | Partner. RealTracs MLS as distributed by MLS GRID
- $449,0004 bd3 ba2.3k sqft530 W Main St, Smithville, TN 37166For SaleMLS ID #3175671, Betsy Smith. RealTracs MLS as distributed by MLS GRID
- $549,9003 bd4 ba2.5k sqft358 Andrew Jackson Blvd, Dowelltown, TN 37059For SaleMLS ID #3287947, Gennie Norris Bridges. RealTracs MLS as distributed by MLS GRID
- $379,9003 bd2 ba2.1k sqft114 Calhoun St, Smithville, TN 37166For SaleMLS ID #245502, Robin Underwood, Underwood Hometown Realty, LLC. UCMLS
- $725,0003 bd4 ba2.4k sqft480 Seaton Dr, Smithville, TN 37166For SaleMLS ID #3251632, Renae Voda. RealTracs MLS as distributed by MLS GRID
- $429,9004 bd2 ba1.9k sqft411 Allen Ferry Rd, Smithville, TN 37166For SaleMLS ID #3153078, Betsy Smith. RealTracs MLS as distributed by MLS GRID
- $396,5002 bd2 ba1.4k sqft680 Lakeside Dr, Smithville, TN 37166For SaleMLS ID #3242363, Kim Gregory. RealTracs MLS as distributed by MLS GRID
- $299,9993 bd2 ba1.6k sqft283 Pine Grove Rd, Smithville, TN 37166For SaleMLS ID #3277696, Kenny Stephens. RealTracs MLS as distributed by MLS GRID
- $599,9993 bd3 ba2.4k sqft488 Prater Rd, Smithville, TN 37166For SaleMLS ID #3223210, Katrena L. Miller. RealTracs MLS as distributed by MLS GRID
- $699,5003 bd4 ba1.8k sqft929 Old Casey Cove Rd, Lancaster, TN 37166For SaleMLS ID #3173384, Jason Loftis. RealTracs MLS as distributed by MLS GRID
