Step into a piece of Smithville history with this beautifully preserved 1939 home, ideally located just one block from the heart of charming downtown Smithville. Lovingly owned and meticulously maintained by the same family for a generation, this timeless residence offers the perfect blend of historic character, gracious living, and an unbeatable location. Built in an era when craftsmanship mattered, this solidly constructed home showcases the quality, attention to detail, and enduring materials that have stood the test of time. Inside, you'll find four bedrooms, two full baths, beautiful hardwood floors, and elegant wool carpeting that complement the home's classic architecture. The expansive primary bedroom is a true retreat, offering exceptional space featuring a wall of closets that provides abundant storage. The inviting formal living room and elegant formal dining room, complete with a beautiful fireplace, provide the perfect setting for entertaining or family gatherings. A spacious den with a cozy wood-burning fireplace offers a warm, comfortable retreat for everyday living. Step outside to discover a private backyard oasis, thoughtfully landscaped for beauty and tranquility. Relax in the charming gazebo, enjoy peaceful mornings with a cup of coffee, or host friends and family in this secluded outdoor setting. A detached two-car garage provides added convenience and storage. Living here means enjoying one of Tennessee's most welcoming small towns. Stroll just a block to historic downtown Smithville, where you'll find unique boutiques, local restaurants, coffee shops, and community events. Smithville is proudly known as the home of the world-famous Fiddlers' Jamboree, a beloved annual festival celebrating bluegrass music, Appalachian heritage, and Southern hospitality. More than just a home, this is a rare opportunity to own a treasured piece of Smithville's history, a residence that has been lovingly cared for by one family.
Active
$479,900
304 S College St, Smithville, TN 37166
4beds
2,530sqft
:
Get pre-qualified$2,871/mo
Single Family Residence, Residential
Built in 1939
0.7 Acres Lot
$-- Zestimate®
$190/sqft
$-- HOA
What's special
Beautiful fireplaceDetached two-car garageCharming gazeboPrivate backyard oasisElegant formal dining roomFour bedroomsElegant wool carpeting
- 4 days |
- 452 |
- 20 |
Likely to sell faster than
Zillow last checked:
Listing updated:
Listed by:
Gennie Norris Bridges 615-464-8822,
Center Hill Realty 615-597-8488
Source: RealTracs MLS as distributed by MLS GRID,MLS#: 3304592
Facts & features
Interior
Bedrooms & bathrooms
- Bedrooms: 4
- Bathrooms: 2
- Full bathrooms: 2
- Main level bedrooms: 1
Bedroom 1
- Features: Extra Large Closet
- Level: Extra Large Closet
- Area: 273 Square Feet
- Dimensions: 13x21
Bedroom 2
- Area: 143 Square Feet
- Dimensions: 11x13
Bedroom 3
- Area: 117 Square Feet
- Dimensions: 9x13
Bedroom 4
- Area: 121 Square Feet
- Dimensions: 11x11
Den
- Features: Bookcases
- Level: Bookcases
- Area: 378 Square Feet
- Dimensions: 18x21
Dining room
- Features: Formal
- Level: Formal
- Area: 247 Square Feet
- Dimensions: 13x19
Kitchen
- Features: Eat-in Kitchen
- Level: Eat-in Kitchen
- Area: 198 Square Feet
- Dimensions: 11x18
Living room
- Features: Separate
- Level: Separate
- Area: 156 Square Feet
- Dimensions: 12x13
Other
- Features: Library
- Level: Library
- Area: 230 Square Feet
- Dimensions: 10x23
Heating
- Natural Gas
Cooling
- Central Air
Appliances
- Included: Electric Oven, Electric Range, Dishwasher, Dryer, Microwave, Refrigerator, Washer
- Laundry: Electric Dryer Hookup, Washer Hookup
Features
- Air Filter, Ceiling Fan(s), Entrance Foyer, Extra Closets, High Speed Internet
- Flooring: Carpet, Wood, Parquet, Tile
- Basement: Unfinished
- Number of fireplaces: 2
- Fireplace features: Den, Gas, Living Room, Wood Burning
Interior area
- Total structure area: 2,530
- Total interior livable area: 2,530 sqft
- Finished area above ground: 2,530
Property
Parking
- Total spaces: 2
- Parking features: Detached
- Garage spaces: 2
Features
- Levels: Two
- Stories: 2
- Patio & porch: Patio, Covered, Screened
Lot
- Size: 0.7 Acres
- Dimensions: 112M x 150M IRR, 158M x 120M
- Features: Level, Private
- Topography: Level,Private
Details
- Parcel number: 064L F 01400 000
- Special conditions: Standard
- Other equipment: Air Purifier
Construction
Type & style
- Home type: SingleFamily
- Architectural style: Historic
- Property subtype: Single Family Residence, Residential
Materials
- Brick
- Roof: Shingle
Condition
- New construction: No
- Year built: 1939
Utilities & green energy
- Sewer: Public Sewer
- Water: Public
- Utilities for property: Natural Gas Available, Water Available
Community & HOA
Community
- Security: Security System, Smoke Detector(s)
- Subdivision: None
HOA
- Has HOA: No
Location
- Region: Smithville
Financial & listing details
- Price per square foot: $190/sqft
- Tax assessed value: $166,400
- Annual tax amount: $1,357
- Date on market: 7/23/2026
Estimated market value
Not available
Estimated sales range
Not available
Not available
Price history
| Date | Event | Price |
|---|---|---|
| 7/23/2026 | Listed for sale | $479,900$190/sqft |
Source:  RealTracs MLS as distributed by MLS GRID #3304592 Report a problem RealTracs MLS as distributed by MLS GRID #3304592 Report a problem | ||
Public tax history
| Year | Property taxes | Tax assessment |
|---|---|---|
| 2025 | $1,357 | $41,600 |
| 2024 | $1,357 +18.5% | $41,600 |
| 2023 | $1,145 +10.8% | $41,600 |
| 2022 | $1,033 | $41,600 |
| 2021 | -- | $41,600 +38.7% |
| 2020 | $907 | $30,000 |
| 2019 | $907 +21.8% | $30,000 |
| 2018 | $745 +35.4% | $30,000 |
| 2017 | $550 -26.2% | $30,000 |
| 2016 | $745 +9.4% | $30,000 |
| 2015 | $681 -0.4% | $30,000 -0.4% |
| 2014 | $684 | $30,125 |
| 2013 | $684 | $30,125 |
| 2011 | $684 +4% | $30,125 -4.7% |
| 2010 | $657 | $31,600 |
| 2009 | $657 | $31,600 |
| 2008 | $657 -2.2% | $31,600 +12% |
| 2007 | $672 -7.8% | $28,225 |
| 2006 | $728 +17.8% | $28,225 |
| 2005 | $618 -5.2% | $28,225 |
| 2004 | $652 -0.2% | $28,225 -0.2% |
| 2003 | $653 | $28,275 +18.1% |
| 2001 | -- | $23,942 -75% |
| 2000 | -- | $95,768 |
Find assessor info on the county website
Monthly payment
Est. payment
Payment breakdown
Explore the cost of this home by adjusting the details. Changes won't be saved.Climate risks
Neighborhood: 37166
Nearby schools
GreatSchools rating
- NASmithville Elementary SchoolGrades: PK-2Distance: 0.6 mi
- 5/10Dekalb Middle SchoolGrades: 6-8Distance: 2.2 mi
- 6/10De Kalb County High SchoolGrades: 9-12Distance: 2.2 mi
Schools provided by the listing agent
- Elementary: Northside Elementary
- Middle: DeKalb Middle School
- High: De Kalb County High School
Source: RealTracs MLS as distributed by MLS GRID. This data may not be complete. We recommend contacting the local school district to confirm school assignments for this home.
- $159,8002 bd1 ba942 sqft302 S College St, Smithville, TN 37166Off Market

- $289,900-- bd2 ba1.8k sqft306 S College St, Smithville, TN 37166Off Market
- $196,300-- bd1 ba1.4k sqft300 S College St, Smithville, TN 37166Off Market
- $182,900-- bd2 ba1.4k sqft308 S College St, Smithville, TN 37166Off Market
- $135,0000.465 Acres111 W Webb St, Smithville, TN 37166Sold
- $---- bd-- ba-- sqft305 S College St, Smithville, TN 37166Off Market
- $341,8003 bd2 ba3.2k sqft307 S College St, Smithville, TN 37166Off Market
- $462,7003 bd2 ba3.3k sqft305 College St, Smithville, TN 37166Off Market
A local agent can set up tours, give advice and negotiate with sellers.
Similar homes
- $449,0004 bd3 ba2.3k sqft530 W Main St, Smithville, TN 37166For Sale
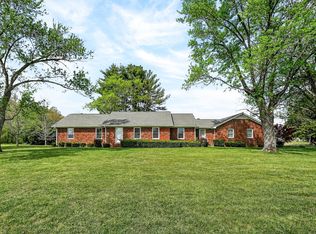
 MLS ID #3175671, Betsy Smith. RealTracs MLS as distributed by MLS GRID
 - $439,9004 bd3 ba2.8k sqft708 Dry Creek Rd, Smithville, TN 37166For Sale
 MLS ID #3217297, Gennie Norris Bridges. RealTracs MLS as distributed by MLS GRID
 - $449,9003 bd3 ba2k sqft584 Golf Club Dr, Smithville, TN 37166For Sale
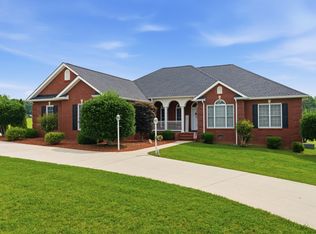 MLS ID #3216949, Chris Day. RealTracs MLS as distributed by MLS GRID
 - $545,0005 bd3 ba3.6k sqft307 W Main St, Smithville, TN 37166For Sale
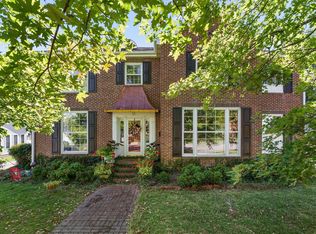 MLS ID #2950797, Jennifer Hannah, Broker. RealTracs MLS as distributed by MLS GRID
 - $379,9003 bd2 ba2.1k sqft114 Calhoun St, Smithville, TN 37166For Sale
 MLS ID #245502, Robin Underwood, Underwood Hometown Realty, LLC. UCMLS
 - $555,0003 bd3 ba2.5k sqft195 Summer Breeze Dr, Smithville, TN 37166For SaleMLS ID #3305480, Tiffany Jones. RealTracs MLS as distributed by MLS GRID
- $339,0003 bd2 ba1.3k sqft510 Wilson Dr, Smithville, TN 37166For SaleMLS ID #3306266, Kristie Driver, Broker | Partner. RealTracs MLS as distributed by MLS GRID
- $585,0004 bd3 ba2.9k sqft139 Chestnut Oak Ave, Smithville, TN 37166For SaleMLS ID #3246693, Kristie Driver, Broker | Partner. RealTracs MLS as distributed by MLS GRID
- $549,0004 bd2 ba2.5k sqft195 Stonegate Dr, Smithville, TN 37166For SaleMLS ID #3169966, Rosemary Wallace. RealTracs MLS as distributed by MLS GRID
- $379,0003 bd4 ba3.4k sqft408 W Main St, Smithville, TN 37166For SaleMLS ID #2760726, Gina Denman. RealTracs MLS as distributed by MLS GRID
- $429,0003 bd2 ba1.8k sqft155 Wildwood Rd, Smithville, TN 37166For SaleMLS ID #3231790, Kristie Driver, Broker | Partner. RealTracs MLS as distributed by MLS GRID
- $499,0004 bd3 ba3.1k sqft495 Roy Womack Rd, Smithville, TN 37166For Sale By Owner
- $429,9004 bd2 ba1.9k sqft411 Allen Ferry Rd, Smithville, TN 37166For SaleMLS ID #3153078, Betsy Smith. RealTracs MLS as distributed by MLS GRID
- $370,9006 bd4 ba3k sqft524 Elm St, Smithville, TN 37166For SaleMLS ID #3218058, Jeffrey Jolley. RealTracs MLS as distributed by MLS GRID
- $525,0003 bd3 ba1.8k sqft302 Swiper Dr, Smithville, TN 37166For SaleMLS ID #3251330, Rosemary Wallace. RealTracs MLS as distributed by MLS GRID
- $445,0003 bd2 ba2k sqft296 Big Rock Rd, Smithville, TN 37166For SaleMLS ID #3187106, Cody Purvis. RealTracs MLS as distributed by MLS GRID
- $489,9003 bd2 ba1.7k sqft143 Swiper Dr, Smithville, TN 37166For SaleMLS ID #3184515, Christina (Chris) Sneed. RealTracs MLS as distributed by MLS GRID
- $399,9993 bd2 ba1.8k sqft190 Hooper Rd, Smithville, TN 37166For SaleMLS ID #3175787, Joel Parrott. RealTracs MLS as distributed by MLS GRID
- $599,0003 bd3 ba2k sqft1038 Lakeside Dr, Smithville, TN 37166For SaleMLS ID #3302243, Kathy Brewer Conger | KIRBY GROUP. RealTracs MLS as distributed by MLS GRID
- $333,0004 bd2 ba2.1k sqft161 Shiloh Ln, Smithville, TN 37166For SaleMLS ID #3259755, Chris Rains. RealTracs MLS as distributed by MLS GRID
