**$500K APPRAISAL — OFFERED AT $375k** This is the kind of opportunity investors and visionaries look for. Located just off Historic Downtown Smithville's square, this 3,461-SF 1940s home offers 3 bedrooms, 3.5 baths, real hardwood floors throughout, a main-level primary suite, a large porch connecting to the upstairs deck with creek views, large detached garage, and a separate studio with potential for additional living, creativity, or rental space.
The creek-side setting and walkable downtown location add character and potential that is difficult to replicate.
**Appraised at $500,000 and offered at $375,000 — bring your vision and explore the possibilities.* The floors have settled in a few areas, and buyers are encouraged to have these areas evaluated by a qualified professional as part of their due diligence.* The property is priced accordingly and offers a compelling opportunity for an investor, contractor, or experienced buyer looking to add value.
Active
$375,000
408 W Main St, Smithville, TN 37166
3beds
3,461sqft
Single Family Residence, Residential
Built in 1940
0.68 Acres Lot
$-- Zestimate®
$108/sqft
$-- HOA
What's special
Large detached garageMain-level primary suiteSeparate studioReal hardwood floors throughoutCreek-side setting
- 20 days
- 765
- 62
Likely to sell faster than
Zillow last checked:
Listing updated:
Listed by:
Jessica Johnson 615-761-4060,
Keller Williams Realty - Murfreesboro 615-895-8000
Source: RealTracs MLS as distributed by MLS GRID,MLS#: 3547053
Facts & features
Interior
Bedrooms & bathrooms
- Bedrooms: 3
- Bathrooms: 4
- Full bathrooms: 3
- 1/2 bathrooms: 1
- Main level bedrooms: 2
Bedroom 1
- Features: Extra Large Closet
- Level: Extra Large Closet
- Area: 187 Square Feet
- Dimensions: 11x17
Bedroom 2
- Features: Walk-In Closet(s)
- Level: Walk-In Closet(s)
- Area: 130 Square Feet
- Dimensions: 10x13
Bedroom 3
- Area: 187 Square Feet
- Dimensions: 11x17
Primary bathroom
- Features: Primary Bedroom
- Level: Primary Bedroom
Den
- Features: Separate
- Level: Separate
- Area: 117 Square Feet
- Dimensions: 9x13
Dining room
- Features: Formal
- Level: Formal
- Area: 143 Square Feet
- Dimensions: 11x13
Living room
- Features: Formal
- Level: Formal
- Area: 286 Square Feet
- Dimensions: 13x22
Recreation room
- Features: Second Floor
- Level: Second Floor
- Area: 585 Square Feet
- Dimensions: 13x45
Heating
- Central
Cooling
- Central Air
Appliances
- Included: Gas Range, Dishwasher, Refrigerator
- Laundry: Electric Dryer Hookup, Washer Hookup
Features
- Ceiling Fan(s), Extra Closets, High Ceilings, Pantry, Walk-In Closet(s), Kitchen Island
- Flooring: Wood, Tile
- Basement: Partial,Unfinished
- Number of fireplaces: 1
- Fireplace features: Gas, Living Room
Interior area
- Total structure area: 3,461
- Total interior livable area: 3,461 sqft
- Finished area above ground: 3,461
Property
Parking
- Total spaces: 8
- Parking features: Detached, Concrete
- Garage spaces: 2
- Uncovered spaces: 6
Features
- Levels: Two
- Stories: 2
- Patio & porch: Deck, Covered, Porch, Screened
- Waterfront features: Creek
Lot
- Size: 0.68 Acres
- Dimensions: 75 x 300
- Features: Views
- Topography: Views
Details
- Additional structures: Guest House
- Parcel number: 064L A 00800 000
- Special conditions: Standard
Construction
Type & style
- Home type: SingleFamily
- Architectural style: Cottage
- Property subtype: Single Family Residence, Residential
Materials
- Vinyl Siding
- Roof: Shingle
Condition
- New construction: No
- Year built: 1940
Utilities & green energy
- Sewer: Public Sewer
- Water: Public
- Utilities for property: Water Available
Green energy
- Energy efficient items: Water Heater, Windows, Insulation, Doors
Community & HOA
HOA
- Has HOA: No
Location
- Region: Smithville
Financial & listing details
- Price per square foot: $108/sqft
- Tax assessed value: $260,500
- Annual tax amount: $2,125
- Date on market: 9/12/2026
Estimated market value
Not available
Estimated sales range
Not available
Not available
Price history
| Date | Event | Price |
|---|---|---|
| 9/12/2026 | Listed for sale | $375,000-1.1%$108/sqft |
Source:  RealTracs MLS as distributed by MLS GRID #3547053 Report a problem RealTracs MLS as distributed by MLS GRID #3547053 Report a problem | ||
| 8/18/2026 | Listing removed | $379,000$110/sqft |
Source: RealTracs MLS as distributed by MLS GRID #2760726 Report a problem | ||
| 7/5/2026 | Price change | $379,000-2.6%$110/sqft |
Source: RealTracs MLS as distributed by MLS GRID #2760726 Report a problem | ||
| 7/3/2026 | Listed for sale | $389,000$112/sqft |
Source: RealTracs MLS as distributed by MLS GRID #2760726 Report a problem | ||
| 7/2/2026 | Contingent | $389,000$112/sqft |
Source: RealTracs MLS as distributed by MLS GRID #2760726 Report a problem | ||
| 12/14/2025 | Price change | $389,000-11.4%$112/sqft |
Source: RealTracs MLS as distributed by MLS GRID #2760726 Report a problem | ||
| 8/4/2025 | Price change | $439,000-6.6%$127/sqft |
Source: RealTracs MLS as distributed by MLS GRID #2760726 Report a problem | ||
| 3/4/2025 | Price change | $469,900-4.1%$136/sqft |
Source: RealTracs MLS as distributed by MLS GRID #2760726 Report a problem | ||
| 11/18/2024 | Listed for sale | $489,900+136.1%$142/sqft |
Source: RealTracs MLS as distributed by MLS GRID #2760726 Report a problem | ||
| 6/30/2011 | Sold | $207,500+3.8%$60/sqft |
Source: Public Record Report a problem | ||
| 3/30/2005 | Sold | $200,000+566.7%$58/sqft |
Source: Public Record Report a problem | ||
| 4/15/1999 | Sold | $30,000$9/sqft |
Source: Public Record Report a problem | ||
Public tax history
| Year | Property taxes | Tax assessment |
|---|---|---|
| 2025 | $2,125 | $65,125 |
| 2024 | $2,125 +18.5% | $65,125 |
| 2023 | $1,792 +10.8% | $65,125 |
| 2022 | $1,617 | $65,125 |
| 2021 | -- | $65,125 +94.3% |
| 2020 | $1,013 | $33,525 |
| 2019 | $1,013 +21.8% | $33,525 |
| 2018 | $832 +35.3% | $33,525 |
| 2017 | $615 -26.2% | $33,525 |
| 2016 | $833 +9.5% | $33,525 |
| 2015 | $761 -3.5% | $33,525 -3.5% |
| 2014 | $788 | $34,750 |
| 2013 | $788 | $34,750 |
| 2011 | $788 +12.4% | $34,750 +3% |
| 2009 | $702 -3.3% | $33,750 +10.7% |
| 2007 | $726 -7.8% | $30,500 |
| 2006 | $787 +17.8% | $30,500 |
| 2005 | $668 -5.2% | $30,500 |
| 2004 | $705 +27.1% | $30,500 +27.1% |
| 2003 | $554 | $24,000 +19.6% |
| 2001 | -- | $20,065 -75% |
| 2000 | -- | $80,260 |
Find assessor info on the county website
Monthly payment
Est. payment
Payment breakdown
Explore the cost of this home by adjusting the details. Changes won't be saved.Climate risks
Neighborhood: 37166
Nearby schools
Schools provided by the listing agent
- Elementary: Smithville Elementary
- Middle: DeKalb Middle School
- High: De Kalb County High School
Source: RealTracs MLS as distributed by MLS GRID. This data may not be complete. We recommend contacting the local school district to confirm school assignments for this home.
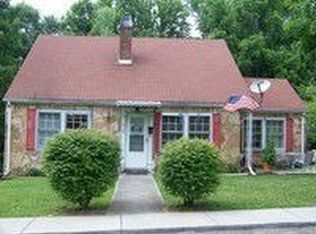

Similar homes
- $399,0004 bd3 ba2.3k sqft530 W Main St, Smithville, TN 37166For Sale
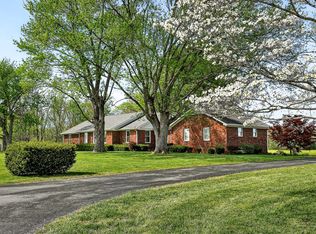
 MLS ID #3175671, Betsy Smith. RealTracs MLS as distributed by MLS GRID
 - $545,0005 bd3 ba3.6k sqft307 W Main St, Smithville, TN 37166For Sale
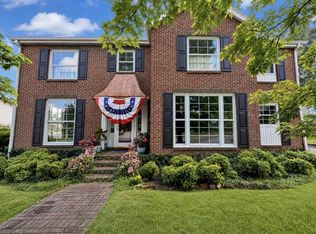 MLS ID #3531238, Jennifer Hannah, Broker. RealTracs MLS as distributed by MLS GRID
 - $389,0003 bd2 ba2k sqft473 Ponder Rd, Smithville, TN 37166For Sale
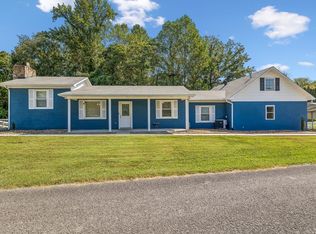 MLS ID #3547918, Amy Clare Lockhart. RealTracs MLS as distributed by MLS GRID
 - $419,9004 bd3 ba2.8k sqft708 Dry Creek Rd, Smithville, TN 37166For Sale
 MLS ID #3217297, Gennie Norris Bridges. RealTracs MLS as distributed by MLS GRID
 - $424,9003 bd3 ba2k sqft584 Golf Club Dr, Smithville, TN 37166For SaleMLS ID #3216949, Chris Day. RealTracs MLS as distributed by MLS GRID
- $385,0004 bd2 ba2.2k sqft283 Shiloh Ln, Smithville, TN 37166For Sale
 MLS ID #243440, Clark Adcock, The Realty Firm - Smithville. UCMLS
 - $449,0003 bd3 ba2.6k sqft1337 Lakeside Dr, Smithville, TN 37166For SaleMLS ID #3603489, Rosemary Wallace. RealTracs MLS as distributed by MLS GRID
- $339,9003 bd3 ba2k sqft257 Evergreen Cir, Smithville, TN 37166For SaleMLS ID #246840, Clark Adcock, The Realty Firm - Smithville. UCMLS
- $354,0004 bd2 ba2.1k sqft307 Shiloh Ln, Smithville, TN 37166For SaleMLS ID #3526598, David Ely. RealTracs MLS as distributed by MLS GRID
- $499,9004 bd3 ba3.2k sqft328 Riley Ave, Smithville, TN 37166For SaleMLS ID #239898, Clark Adcock, The Realty Firm - Smithville. UCMLS
- $449,9003 bd2 ba1.7k sqft446 Oak Dr, Smithville, TN 37166For SaleMLS ID #3601547, Kathy Brewer Conger | KIRBY GROUP. RealTracs MLS as distributed by MLS GRID
- $495,0003 bd3 ba2.3k sqft616 Maple Ln, Smithville, TN 37166For SaleMLS ID #3512619, Denise Mann. RealTracs MLS as distributed by MLS GRID
- $399,9003 bd2 ba1.9k sqft141 Stone Haven Dr, Smithville, TN 37166For SaleMLS ID #3234767, Gabriel Besleaga. RealTracs MLS as distributed by MLS GRID
- $429,0003 bd3 ba2.4k sqft258 Oak Place Dr, Smithville, TN 37166For SaleMLS ID #3309253, Gina Denman. RealTracs MLS as distributed by MLS GRID
- $549,9004 bd3 ba2.9k sqft139 Chestnut Oak Ave, Smithville, TN 37166For SaleMLS ID #3246693, Kristie Driver, Broker | Partner. RealTracs MLS as distributed by MLS GRID
- $275,0002 bd2 ba1.9k sqft445 W Broad St, Smithville, TN 37166For SaleMLS ID #3244021, Donna Jones. RealTracs MLS as distributed by MLS GRID
- $439,0004 bd3 ba2.2k sqft135 Shiloh Ln, Smithville, TN 37166For SaleMLS ID #3513538, Rhonda Hasting. RealTracs MLS as distributed by MLS GRID
- $439,9004 bd2 ba2k sqft2429 Bright Hill Rd, Smithville, TN 37166For SaleMLS ID #3306279, Betsy Smith. RealTracs MLS as distributed by MLS GRID
- $425,0003 bd2 ba2k sqft161 Ponder Ln, Smithville, TN 37166For SaleMLS ID #3320365, Jennifer Hannah, Broker. RealTracs MLS as distributed by MLS GRID
- $374,9004 bd3 ba1.9k sqft165 Cripps Ln Lot 5, Smithville, TN 37166New ConstructionMLS ID #3245897, Clark Adcock. RealTracs MLS as distributed by MLS GRID
