Take advantage of this a rare opportunity to own a piece of history! This stunning home featuring 5 spacious bedrooms and 3 full baths, offers a unique blend of classic charm and modern comfort. With formal dining and living rooms, a spacious family room, and a butler’s pantry, this home is perfect for entertaining. The property has 10-foot ceilings downstairs, two gas fireplaces, and beautiful hardwood and tile flooring throughout. Massive windows flood the home with natural light, and a four-season sunroom allows you to enjoy the space year-round.
The exterior is just as impressive, with a 4-car garage and a fenced backyard for added privacy and outdoor enjoyment. Located just two blocks from the square and the newly revitalized downtown business district, you’ll enjoy the convenience of walking to restaurants, shopping, and banking.
With 3,600 square feet, including a basement with a walkout door and a fully floored attic for extra storage, this home has everything!
Active
$545,000
307 W Main St, Smithville, TN 37166
5beds
3,602sqft
Single Family Residence, Residential
Built in 1949
0.38 Acres Lot
$-- Zestimate®
$151/sqft
$-- HOA
What's special
Two gas fireplacesSpacious family room
- 22 days
- 266
- 16
Likely to sell faster than
Zillow last checked:
Listing updated:
Listed by:
Jennifer Hannah, Broker 931-261-8150,
Better Homes and Gardens Real Estate Town & Lake 615-215-7653
Source: RealTracs MLS as distributed by MLS GRID,MLS#: 3531238
Facts & features
Interior
Bedrooms & bathrooms
- Bedrooms: 5
- Bathrooms: 3
- Full bathrooms: 3
- Main level bedrooms: 1
Heating
- Central
Cooling
- Central Air
Appliances
- Included: Electric Oven, Electric Range
Features
- Flooring: Wood, Tile
- Basement: Partial,Unfinished
- Number of fireplaces: 2
- Fireplace features: Gas
Interior area
- Total structure area: 3,602
- Total interior livable area: 3,602 sqft
- Finished area above ground: 3,602
Property
Parking
- Total spaces: 4
- Parking features: Detached
- Garage spaces: 4
Features
- Levels: Two
- Stories: 2
- Fencing: Back Yard
- Has view: Yes
- View description: City
Lot
- Size: 0.38 Acres
- Dimensions: 90 x 220 IRR
Details
- Parcel number: 064L K 01200 000
- Special conditions: Standard
Construction
Type & style
- Home type: SingleFamily
- Architectural style: Traditional
- Property subtype: Single Family Residence, Residential
Materials
- Brick
- Roof: Asphalt
Condition
- New construction: No
- Year built: 1949
Utilities & green energy
- Sewer: Public Sewer
- Water: Public
- Utilities for property: Water Available
Community & HOA
HOA
- Has HOA: No
Location
- Region: Smithville
Financial & listing details
- Price per square foot: $151/sqft
- Tax assessed value: $278,700
- Annual tax amount: $1,918
- Date on market: 9/2/2026
Estimated market value
Not available
Estimated sales range
Not available
Not available
Price history
| Date | Event | Price |
|---|---|---|
| 9/2/2026 | Listed for sale | $545,000$151/sqft |
Source:  RealTracs MLS as distributed by MLS GRID #3531238 Report a problem RealTracs MLS as distributed by MLS GRID #3531238 Report a problem | ||
| 8/28/2026 | Listing removed | $545,000$151/sqft |
Source: RealTracs MLS as distributed by MLS GRID #2950797 Report a problem | ||
| 5/6/2026 | Price change | $545,000-4.2%$151/sqft |
Source: RealTracs MLS as distributed by MLS GRID #2950797 Report a problem | ||
| 1/2/2026 | Price change | $569,000-1.9%$158/sqft |
Source: RealTracs MLS as distributed by MLS GRID #2950797 Report a problem | ||
| 1/1/2026 | Price change | $579,900-1.7%$161/sqft |
Source: RealTracs MLS as distributed by MLS GRID #2950797 Report a problem | ||
| 10/6/2025 | Price change | $589,900+1.7%$164/sqft |
Source:  UCMLS #232964 Report a problem UCMLS #232964 Report a problem | ||
| 10/6/2025 | Price change | $579,900-1.7%$161/sqft |
Source: RealTracs MLS as distributed by MLS GRID #2950797 Report a problem | ||
| 8/27/2025 | Price change | $589,900-1.7%$164/sqft |
Source: RealTracs MLS as distributed by MLS GRID #2950797 Report a problem | ||
| 10/17/2024 | Listed for sale | $599,900-4%$167/sqft |
Source: RealTracs MLS as distributed by MLS GRID #2749079 Report a problem | ||
| 8/2/2024 | Listing removed | $625,000$174/sqft |
Source: RealTracs MLS as distributed by MLS GRID #2635197 Report a problem | ||
| 8/2/2024 | Price change | $625,000-2.3%$174/sqft |
Source: RealTracs MLS as distributed by MLS GRID #2635197 Report a problem | ||
| 7/31/2024 | Listed for sale | $640,000$178/sqft |
Source: RealTracs MLS as distributed by MLS GRID #2635197 Report a problem | ||
| 7/16/2024 | Listing removed | -- |
Source: RealTracs MLS as distributed by MLS GRID #2635197 Report a problem | ||
| 3/26/2024 | Listed for sale | $640,000-10.5%$178/sqft |
Source: RealTracs MLS as distributed by MLS GRID #2635197 Report a problem | ||
| 10/24/2022 | Listing removed | -- |
Source: RealTracs MLS as distributed by MLS GRID #2402635 Report a problem | ||
| 6/27/2022 | Listed for sale | $715,000+286.5%$199/sqft |
Source: RealTracs MLS as distributed by MLS GRID #2402635 Report a problem | ||
| 1/25/2010 | Sold | $185,000-22.9%$51/sqft |
Source: Public Record Report a problem | ||
| 6/30/2009 | Listing removed | $239,900$67/sqft |
Source: Listhub #1087580 Report a problem | ||
| 6/6/2009 | Listed for sale | $239,900+26.9%$67/sqft |
Source: Listhub #1087580 Report a problem | ||
| 7/26/2000 | Sold | $189,000$52/sqft |
Source: Public Record Report a problem | ||
Public tax history
| Year | Property taxes | Tax assessment |
|---|---|---|
| 2025 | $2,273 | $69,675 |
| 2024 | $2,273 +18.5% | $69,675 |
| 2023 | $1,918 +10.8% | $69,675 |
| 2022 | $1,730 | $69,675 |
| 2021 | -- | $69,675 +51% |
| 2020 | $1,395 | $46,150 |
| 2019 | $1,395 +21.8% | $46,150 |
| 2018 | $1,146 +35.4% | $46,150 |
| 2017 | $846 -26.2% | $46,150 |
| 2016 | $1,146 +9.4% | $46,150 |
| 2015 | $1,047 -5.1% | $46,150 -5.1% |
| 2014 | $1,103 | $48,625 |
| 2013 | $1,103 | $48,625 |
| 2011 | $1,103 +14% | $48,625 +4.5% |
| 2010 | $968 +17.8% | $46,550 +17.8% |
| 2009 | $821 | $39,500 |
| 2008 | $821 -2.6% | $39,500 +11.5% |
| 2007 | $843 -7.8% | $35,425 |
| 2006 | $914 +17.8% | $35,425 |
| 2005 | $776 -5.2% | $35,425 |
| 2004 | $818 +2.5% | $35,425 +2.5% |
| 2003 | $798 | $34,550 +17.4% |
| 2001 | -- | $29,440 -75% |
| 2000 | -- | $117,761 |
Find assessor info on the county website
Monthly payment
Est. payment
Payment breakdown
Explore the cost of this home by adjusting the details. Changes won't be saved.Climate risks
Neighborhood: 37166
Nearby schools
Schools provided by the listing agent
- Elementary: Northside Elementary
- Middle: DeKalb Middle School
- High: De Kalb County High School
Source: RealTracs MLS as distributed by MLS GRID. This data may not be complete. We recommend contacting the local school district to confirm school assignments for this home.
Similar homes
- $549,9004 bd3 ba2.9k sqft139 Chestnut Oak Ave, Smithville, TN 37166For Sale
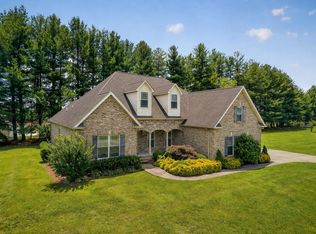
 MLS ID #3246693, Kristie Driver, Broker | Partner. RealTracs MLS as distributed by MLS GRID
 - $549,0004 bd2 ba2.5k sqft195 Stonegate Dr, Smithville, TN 37166For Sale
 MLS ID #3169966, Rosemary Wallace. RealTracs MLS as distributed by MLS GRID
 - $499,9004 bd3 ba3.2k sqft328 Riley Ave, Smithville, TN 37166For Sale
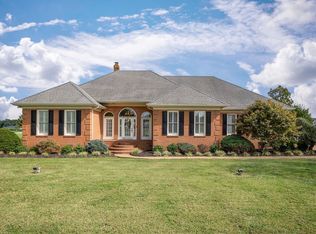
 MLS ID #239898, Clark Adcock, The Realty Firm - Smithville. UCMLS
 - $375,0003 bd4 ba3.4k sqft408 W Main St, Smithville, TN 37166For Sale
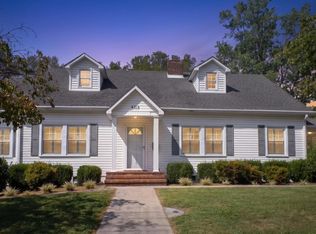 MLS ID #3547053, Jessica Johnson. RealTracs MLS as distributed by MLS GRID
 - $495,0003 bd3 ba2.3k sqft616 Maple Ln, Smithville, TN 37166For SaleMLS ID #3512619, Denise Mann. RealTracs MLS as distributed by MLS GRID
- $419,9004 bd3 ba2.8k sqft708 Dry Creek Rd, Smithville, TN 37166For SaleMLS ID #3217297, Gennie Norris Bridges. RealTracs MLS as distributed by MLS GRID
- $424,9008 bd3 ba3.8k sqft640 Cill St, Smithville, TN 37166For SaleMLS ID #3233155, Gina Denman. RealTracs MLS as distributed by MLS GRID
- $399,0004 bd3 ba2.3k sqft530 W Main St, Smithville, TN 37166For SaleMLS ID #3175671, Betsy Smith. RealTracs MLS as distributed by MLS GRID
- $469,0003 bd3 ba3.2k sqft672 Old Snow Hill Rd, Dowelltown, TN 37059For SaleMLS ID #3598417, Tony Luna. RealTracs MLS as distributed by MLS GRID
- $444,9003 bd3 ba2.4k sqft2085 Short Mountain Hwy, Smithville, TN 37166For SaleMLS ID #3527765, Gina Denman. RealTracs MLS as distributed by MLS GRID
- $480,0004 bd4 ba3k sqft134 Oak Dr, Smithville, TN 37166For SaleMLS ID #3542884, Jennifer Hannah, Broker. RealTracs MLS as distributed by MLS GRID
- $499,0003 bd3 ba1.8k sqft302 Swiper Dr, Smithville, TN 37166For SaleMLS ID #3251330, Rosemary Wallace. RealTracs MLS as distributed by MLS GRID
- $439,9004 bd2 ba2k sqft2429 Bright Hill Rd, Smithville, TN 37166For SaleMLS ID #3306279, Betsy Smith. RealTracs MLS as distributed by MLS GRID
- $424,9003 bd3 ba2k sqft584 Golf Club Dr, Smithville, TN 37166For SaleMLS ID #3216949, Chris Day. RealTracs MLS as distributed by MLS GRID
- $439,0004 bd3 ba2.2k sqft135 Shiloh Ln, Smithville, TN 37166For SaleMLS ID #3513538, Rhonda Hasting. RealTracs MLS as distributed by MLS GRID
- $599,0004 bd2 ba3.3k sqft5642 Pates Ford Rd, Smithville, TN 37166For SaleMLS ID #3220837, Kristie Driver, Broker | Partner. RealTracs MLS as distributed by MLS GRID
- $419,9004 bd2 ba1.9k sqft411 Allen Ferry Rd, Smithville, TN 37166For SaleMLS ID #3153078, Betsy Smith. RealTracs MLS as distributed by MLS GRID
- $579,9003 bd3 ba2k sqft1038 Lakeside Dr, Smithville, TN 37166For SaleMLS ID #3302243, Kathy Brewer Conger | KIRBY GROUP. RealTracs MLS as distributed by MLS GRID
- $555,0003 bd3 ba2.5k sqft195 Summer Breeze Dr, Smithville, TN 37166For SaleMLS ID #3305480, Tiffany Jones. RealTracs MLS as distributed by MLS GRID
- $389,0003 bd2 ba2k sqft473 Ponder Rd, Smithville, TN 37166For SaleMLS ID #3547918, Amy Clare Lockhart. RealTracs MLS as distributed by MLS GRID
