Whether you're looking for a lake house getaway or short term rental income property this custom home with a beautiful lake view delivers both. Overlooking Center Hill Lake this **fully furnished** house comfortably hosts 11 guests with a spacious open floor plan, soaring vaulted ceilings, beautiful hardwood floors, wood burning fireplace, soapstone countertops & stainless appliances. Soak in the views in the hot tub on one of two porches overlooking the lake. Basement media/game room w/ pool table. HVAC replaced 2021, exterior completely re-painted 2022, newer windows on back of home. Short term rentals are allowed. Lawncare included in HOA. Blue Water Bay offers a community pool with incredible lake views and club house. Conveniently located 6 miles from downtown Smithville. Hidden Harbor Marina 13 miles from house. Municipal airport 3 miles. Buyer eligible for 1% preferred lender credit when financing with the Wedig Team at CMG Home Loans.
Active
Price cut: $10K (10/12)
$699,000
105 Sandgate Ct, Smithville, TN 37166
4beds
3,280sqft
Single Family Residence, Residential
Built in 2007
8,712 Square Feet Lot
$-- Zestimate®
$213/sqft
$151/mo HOA
What's special
Wood burning fireplaceFully furnishedBeautiful lake viewSpacious open floor planSoapstone countertopsSoaring vaulted ceilingsStainless appliances
- 14 days
- 730
- 50
Likely to sell faster than
Zillow last checked:
Listing updated:
Listed by:
Timothy (Tim) Paul Boyls 629-285-4105,
Compass 615-369-3278
Source: RealTracs MLS as distributed by MLS GRID,MLS#: 3610961
Facts & features
Interior
Bedrooms & bathrooms
- Bedrooms: 4
- Bathrooms: 4
- Full bathrooms: 3
- 1/2 bathrooms: 1
- Main level bedrooms: 1
Bedroom 1
- Features: Suite
- Level: Suite
- Area: 299 Square Feet
- Dimensions: 23x13
Bedroom 2
- Area: 208 Square Feet
- Dimensions: 16x13
Bedroom 3
- Area: 132 Square Feet
- Dimensions: 12x11
Bedroom 4
- Features: Bath
- Level: Bath
- Area: 518 Square Feet
- Dimensions: 37x14
Primary bathroom
- Features: Double Vanity
- Level: Double Vanity
Dining room
- Area: 150 Square Feet
- Dimensions: 15x10
Other
- Features: Other
- Level: Other
- Area: 150 Square Feet
- Dimensions: 15x10
Kitchen
- Area: 100 Square Feet
- Dimensions: 10x10
Living room
- Features: Great Room
- Level: Great Room
- Area: 378 Square Feet
- Dimensions: 21x18
Heating
- Electric, Forced Air
Cooling
- Central Air, Electric
Appliances
- Included: Built-In Electric Oven, Electric Oven, Built-In Electric Range, Cooktop, Dishwasher, Disposal, Dryer, Microwave, Refrigerator, Stainless Steel Appliance(s), Washer
Features
- Air Filter, Ceiling Fan(s), Extra Closets, High Ceilings, Open Floorplan, Walk-In Closet(s)
- Flooring: Carpet, Wood, Tile
- Basement: Full,Finished
- Number of fireplaces: 1
- Fireplace features: Great Room
Interior area
- Total structure area: 3,280
- Total interior livable area: 3,280 sqft
- Finished area above ground: 1,736
- Finished area below ground: 1,544
Property
Parking
- Parking features: Concrete, Driveway, On Street
- Has uncovered spaces: Yes
Features
- Levels: Three Or More
- Stories: 2
- Patio & porch: Deck, Covered, Screened
- Exterior features: Gas Grill
- Pool features: Association
- Has spa: Yes
- Spa features: Private
- Has view: Yes
- View description: Lake, Water
- Has water view: Yes
- Water view: Lake,Water
- Waterfront features: Lake Front, Year Round Access
Lot
- Size: 8,712 Square Feet
- Dimensions: 81.98 x 107.00
- Features: Sloped, Views
- Topography: Sloped,Views
Details
- Parcel number: 037E A 06100 000
- Special conditions: Standard
- Other equipment: Air Purifier
Construction
Type & style
- Home type: SingleFamily
- Architectural style: Contemporary
- Property subtype: Single Family Residence, Residential
Materials
- Hardboard Siding
Condition
- New construction: No
- Year built: 2007
Utilities & green energy
- Sewer: STEP System
- Water: Public
- Utilities for property: Electricity Available, Water Available
Community & HOA
Community
- Security: Smart Camera(s)/Recording
- Subdivision: Blue Water Bay Phase I
HOA
- Has HOA: Yes
- Amenities included: Clubhouse, Pool
- Services included: Recreation Facilities
- HOA fee: $1,809 annually
Location
- Region: Smithville
Financial & listing details
- Price per square foot: $213/sqft
- Tax assessed value: $293,600
- Annual tax amount: $2,948
- Date on market: 10/2/2026
- Electric utility on property: Yes
Estimated market value
Not available
Estimated sales range
Not available
Not available
Price history
| Date | Event | Price |
|---|---|---|
| 10/12/2026 | Price change | $699,000-1.4%$213/sqft |
Source:  RealTracs MLS as distributed by MLS GRID #3610961 Report a problem RealTracs MLS as distributed by MLS GRID #3610961 Report a problem | ||
| 10/2/2026 | Listed for sale | $709,000$216/sqft |
Source: RealTracs MLS as distributed by MLS GRID #3610961 Report a problem | ||
| 10/2/2026 | Listing removed | $709,000$216/sqft |
Source: RealTracs MLS as distributed by MLS GRID #3186998 Report a problem | ||
| 8/17/2026 | Price change | $709,000-1.5%$216/sqft |
Source: RealTracs MLS as distributed by MLS GRID #3186998 Report a problem | ||
| 5/12/2026 | Price change | $720,000-1.2%$220/sqft |
Source: RealTracs MLS as distributed by MLS GRID #3186998 Report a problem | ||
| 5/4/2026 | Listed for sale | $729,000$222/sqft |
Source: RealTracs MLS as distributed by MLS GRID #3186998 Report a problem | ||
| 5/1/2026 | Listing removed | $729,000$222/sqft |
Source: RealTracs MLS as distributed by MLS GRID #2980307 Report a problem | ||
| 10/30/2025 | Listed for sale | $729,000$222/sqft |
Source: RealTracs MLS as distributed by MLS GRID #2980307 Report a problem | ||
| 10/27/2025 | Contingent | $729,000$222/sqft |
Source: RealTracs MLS as distributed by MLS GRID #2980307 Report a problem | ||
| 9/19/2025 | Listed for sale | $729,000$222/sqft |
Source: RealTracs MLS as distributed by MLS GRID #2980307 Report a problem | ||
| 8/26/2025 | Contingent | $729,000$222/sqft |
Source: RealTracs MLS as distributed by MLS GRID #2980307 Report a problem | ||
| 8/24/2025 | Listed for sale | $729,000$222/sqft |
Source: RealTracs MLS as distributed by MLS GRID #2980307 Report a problem | ||
| 8/24/2025 | Listing removed | $729,000$222/sqft |
Source: RealTracs MLS as distributed by MLS GRID #2883525 Report a problem | ||
| 7/15/2025 | Price change | $729,000-2.8%$222/sqft |
Source: RealTracs MLS as distributed by MLS GRID #2883525 Report a problem | ||
| 6/9/2025 | Price change | $750,000-3.2%$229/sqft |
Source: RealTracs MLS as distributed by MLS GRID #2883525 Report a problem | ||
| 5/22/2025 | Price change | $775,000-3.1%$236/sqft |
Source: RealTracs MLS as distributed by MLS GRID #2883525 Report a problem | ||
| 5/13/2025 | Listed for sale | $800,000+9.7%$244/sqft |
Source: RealTracs MLS as distributed by MLS GRID #2883525 Report a problem | ||
| 5/10/2022 | Sold | $729,000$222/sqft |
Source: RealTracs MLS as distributed by MLS GRID #2368573 Report a problem | ||
| 4/27/2022 | Pending sale | $729,000$222/sqft |
Source: RealTracs MLS as distributed by MLS GRID #2368573 Report a problem | ||
| 4/11/2022 | Contingent | $729,000$222/sqft |
Source: RealTracs MLS as distributed by MLS GRID #2368573 Report a problem | ||
| 4/6/2022 | Listed for sale | $729,000+89.4%$222/sqft |
Source: RealTracs MLS as distributed by MLS GRID #2368573 Report a problem | ||
| 5/7/2018 | Sold | $385,000-3.7%$117/sqft |
Source: Public Record Report a problem | ||
| 3/8/2018 | Listed for sale | $399,900-5.7%$122/sqft |
Source: Premier Realty at Center Hill Lake, LLC #1908341 Report a problem | ||
| 11/28/2007 | Sold | $423,900+552.2%$129/sqft |
Source: Public Record Report a problem | ||
| 4/10/2007 | Sold | $65,000$20/sqft |
Source: Public Record Report a problem | ||
Public tax history
| Year | Property taxes | Tax assessment |
|---|---|---|
| 2025 | $2,948 | $117,440 |
| 2024 | $2,948 +100.8% | $117,440 +60% |
| 2023 | $1,468 +15.6% | $73,400 |
| 2022 | $1,270 | $73,400 |
| 2021 | -- | $73,400 +7.9% |
| 2020 | $1,445 | $68,050 |
| 2019 | $1,445 +15.8% | $68,050 |
| 2018 | $1,248 0% | $68,050 |
| 2017 | $1,248 | $68,050 |
| 2016 | $1,248 +13.2% | $68,050 |
| 2015 | $1,102 -34.4% | $68,050 -34.4% |
| 2014 | $1,681 | $103,750 |
| 2013 | $1,681 | $103,750 |
| 2011 | $1,681 +12.9% | $103,750 +1.8% |
| 2010 | $1,488 | $101,925 |
| 2009 | $1,488 | $101,925 |
| 2008 | $1,488 +16.7% | $101,925 +35.9% |
| 2007 | $1,275 +388% | $75,000 +445.5% |
| 2006 | $261 +25.8% | $13,750 |
| 2005 | $208 -7.4% | $13,750 |
| 2004 | $224 | $13,750 |
Find assessor info on the county website
Monthly payment
Est. payment
Payment breakdown
Explore the cost of this home by adjusting the details. Changes won't be saved.Climate risks
Neighborhood: 37166
Nearby schools
Schools provided by the listing agent
- Elementary: Smithville Elementary
- Middle: DeKalb Middle School
- High: De Kalb County High School
Source: RealTracs MLS as distributed by MLS GRID. This data may not be complete. We recommend contacting the local school district to confirm school assignments for this home.
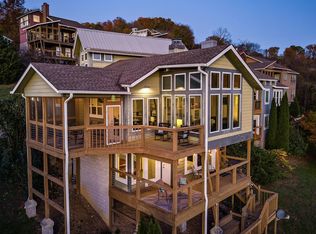

Similar homes
- $725,0003 bd4 ba2.4k sqft480 Seaton Dr, Smithville, TN 37166For Sale
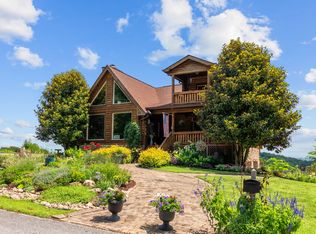
 MLS ID #3251632, Renae Voda. RealTracs MLS as distributed by MLS GRID
 - $679,0004 bd3 ba2.5k sqft350 Williamson Cir, Smithville, TN 37166For Sale
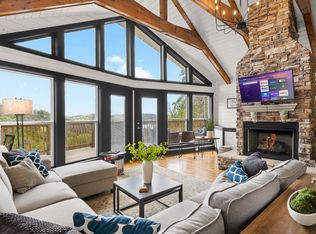 MLS ID #3516562, Kristie Driver, Broker | Partner. RealTracs MLS as distributed by MLS GRID
 - $679,9004 bd3 ba2.6k sqft110 Lake Meadow Dr, Smithville, TN 37166For Sale
 MLS ID #3234771, Leslie Tubberville. RealTracs MLS as distributed by MLS GRID
 - $699,5003 bd4 ba1.8k sqft929 Old Casey Cove Rd, Lancaster, TN 37166For Sale
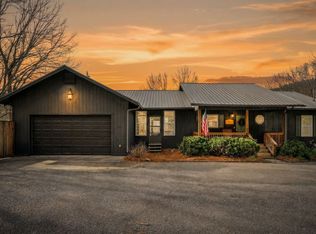 MLS ID #3173384, Jason Loftis. RealTracs MLS as distributed by MLS GRID
 - $999,0004 bd4 ba3.3k sqft615 Seaton Dr, Smithville, TN 37166For SaleMLS ID #3183265, Tony Luna. RealTracs MLS as distributed by MLS GRID
- $818,0003 bd3 ba2.3k sqft150 Dakota Ln, Smithville, TN 37166For SaleMLS ID #3312599, Tammy Elkins. RealTracs MLS as distributed by MLS GRID
- $480,0004 bd4 ba3k sqft134 Oak Dr, Smithville, TN 37166For SaleMLS ID #3542884, Jennifer Hannah, Broker. RealTracs MLS as distributed by MLS GRID
- $999,9003 bd4 ba3.1k sqft4635 Coconut Ridge Rd, Smithville, TN 37166For SaleMLS ID #3312211, Kristie Driver, Broker | Partner. RealTracs MLS as distributed by MLS GRID
- $698,0003 bd3 ba2.8k sqft347 Mayberry Dr, Smithville, TN 37166For SaleMLS ID #3170882, Tony Luna. RealTracs MLS as distributed by MLS GRID
- $645,9003 bd2 ba2.1k sqft160 Fawn Pl, Smithville, TN 37166For SaleMLS ID #3242076, Tony Luna. RealTracs MLS as distributed by MLS GRID
- $614,9003 bd3 ba1.8k sqft2343 Shoreside Dr, Smithville, TN 37166For SaleMLS ID #3510425, Lara K. Kirby | KIRBY GROUP. RealTracs MLS as distributed by MLS GRID
- $579,9003 bd3 ba2k sqft1038 Lakeside Dr, Smithville, TN 37166For SaleMLS ID #3302243, Kathy Brewer Conger | KIRBY GROUP. RealTracs MLS as distributed by MLS GRID
- $449,0003 bd3 ba2.6k sqft1337 Lakeside Dr, Smithville, TN 37166For SaleMLS ID #3603489, Rosemary Wallace. RealTracs MLS as distributed by MLS GRID
- $449,9003 bd2 ba1.7k sqft446 Oak Dr, Smithville, TN 37166For SaleMLS ID #3601547, Kathy Brewer Conger | KIRBY GROUP. RealTracs MLS as distributed by MLS GRID
- $899,9004 bd4 ba3.3k sqft765 Martin Rd, Smithville, TN 37166For Sale
 MLS ID #246654, Clark Adcock, The Realty Firm - Smithville. UCMLS
 - $385,0004 bd2 ba2.2k sqft283 Shiloh Ln, Smithville, TN 37166For SaleMLS ID #243440, Clark Adcock, The Realty Firm - Smithville. UCMLS
- $975,0005 bd4 ba3.2k sqft255 Nadia Ln, Smithville, TN 37166For SaleMLS ID #3527122, Camille Powell. RealTracs MLS as distributed by MLS GRID
- $545,0005 bd3 ba3.6k sqft307 W Main St, Smithville, TN 37166For SaleMLS ID #3531238, Jennifer Hannah, Broker. RealTracs MLS as distributed by MLS GRID
- $555,0003 bd3 ba2.5k sqft195 Summer Breeze Dr, Smithville, TN 37166For SaleMLS ID #3305480, Tiffany Jones. RealTracs MLS as distributed by MLS GRID
- $741,0003 bd2 ba3.2k sqft414 Watercolor Dr, Sparta, TN 38583For SaleMLS ID #3247517, Tony Luna. RealTracs MLS as distributed by MLS GRID
