Escape to Center Hill and enjoy one of the finest lake views in Blue Water Bay. This Colony Home sits above a wide open, big water view of Center Hill Lake, best enjoyed from the expansive upper and lower decks or the screened porch, perfect for morning coffee, evening sunsets, and entertaining guests. Spacious and modern throughout, the home features soaring beamed ceilings, a beautifully appointed kitchen, gas fireplace, a versatile sleeping loft, and detached garage. Recent upgrades include fresh interior/exterior paint, a new metal roof, and the home is offered beautifully furnished. Even the grass is cut for you, so your time here is spent enjoying the lake, not on chores. Blue Water Bay residents enjoy a community lake view pool and fitness center, all within a well kept lakeside setting. Known for its clear water, wooded hillsides, and 415 miles of shoreline, Center Hill Lake is one of Tennessee's most scenic destinations for boating, fishing, swimming, and relaxing. Nearby downtown Smithville offers small town charm, local dining and shopping, and an easy drive to Cookeville and Nashville. Short-term rentals are allowed, adding flexibility and income potential. Whether you are looking for a full time residence, a second home on the lake, or an investment property, this one checks every box.
Coming soon / hold
$699,000
295 Hope Cv, Smithville, TN 37166
3beds
2,488sqft
Single Family Residence, Residential
Built in 2006
8,276 Square Feet Lot
$-- Zestimate®
$281/sqft
$151/mo HOA
What's special
- 1 day
- 107
- 21
Zillow last checked:
Listing updated:
Listed by:
Kristie Driver, Broker | Partner 615-934-7513,
Center Hill Realty 615-597-8488
Source: RealTracs MLS as distributed by MLS GRID,MLS#: 3620228
Facts & features
Interior
Bedrooms & bathrooms
- Bedrooms: 3
- Bathrooms: 3
- Full bathrooms: 2
- 1/2 bathrooms: 1
- Main level bedrooms: 1
Bedroom 1
- Features: Full Bath
- Level: Full Bath
- Area: 288 Square Feet
- Dimensions: 18x16
Bedroom 2
- Features: Walk-In Closet(s)
- Level: Walk-In Closet(s)
- Area: 270 Square Feet
- Dimensions: 15x18
Bedroom 3
- Features: Walk-In Closet(s)
- Level: Walk-In Closet(s)
- Area: 198 Square Feet
- Dimensions: 11x18
Primary bathroom
- Features: Double Vanity
- Level: Double Vanity
Dining room
- Features: Combination
- Level: Combination
- Area: 234 Square Feet
- Dimensions: 18x13
Kitchen
- Features: Pantry
- Level: Pantry
- Area: 208 Square Feet
- Dimensions: 16x13
Living room
- Features: Great Room
- Level: Great Room
- Area: 513 Square Feet
- Dimensions: 27x19
Recreation room
- Features: Second Floor
- Level: Second Floor
- Area: 96 Square Feet
- Dimensions: 8x12
Heating
- Central, Natural Gas
Cooling
- Ceiling Fan(s), Central Air
Appliances
- Included: Electric Oven, Gas Range, Dishwasher, Disposal, Dryer, Microwave, Refrigerator, Stainless Steel Appliance(s), Washer
- Laundry: Electric Dryer Hookup, Washer Hookup
Features
- Ceiling Fan(s), Extra Closets, High Ceilings, Open Floorplan, Pantry, Walk-In Closet(s), High Speed Internet
- Flooring: Carpet, Wood, Tile
- Basement: Finished,Partial
- Number of fireplaces: 1
- Fireplace features: Gas, Great Room
Interior area
- Total structure area: 2,488
- Total interior livable area: 2,488 sqft
- Finished area above ground: 1,696
- Finished area below ground: 792
Property
Parking
- Total spaces: 1
- Parking features: Garage Door Opener, Detached, Circular Driveway, Concrete, Driveway
- Garage spaces: 1
- Has uncovered spaces: Yes
Features
- Levels: Three Or More
- Stories: 2
- Patio & porch: Deck, Covered, Screened
- Pool features: Association
- Has view: Yes
- View description: Lake
- Has water view: Yes
- Water view: Lake
Lot
- Size: 8,276 Square Feet
- Dimensions: 84.54 x 98.36
- Features: Sloped, Views, Zero Lot Line
- Topography: Sloped,Views,Zero Lot Line
Details
- Parcel number: 037E A 05200 000
- Special conditions: Standard
Construction
Type & style
- Home type: SingleFamily
- Architectural style: Contemporary
- Property subtype: Single Family Residence, Residential
Materials
- Hardboard Siding
- Roof: Metal
Condition
- New construction: No
- Year built: 2006
Utilities & green energy
- Sewer: STEP System
- Water: Public
- Utilities for property: Natural Gas Available, Water Available, Underground Utilities
Community & HOA
Community
- Subdivision: Blue Water Bay Phase I
HOA
- Has HOA: Yes
- Amenities included: Clubhouse, Fitness Center, Pool, Underground Utilities
- Services included: Maintenance Grounds, Recreation Facilities
- HOA fee: $1,809 annually
Location
- Region: Smithville
Financial & listing details
- Price per square foot: $281/sqft
- Tax assessed value: $345,800
- Annual tax amount: $2,170
- Date on market: 10/13/2026
Estimated market value
Not available
Estimated sales range
Not available
Not available
Price history
| Date | Event | Price |
|---|---|---|
| 2/12/2011 | Listing removed | $425,000$171/sqft |
Source: Premier Realty at Center Hill Lake Report a problem | ||
| 1/11/2011 | Pending sale | $425,000+16.4%$171/sqft |
Source: Premier Realty at Center Hill Lake LLC #1175294 Report a problem | ||
| 1/7/2011 | Sold | $365,000-14.1%$147/sqft |
Source: Public Record Report a problem | ||
| 5/7/2010 | Listed for sale | $425,000+4.3%$171/sqft |
Source: Premier Realty at Center Hill Lake LLC #1175294 Report a problem | ||
| 3/28/2008 | Sold | $407,500+5.5%$164/sqft |
Source: Public Record Report a problem | ||
| 1/12/2006 | Sold | $386,100$155/sqft |
Source: Public Record Report a problem | ||
Public tax history
| Year | Property taxes | Tax assessment |
|---|---|---|
| 2025 | $2,170 | $86,450 |
| 2024 | $2,170 +25.5% | $86,450 |
| 2023 | $1,729 +15.6% | $86,450 |
| 2022 | $1,496 | $86,450 |
| 2021 | -- | $86,450 +20.9% |
| 2020 | $1,518 | $71,500 |
| 2019 | $1,518 +15.8% | $71,500 |
| 2018 | $1,311 0% | $71,500 |
| 2017 | $1,311 | $71,500 |
| 2016 | $1,311 +13.2% | $71,500 |
| 2015 | $1,158 -32.7% | $71,500 -32.7% |
| 2014 | $1,720 | $106,175 |
| 2013 | $1,720 | $106,175 |
| 2011 | $1,720 +12.2% | $106,175 +1.1% |
| 2010 | $1,533 | $105,000 |
| 2009 | $1,533 | $105,000 |
| 2008 | $1,533 +45.3% | $105,000 +69.2% |
| 2007 | $1,055 -10.5% | $62,050 |
| 2006 | $1,179 +467.8% | $62,050 +351.3% |
| 2005 | $208 -7.4% | $13,750 |
| 2004 | $224 | $13,750 |
Find assessor info on the county website
Monthly payment
Est. payment
Payment breakdown
Explore the cost of this home by adjusting the details. Changes won't be saved.Climate risks
Neighborhood: 37166
Nearby schools
Schools provided by the listing agent
- Elementary: Northside Elementary
- Middle: DeKalb Middle School
- High: De Kalb County High School
Source: RealTracs MLS as distributed by MLS GRID. This data may not be complete. We recommend contacting the local school district to confirm school assignments for this home.
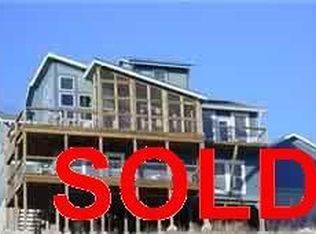

Similar homes
- $699,0004 bd4 ba3.2k sqft105 Sandgate Ct, Smithville, TN 37166For Sale

 MLS ID #3610961, Timothy (Tim) Paul Boyls. RealTracs MLS as distributed by MLS GRID
 - $725,0003 bd4 ba2.4k sqft480 Seaton Dr, Smithville, TN 37166For Sale
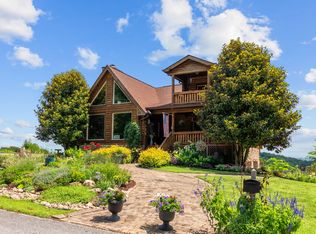 MLS ID #3251632, Renae Voda. RealTracs MLS as distributed by MLS GRID
 - $699,5003 bd4 ba1.8k sqft929 Old Casey Cove Rd, Lancaster, TN 37166For Sale
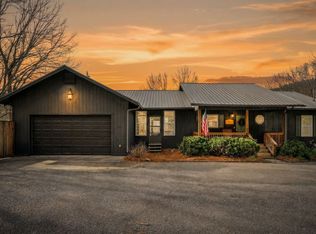 MLS ID #3173384, Jason Loftis. RealTracs MLS as distributed by MLS GRID
 - $--4 bd3 ba2.3k sqft125 Shiloh Ln, Smithville, TN 37166Auction
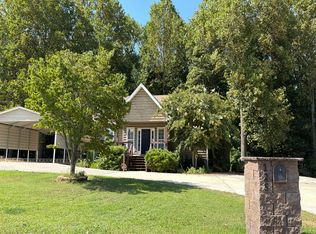 Auction.com 2
 - $679,0004 bd3 ba2.5k sqft350 Williamson Cir, Smithville, TN 37166For SaleMLS ID #3516562, Kristie Driver, Broker | Partner. RealTracs MLS as distributed by MLS GRID
- $650,0004 bd4 ba2.2k sqft550 Davidson Rd, Smithville, TN 37166For SaleMLS ID #3619901, Kelly Swindell. RealTracs MLS as distributed by MLS GRID
- $679,9004 bd3 ba2.6k sqft110 Lake Meadow Dr, Smithville, TN 37166For SaleMLS ID #3234771, Leslie Tubberville. RealTracs MLS as distributed by MLS GRID
- $818,0003 bd3 ba2.3k sqft150 Dakota Ln, Smithville, TN 37166For SaleMLS ID #3312599, Tammy Elkins. RealTracs MLS as distributed by MLS GRID
- $354,0004 bd2 ba2.1k sqft307 Shiloh Ln, Smithville, TN 37166For SaleMLS ID #3619629, David Ely. RealTracs MLS as distributed by MLS GRID
- $699,9004 bd4 ba2.8k sqft176 Post Oak Ln, Smithville, TN 37166For SaleMLS ID #3219976, Josh M. Miller. RealTracs MLS as distributed by MLS GRID
- $715,0003 bd3 ba2.8k sqft1747 Allen Ferry Rd, Smithville, TN 37166For SaleMLS ID #3165533, Shay Walter. RealTracs MLS as distributed by MLS GRID
- $500,0003 bd3 ba1.8k sqft225 Woodcrest Dr Lot 321, Smithville, TN 37166New ConstructionMLS ID #3620560, Bud George. RealTracs MLS as distributed by MLS GRID
- $574,9004 bd3 ba2.9k sqft105 Shiloh Ln, Smithville, TN 37166For Sale
 MLS ID #245036, Missy Selby, The Real Estate Collective Sparta. UCMLS
 - $645,9003 bd2 ba2.1k sqft160 Fawn Pl, Smithville, TN 37166For SaleMLS ID #3242076, Tony Luna. RealTracs MLS as distributed by MLS GRID
- $999,0004 bd4 ba3.3k sqft615 Seaton Dr, Smithville, TN 37166For SaleMLS ID #3183265, Tony Luna. RealTracs MLS as distributed by MLS GRID
- $695,0005 bd4 ba3.1k sqft4250 Four Seasons Rd, Smithville, TN 37166For SaleMLS ID #3512869, Linda McCall. RealTracs MLS as distributed by MLS GRID
- $579,9003 bd3 ba2k sqft1038 Lakeside Dr, Smithville, TN 37166For SaleMLS ID #3302243, Kathy Brewer Conger | KIRBY GROUP. RealTracs MLS as distributed by MLS GRID
- $565,0003 bd3 ba2.2k sqft825 Shady Pl, Smithville, TN 37166For SaleMLS ID #244271, Heather Baker, The Real Estate Collective. UCMLS
- $614,9003 bd3 ba1.8k sqft2343 Shoreside Dr, Smithville, TN 37166For SaleMLS ID #3510425, Lara K. Kirby | KIRBY GROUP. RealTracs MLS as distributed by MLS GRID
- $549,9004 bd3 ba2.9k sqft139 Chestnut Oak Ave, Smithville, TN 37166For SaleMLS ID #3246693, Kristie Driver, Broker | Partner. RealTracs MLS as distributed by MLS GRID
