Rare opportunity for LAKEFRONT on Centerhill Lake! Walk to the water from this lakefront cabin that offers a open main level floor plan, heart pine floors throughout this floor, fully furnished, lower level offers a large den a second primary suite and another large bedroom on this level. On the large deck you can overlook the trees and the lake. Large 24 x 30 garage to store all the toys. Located at the back cove of Hidden Harbor Marina, this is a rare opportunity to have Lakefront on Center Hill.
Active
$699,500
929 Old Casey Cove Rd, Lancaster, TN 37166
3beds
1,808sqft
Single Family Residence, Residential
Built in 2011
7,405 Square Feet Lot
$-- Zestimate®
$387/sqft
$-- HOA
What's special
Lakefront on centerhill lakeFully furnishedWalk to the waterLarge denSecond primary suite
- 6 days
- 345
- 15
Zillow last checked:
Listing updated:
Listed by:
Jason Loftis 615-300-3155,
Parks Auction & Realty 615-896-4600
Source: RealTracs MLS as distributed by MLS GRID,MLS#: 3173384
Facts & features
Interior
Bedrooms & bathrooms
- Bedrooms: 3
- Bathrooms: 4
- Full bathrooms: 3
- 1/2 bathrooms: 1
- Main level bedrooms: 1
Bedroom 1
- Features: Full Bath
- Level: Full Bath
- Area: 156 Square Feet
- Dimensions: 12x13
Bedroom 2
- Features: Bath
- Level: Bath
- Area: 210 Square Feet
- Dimensions: 14x15
Bedroom 3
- Area: 228 Square Feet
- Dimensions: 12x19
Primary bathroom
- Features: Suite
- Level: Suite
Den
- Area: 380 Square Feet
- Dimensions: 19x20
Kitchen
- Area: 192 Square Feet
- Dimensions: 12x16
Living room
- Features: Great Room
- Level: Great Room
- Area: 240 Square Feet
- Dimensions: 12x20
Heating
- Central
Cooling
- Central Air, Electric
Appliances
- Included: Electric Oven, Range, Dishwasher, Microwave, Refrigerator
- Laundry: Electric Dryer Hookup, Washer Hookup
Features
- Ceiling Fan(s), Open Floorplan, Walk-In Closet(s), High Speed Internet
- Flooring: Carpet, Wood
- Basement: Finished,Full
- Fireplace features: Gas
Interior area
- Total structure area: 1,808
- Total interior livable area: 1,808 sqft
- Finished area above ground: 854
- Finished area below ground: 954
Property
Parking
- Total spaces: 6
- Parking features: Garage Faces Front
- Attached garage spaces: 2
- Uncovered spaces: 4
Features
- Levels: Two
- Stories: 2
- Patio & porch: Deck, Covered, Porch
- Has view: Yes
- View description: Lake, Water
- Has water view: Yes
- Water view: Lake,Water
- Waterfront features: Lake Front, Year Round Access
Lot
- Size: 7,405 Square Feet
- Dimensions: 90 x 75 IRR
Details
- Parcel number: 037N B 01200 000
- Special conditions: Standard
Construction
Type & style
- Home type: SingleFamily
- Architectural style: Cottage
- Property subtype: Single Family Residence, Residential
Materials
- Frame
- Roof: Metal
Condition
- New construction: No
- Year built: 2011
Utilities & green energy
- Sewer: Septic Tank
- Water: Public
- Utilities for property: Electricity Available, Water Available, Cable Connected
Community & HOA
Community
- Subdivision: Casey Cove
HOA
- Has HOA: No
Location
- Region: Lancaster
Financial & listing details
- Price per square foot: $387/sqft
- Tax assessed value: $203,000
- Annual tax amount: $1,274
- Date on market: 9/16/2026
- Electric utility on property: Yes
Estimated market value
Not available
Estimated sales range
Not available
Not available
Price history
| Date | Event | Price |
|---|---|---|
| 6/18/2026 | Price change | $699,500-6.7%$387/sqft |
Source:  RealTracs MLS as distributed by MLS GRID #3173384 Report a problem RealTracs MLS as distributed by MLS GRID #3173384 Report a problem | ||
| 4/15/2026 | Listed for sale | $749,500+15.3%$415/sqft |
Source: RealTracs MLS as distributed by MLS GRID #3173384 Report a problem | ||
| 12/20/2022 | Sold | $650,000+233.3%$360/sqft |
Source: Public Record Report a problem | ||
| 4/26/2011 | Sold | $195,000+160%$108/sqft |
Source: Public Record Report a problem | ||
| 5/29/2009 | Sold | $75,000+410.2%$41/sqft |
Source: Public Record Report a problem | ||
| 10/14/2003 | Sold | $14,700$8/sqft |
Source: Public Record Report a problem | ||
Public tax history
| Year | Property taxes | Tax assessment |
|---|---|---|
| 2025 | $1,274 | $50,750 |
| 2024 | $1,274 +25.5% | $50,750 |
| 2023 | $1,015 +15.6% | $50,750 |
| 2022 | $878 | $50,750 |
| 2021 | -- | $50,750 +32.9% |
| 2020 | $811 | $38,200 |
| 2019 | $811 +15.8% | $38,200 |
| 2018 | $700 +0.1% | $38,200 |
| 2017 | $700 | $38,200 |
| 2016 | $700 +13.1% | $38,200 |
| 2015 | $619 -7.5% | $38,200 -7.5% |
| 2014 | $669 | $41,275 |
| 2013 | $669 | $41,275 |
| 2011 | $669 +946.7% | $41,275 +843.4% |
| 2010 | $64 | $4,375 |
| 2009 | $64 -59.8% | $4,375 -59.8% |
| 2008 | $159 -54.2% | $10,875 -46.6% |
| 2007 | $346 -10.5% | $20,375 |
| 2006 | $387 +25.8% | $20,375 |
| 2005 | $308 -7.4% | $20,375 |
| 2004 | $332 +331.2% | $20,375 +331.2% |
| 2003 | $77 | $4,725 +18.1% |
| 2001 | -- | $4,000 -75% |
| 2000 | -- | $16,000 |
Find assessor info on the county website
Monthly payment
Est. payment
Payment breakdown
Explore the cost of this home by adjusting the details. Changes won't be saved.Climate risks
Neighborhood: 37166
Nearby schools
Schools provided by the listing agent
- Elementary: Smithville Elementary
- Middle: DeKalb Middle School
- High: De Kalb County High School
Source: RealTracs MLS as distributed by MLS GRID. This data may not be complete. We recommend contacting the local school district to confirm school assignments for this home.
- $392,700-- bd2 ba941 sqft933 Old Casey Cove Rd, Smithville, TN 37166Off Market
- $121,200-- bd1 ba600 sqft911 Old Casey Cove Rd, Smithville, TN 37166Off Market
- $266,3006,150 sqft1013 Old Casey Cove Rd, Smithville, TN 37166Off Market
- $266,800-- bd1 ba840 sqft975 Old Casey Cove Rd, Smithville, TN 37166Off Market
Similar homes
- $--4 bd3 ba2.3k sqft125 Shiloh Ln, Smithville, TN 37166Auction
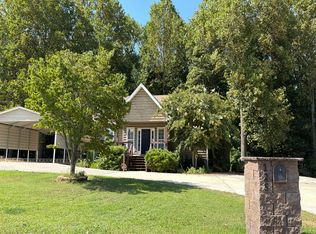 Auction.com 2
 - $725,0003 bd4 ba2.4k sqft480 Seaton Dr, Smithville, TN 37166For Sale
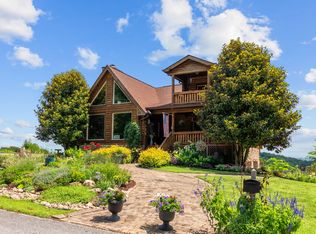
 MLS ID #3251632, Renae Voda. RealTracs MLS as distributed by MLS GRID
 - $679,0004 bd3 ba2.5k sqft350 Williamson Cir, Smithville, TN 37166For Sale
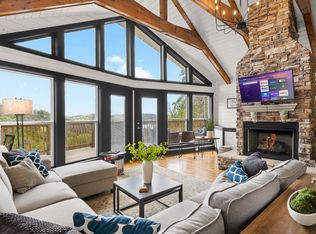 MLS ID #3516562, Kristie Driver, Broker | Partner. RealTracs MLS as distributed by MLS GRID
 - $818,0003 bd3 ba2.3k sqft150 Dakota Ln, Smithville, TN 37166For Sale
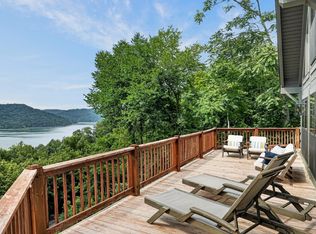 MLS ID #3312599, Tammy Elkins. RealTracs MLS as distributed by MLS GRID
 - $874,9004 bd5 ba2.4k sqft350 Blue Moon Rdg, Smithville, TN 37166For SaleMLS ID #3171030, MITCHELL BOWMAN. RealTracs MLS as distributed by MLS GRID
- $679,9004 bd3 ba2.6k sqft110 Lake Meadow Dr, Smithville, TN 37166For SaleMLS ID #3234771, Leslie Tubberville. RealTracs MLS as distributed by MLS GRID
- $629,9003 bd3 ba1.8k sqft2343 Shoreside Dr, Smithville, TN 37166For SaleMLS ID #3510425, Lara K. Kirby | KIRBY GROUP. RealTracs MLS as distributed by MLS GRID
- $579,9003 bd3 ba2k sqft1038 Lakeside Dr, Smithville, TN 37166For SaleMLS ID #3302243, Kathy Brewer Conger | KIRBY GROUP. RealTracs MLS as distributed by MLS GRID
- $389,0003 bd2 ba2k sqft473 Ponder Rd, Smithville, TN 37166For SaleMLS ID #3547918, Amy Clare Lockhart. RealTracs MLS as distributed by MLS GRID
- $499,0003 bd3 ba1.8k sqft302 Swiper Dr, Smithville, TN 37166For SaleMLS ID #3251330, Rosemary Wallace. RealTracs MLS as distributed by MLS GRID
- $640,0003 bd2 ba1.5k sqft2054 Robinson Rd, Smithville, TN 37166For SaleMLS ID #3501198, Rosemary Wallace. RealTracs MLS as distributed by MLS GRID
- $439,0004 bd3 ba2.2k sqft135 Shiloh Ln, Smithville, TN 37166For SaleMLS ID #3513538, Rhonda Hasting. RealTracs MLS as distributed by MLS GRID
- $360,0004 bd2 ba2.1k sqft307 Shiloh Ln, Smithville, TN 37166For SaleMLS ID #3526598, David Ely. RealTracs MLS as distributed by MLS GRID
- $495,0003 bd3 ba2.3k sqft616 Maple Ln, Smithville, TN 37166For SaleMLS ID #3512619, Denise Mann. RealTracs MLS as distributed by MLS GRID
- $713,0004 bd2 ba2.4k sqft146 Aerie Ln, Granville, TN 38564For SaleMLS ID #3156110, Greg Saunders. RealTracs MLS as distributed by MLS GRID
- $549,0004 bd2 ba2.5k sqft195 Stonegate Dr, Smithville, TN 37166For SaleMLS ID #3169966, Rosemary Wallace. RealTracs MLS as distributed by MLS GRID
- $424,9003 bd3 ba2k sqft584 Golf Club Dr, Smithville, TN 37166For SaleMLS ID #3216949, Chris Day. RealTracs MLS as distributed by MLS GRID
- $425,0003 bd2 ba2k sqft161 Ponder Ln, Smithville, TN 37166For SaleMLS ID #3320365, Jennifer Hannah, Broker. RealTracs MLS as distributed by MLS GRID
- $379,0002 bd2 ba1.4k sqft680 Lakeside Dr, Smithville, TN 37166For SaleMLS ID #3242363, Kim Gregory. RealTracs MLS as distributed by MLS GRID
- $499,0002 bd3 ba1.6k sqft1025 Lakeside Dr, Smithville, TN 37166For SaleMLS ID #3312182, Kelsey Painter. RealTracs MLS as distributed by MLS GRID
