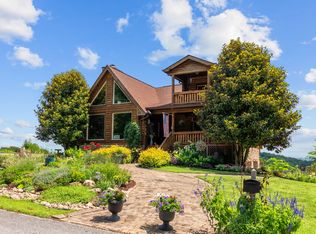
NEW PRICE!! Enjoy breathtaking, panoramic views of the Cumberland River stretching for miles from this custom-built, single-level retreat. Privately situated behind a solar-powered gated entrance, this thoughtfully designed home blends comfort, functionality, and scenic beauty.
Inside, you’ll find four spacious bedrooms and two full baths, with the fourth bedroom ideally suited as a home office. The well-appointed kitchen features a center island, ample pantry space, and opens seamlessly into both a formal dining area and a cozy eat-in nook—perfect for everyday living and entertaining.
Step outside to a stunning wrap-around deck, offering the perfect setting to relax, host guests, or simply take in the serene surroundings. The primary suite is a true retreat, complete with private balcony access and peaceful river views.
Car enthusiasts, hobbyists, or business owners will appreciate the impressive 1,800 sq. ft. detached, heated garage/workshop with two oversized electric doors, in addition to the attached two-car garage on the main level. A partial, dry basement provides additional storage space.
This home is equipped with a whole-house Generac backup generator, security system, and energy-efficient features designed to enhance comfort and reduce utility costs.
Located just two miles from Wildwood Marina, enjoy convenient access to the water along with six to eight miles of stunning winter river views. This is a rare opportunity to own a private, peaceful property with unmatched scenery and exceptional amenities.
Active
Price cut: $2K (8/9)
$713,000
146 Aerie Ln, Granville, TN 38564
4beds
2,404sqft
Single Family Residence, Residential
Built in 2009
1.68 Acres Lot
$-- Zestimate®
$297/sqft
$-- HOA
What's special
- 145 days |
- 169 |
- 4 |
Zillow last checked:
Listing updated:
Listed by:
Greg Saunders 615-815-9076,
Crye-Leike, Inc., REALTORS 615-220-1300
Source: RealTracs MLS as distributed by MLS GRID,MLS#: 3156110
Facts & features
Interior
Bedrooms & bathrooms
- Bedrooms: 4
- Bathrooms: 2
- Full bathrooms: 2
- Main level bedrooms: 4
Bedroom 1
- Features: Suite
- Level: Suite
- Area: 306 Square Feet
- Dimensions: 18x17
Bedroom 2
- Area: 120 Square Feet
- Dimensions: 12x10
Bedroom 3
- Area: 144 Square Feet
- Dimensions: 12x12
Bedroom 4
- Area: 168 Square Feet
- Dimensions: 14x12
Dining room
- Features: Combination
- Level: Combination
- Area: 100 Square Feet
- Dimensions: 10x10
Kitchen
- Area: 209 Square Feet
- Dimensions: 19x11
Living room
- Features: Great Room
- Level: Great Room
- Area: 437 Square Feet
- Dimensions: 23x19
Other
- Features: Utility Room
- Level: Utility Room
- Area: 192 Square Feet
- Dimensions: 12x16
Heating
- Central, Forced Air, Natural Gas, Propane
Cooling
- Ceiling Fan(s), Central Air, Electric
Appliances
- Included: Electric Oven, Cooktop, Dishwasher, Disposal, Dryer, Microwave, Refrigerator, Washer
- Laundry: Electric Dryer Hookup, Washer Hookup
Features
- Ceiling Fan(s), High Ceilings, Pantry, Kitchen Island
- Flooring: Carpet, Wood, Tile
- Basement: Partial,Unfinished
- Fireplace features: Gas, Great Room, Living Room
Interior area
- Total structure area: 2,404
- Total interior livable area: 2,404 sqft
- Finished area above ground: 2,208
- Finished area below ground: 196
Video & virtual tour
Property
Parking
- Total spaces: 14
- Parking features: Garage Door Opener, Garage Faces Front, Asphalt
- Attached garage spaces: 6
- Uncovered spaces: 8
Features
- Levels: Two
- Stories: 1
- Patio & porch: Deck, Covered
- Has spa: Yes
- Spa features: Private
- Has view: Yes
- View description: River
- Has water view: Yes
- Water view: River
Lot
- Size: 1.68 Acres
- Dimensions: 73181
- Features: Hilly, Private
- Topography: Hilly,Private
Details
- Additional structures: Barn(s), Storage
- Parcel number: 073 01616 000
- Special conditions: Standard
- Other equipment: Dehumidifier
Construction
Type & style
- Home type: SingleFamily
- Architectural style: Contemporary
- Property subtype: Single Family Residence, Residential
Materials
- Frame
- Roof: Shingle
Condition
- New construction: No
- Year built: 2009
Utilities & green energy
- Sewer: Private Sewer
- Water: Public
- Utilities for property: Electricity Available, Natural Gas Available, Water Available
Green energy
- Energy efficient items: Water Heater
Community & HOA
Community
- Security: Carbon Monoxide Detector(s), Security Gate, Security System, Smoke Detector(s)
- Subdivision: Site Developed
HOA
- Has HOA: No
Location
- Region: Granville
Financial & listing details
- Price per square foot: $297/sqft
- Tax assessed value: $332,600
- Annual tax amount: $2,120
- Date on market: 3/23/2026
- Electric utility on property: Yes
Estimated market value
Not available
Estimated sales range
Not available
Not available
Price history
| Date | Event | Price |
|---|---|---|
| 8/9/2026 | Price change | $713,000-0.3%$297/sqft |
Source:  RealTracs MLS as distributed by MLS GRID #3156110 Report a problem RealTracs MLS as distributed by MLS GRID #3156110 Report a problem | ||
| 3/23/2026 | Listed for sale | $715,000-0.6%$297/sqft |
Source: RealTracs MLS as distributed by MLS GRID #3156110 Report a problem | ||
| 12/16/2025 | Listing removed | $719,000$299/sqft |
Source: RealTracs MLS as distributed by MLS GRID #2925291 Report a problem | ||
| 9/29/2025 | Price change | $719,000-0.8%$299/sqft |
Source: RealTracs MLS as distributed by MLS GRID #2925291 Report a problem | ||
| 8/6/2025 | Price change | $725,000-3.3%$302/sqft |
Source: RealTracs MLS as distributed by MLS GRID #2925291 Report a problem | ||
| 7/21/2025 | Price change | $749,900-3.2%$312/sqft |
Source: RealTracs MLS as distributed by MLS GRID #2925291 Report a problem | ||
| 6/30/2025 | Listed for sale | $775,000+24%$322/sqft |
Source: RealTracs MLS as distributed by MLS GRID #2925291 Report a problem | ||
| 8/13/2024 | Listing removed | $625,000+3.4%$260/sqft |
Source:  UCMLS #206527 Report a problem UCMLS #206527 Report a problem | ||
| 11/8/2021 | Sold | $604,500-3.3%$251/sqft |
Source: Public Record Report a problem | ||
| 9/30/2021 | Pending sale | $625,000$260/sqft |
Source: UCMLS #206527 Report a problem | ||
| 9/2/2021 | Listed for sale | $625,000+1222.8%$260/sqft |
Source:  Exit Realty #206527 Report a problem Exit Realty #206527 Report a problem | ||
| 8/4/2007 | Sold | $47,250$20/sqft |
Source: Public Record Report a problem | ||
Public tax history
| Year | Property taxes | Tax assessment |
|---|---|---|
| 2025 | $2,120 | $83,150 |
| 2024 | $2,120 | $83,150 |
| 2023 | $2,120 +13.4% | $83,150 |
| 2022 | $1,870 | $83,150 +33.2% |
| 2021 | -- | $62,425 +18% |
| 2020 | $1,476 | $52,900 |
| 2019 | $1,476 | $52,900 |
| 2018 | $1,476 0% | $52,900 |
| 2017 | $1,476 -0.1% | $52,900 |
| 2016 | $1,477 -2% | $52,900 |
| 2015 | $1,508 -1.7% | $52,900 -1.7% |
| 2014 | $1,534 0% | $53,825 0% |
| 2013 | $1,534 | $53,831 |
| 2012 | $1,534 | $53,831 |
| 2011 | -- | $53,831 |
| 2010 | -- | $53,831 +2.9% |
| 2009 | $1,340 +1284.1% | $52,336 +1381.3% |
| 2002 | $97 | $3,533 |
| 2001 | -- | $3,533 -75% |
| 2000 | -- | $14,131 |
Find assessor info on the county website
Monthly payment
Est. payment
Payment breakdown
Explore the cost of this home by adjusting the details. Changes won't be saved.Climate risks
Neighborhood: 38564
Getting around
1 / 100
Car-DependentNearby schools
GreatSchools rating
- 8/10Gainesboro Elementary SchoolGrades: PK-3Distance: 8.9 mi
- 5/10Jackson County Middle SchoolGrades: PK,4-8Distance: 10.4 mi
- 5/10Jackson County High SchoolGrades: 9-12Distance: 10.3 mi
Schools provided by the listing agent
- Elementary: Gainesboro Elementary
- Middle: Jackson County Middle School
- High: Jackson County High School
Source: RealTracs MLS as distributed by MLS GRID. This data may not be complete. We recommend contacting the local school district to confirm school assignments for this home.
- $--2.93 acresN Of Eagle Mountain Rd, Granville, TN 38564Off Market

- $100,3002.93 acresN Of Eagle Mountain Rd, Granville, TN 38564Off Market
- $--2.93 acres0 N Of Eagle Mountain Rd LOT 9-10, Granville, TN 38564Off Market
- $381,100-- bd2 ba985 sqft889 Eagle Mountain Rd, Mountain rd, TN 38564Off Market
- $30,900-- bd-- ba-- sqftN Of Eagle Mountain Rd, Granville, TN 38564Off Market
- $39,500-- bd-- ba-- sqftW Of Eagle Mountain Rd, Granville, TN 38564Off Market
- $338,20010.55 acres140 Eagle Peak Ln, Granville, TN 38564Off Market
- $26,300-- bd-- ba-- sqftEagle Mountain Rd, Granville, TN 38564Off Market
A local agent can set up tours, give advice and negotiate with sellers.
Similar homes
- $749,9293 bd3 ba2.6k sqft57 Lakeside Dr, Carthage, TN 37030For Sale
 MLS ID #244987, Heather Skender-Newton, Skender-Newton Realty. UCMLS
 - $359,9002 bd2 ba1.6k sqft225 Grishom Ln, Granville, TN 38564For Sale
 MLS ID #246050, Robin Underwood, Underwood Hometown Realty, LLC. UCMLS
 - $900,0002 bd2 ba2k sqft1582 Spring Fork Rd, Granville, TN 38564For Sale
 MLS ID #240371, Donna Cravens, American Way Real Estate. UCMLS
 - $725,0003 bd4 ba2.4k sqft480 Seaton Dr, Smithville, TN 37166For Sale
 MLS ID #3251632, Renae Voda. RealTracs MLS as distributed by MLS GRID
 - $684,9004 bd3 ba2.6k sqft110 Lake Meadow Dr, Smithville, TN 37166For SaleMLS ID #3234771, Leslie Tubberville. RealTracs MLS as distributed by MLS GRID
- $749,9004 bd4 ba3.3k sqft124 Poplar Dr, Brush Creek, TN 38547For SaleMLS ID #245984, Robin Underwood, Underwood Hometown Realty, LLC. UCMLS
- $685,8803 bd2 ba2k sqft140 Hudson Ln, Lafayette, TN 37083For SaleMLS ID #3269665, Kerry Adams. RealTracs MLS as distributed by MLS GRID
- $690,0003 bd3 ba2.1k sqft630 Smith Ellis Rd, Hilham, TN 38568For SaleMLS ID #245628, Dino Cates, Exit Cross Roads Realty Livingston. UCMLS
- $650,0003 bd3 ba1.5k sqft6367 Medley Amonette Rd, Buffalo Valley, TN 38548For SaleMLS ID #3250362, Greg Mabey. RealTracs MLS as distributed by MLS GRID
- $444,9003 bd3 ba2.2k sqft55 Morris Dr, Carthage, TN 37030For SaleMLS ID #3512578, Edward (Eddie) Rockensock. RealTracs MLS as distributed by MLS GRID
- $659,0003 bd2 ba1.9k sqft13660 Herald Rd, Silver Point, TN 38582For SaleMLS ID #239570, Donnita Hill, Elevate Real Estate. UCMLS
- $713,4003 bd2 ba3.2k sqft956 Lebanon Hwy, Lebanon, TN 37087Off Market
- $374,9004 bd4 ba3.4k sqft3510 Blackburn Hill Dr, Cookeville, TN 38501For SaleMLS ID #246395, Elijah Castelli, Elevate Real Estate. UCMLS
- $479,0003 bd4 ba1.7k sqft197 Granville Hwy, Chestnut Mound, TN 38552For SaleMLS ID #3288388, Kina Wald. RealTracs MLS as distributed by MLS GRID
- $699,9003 bd4 ba3.5k sqft375 Autumn Ridge Ln, Lafayette, TN 37083For SaleMLS ID #3134506, Summer Tuck. RealTracs MLS as distributed by MLS GRID
- $379,9004 bd3 ba2.4k sqft10433 Hopewell Rd, Silver Point, TN 38582For SaleMLS ID #246334, David Eldridge, The Real Estate Collective. UCMLS
- $475,0003 bd3 ba2.9k sqft1615 W Whitehall Rd, Cookeville, TN 38501For SaleMLS ID #246475, Donnita Hill, Elevate Real Estate. UCMLS
- $525,9004 bd3 ba2.8k sqft516 Gamaliel Rd, Red Boiling Springs, TN 37150For SaleMLS ID #246321, Wanda Maynord, Highlands Elite Real Estate LLC. UCMLS
- $749,9983 bd3 ba2k sqft8029 Brimstone Creek Rd, Whitleyville, TN 38588For SaleMLS ID #244767, Elijah Castelli, Elevate Real Estate. UCMLS
- $389,0003 bd2 ba2.5k sqft148 Maple St, Gordonsville, TN 38563For SaleMLS ID #3303947, William Floyd Massey. RealTracs MLS as distributed by MLS GRID
