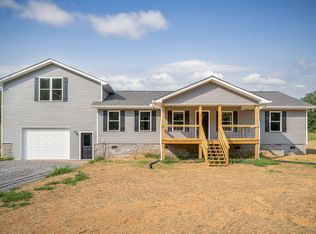
Step into a timeless masterpiece w/ this beautiful completely restored 1918 Farmhouse. Featuring 3 bedrooms, 2 full baths, 2 half bathrooms, w/ modern convenience. Completely remodeled in 2025. This home boasts so many luxury updates. Gourmet Kitchen with plenty cabinetry & counterspace, island w/ built in dishwasher and sink along with all new appliances, granite countertops. Picturesque views seen through large windows, allowing natural lighting & breathtaking views. The primary suite is located on main level offers privacy w/ a perfect blend of modern comforts. Primary bathroom tiled w/ large tile shower and very spacious. Upstairs you will find 2 large comfortable bedrooms w/ sep. split unit in each bedroom, Tile Bathroom offers a spa-like retreat & additional ½ bath includes tile stand up shower. Relax on the inviting covered front porch w/ country mountain views. Step out to the back onto an extra large deck w/ plenty room to entertain friends & family. Guesthouse 541 sq ft completely remodeled: Step into an open kitchen & living room, large bedroom, bathroom & utility room. Feel the peace & comfort out on front covered porch & take in the country view. Step out on back patio to relax & entertain. Has detached shed. This is a rare find! Offering a perfect balance of history & modern luxury. Nestled in a charming setting, this home is just minutes away from Cordell Hull Lake & The Wildwood Marina, charming Historical town of Granville (a must see). Center Hill Lake is nearby. Surrounded by waterways, waterfalls & many hiking adventures waiting for you! Offering easy access to city conveniences, Cookeville and I-40. Nashville airport 55 minutes. All of this to offer while enjoying a peaceful retreat. All New HVAC, Split units, electric, panel and wiring, plumbing, flooring, roof, cabinets, tub, commodes, vanity, fixtures and hardware. New septic tank and field lines. Don’t miss your chance to own a piece of the past, beautifully remodeled for today’s living!
Coming soon / hold
$479,000
197 Granville Hwy, Chestnut Mound, TN 38552
3beds
1,782sqft
:
Get pre-qualified$2,788/mo
Single Family Residence, Residential
Built in 1918
1.28 Acres Lot
$-- Zestimate®
$269/sqft
$-- HOA
What's special
- 7 days |
- 150 |
- 6 |
Likely to sell faster than
Zillow last checked:
Listing updated:
Listed by:
Kina Wald 615-516-8760,
Reliant Realty ERA Powered 615-859-7150
Source: RealTracs MLS as distributed by MLS GRID,MLS#: 3288388
Facts & features
Interior
Bedrooms & bathrooms
- Bedrooms: 3
- Bathrooms: 4
- Full bathrooms: 2
- 1/2 bathrooms: 2
- Main level bedrooms: 1
Bedroom 1
- Features: Extra Large Closet
- Level: Extra Large Closet
- Area: 160 Square Feet
- Dimensions: 16x10
Bedroom 2
- Area: 182 Square Feet
- Dimensions: 13x14
Bedroom 3
- Area: 242 Square Feet
- Dimensions: 22x11
Primary bathroom
- Features: Primary Bedroom
- Level: Primary Bedroom
Dining room
- Area: 221 Square Feet
- Dimensions: 13x17
Other
- Features: Other
- Level: Other
- Area: 75 Square Feet
- Dimensions: 15x5
Kitchen
- Area: 169 Square Feet
- Dimensions: 13x13
Living room
- Area: 242 Square Feet
- Dimensions: 22x11
Other
- Features: Utility Room
- Level: Utility Room
- Area: 48 Square Feet
- Dimensions: 4x12
Recreation room
- Features: Second Floor
- Level: Second Floor
- Area: 104 Square Feet
- Dimensions: 13x8
Heating
- Central
Cooling
- Central Air
Appliances
- Included: Electric Oven, Electric Range, Dishwasher, Microwave, Refrigerator
Features
- Ceiling Fan(s), Walk-In Closet(s)
- Flooring: Laminate, Tile
- Basement: None,Crawl Space
Interior area
- Total structure area: 1,782
- Total interior livable area: 1,782 sqft
- Finished area above ground: 1,782
Property
Parking
- Parking features: Gravel
Features
- Levels: Two
- Stories: 2
- Patio & porch: Porch, Covered, Deck
- Has view: Yes
- View description: Mountain(s)
Lot
- Size: 1.28 Acres
- Features: Cleared, Views
- Topography: Cleared,Views
Details
- Additional structures: Guest House
- Parcel number: 059 01700 000
- Special conditions: Standard
Construction
Type & style
- Home type: SingleFamily
- Property subtype: Single Family Residence, Residential
Materials
- Vinyl Siding
- Roof: Metal
Condition
- New construction: No
- Year built: 1918
Utilities & green energy
- Sewer: Septic Tank
- Water: Public
- Utilities for property: Water Available
Community & HOA
Community
- Subdivision: None
HOA
- Has HOA: No
Location
- Region: Chestnut Mound
Financial & listing details
- Price per square foot: $269/sqft
- Tax assessed value: $330,600
- Annual tax amount: $1,433
- Date on market: 7/19/2026
Estimated market value
Not available
Estimated sales range
Not available
Not available
Price history
| Date | Event | Price |
|---|---|---|
| 4/21/2025 | Sold | $460,000+0.2%$258/sqft |
Source:  RealTracs MLS as distributed by MLS GRID #2799828 Report a problem RealTracs MLS as distributed by MLS GRID #2799828 Report a problem | ||
| 3/11/2025 | Contingent | $459,000$258/sqft |
Source: RealTracs MLS as distributed by MLS GRID #2799828 Report a problem | ||
| 3/5/2025 | Listed for sale | $459,000+580%$258/sqft |
Source: RealTracs MLS as distributed by MLS GRID #2799828 Report a problem | ||
| 3/22/2024 | Sold | $67,500-15.5%$38/sqft |
Source: RealTracs MLS as distributed by MLS GRID #2593176 Report a problem | ||
| 2/27/2024 | Contingent | $79,900$45/sqft |
Source: RealTracs MLS as distributed by MLS GRID #2593176 Report a problem | ||
| 11/14/2023 | Listed for sale | $79,900+128.9%$45/sqft |
Source: RealTracs MLS as distributed by MLS GRID #2593176 Report a problem | ||
| 2/8/2021 | Sold | $34,900+74.5%$20/sqft |
Source: Public Record Report a problem | ||
| 3/23/2015 | Sold | $20,000-12.7%$11/sqft |
Source: Public Record Report a problem | ||
| 1/25/2014 | Listed for sale | $22,900+20.5%$13/sqft |
Source: Heartland Real Estate & Auction, Inc. #1499195 Report a problem | ||
| 7/2/2009 | Sold | $19,000-24%$11/sqft |
Source: Public Record Report a problem | ||
| 5/16/2009 | Listed for sale | $25,000-16.7%$14/sqft |
Source: Century 21 #1076501 Report a problem | ||
| 2/20/2009 | Sold | $30,000-24.1%$17/sqft |
Source: Public Record Report a problem | ||
| 4/14/1998 | Sold | $39,500+25.4%$22/sqft |
Source: Public Record Report a problem | ||
| 3/6/1998 | Sold | $31,500+35%$18/sqft |
Source: Public Record Report a problem | ||
| 11/22/1996 | Sold | $23,330$13/sqft |
Source: Public Record Report a problem | ||
Public tax history
| Year | Property taxes | Tax assessment |
|---|---|---|
| 2025 | $1,432 +772.3% | $82,650 +772.3% |
| 2024 | $164 | $9,475 |
| 2023 | $164 | $9,475 |
| 2022 | $164 -26.9% | $9,475 +15.2% |
| 2021 | $225 | $8,225 |
| 2020 | $225 | $8,225 |
| 2019 | $225 +8.2% | $8,225 -15.2% |
| 2018 | $208 -0.2% | $9,700 |
| 2017 | $208 +2% | $9,700 +10.2% |
| 2016 | $204 -0.1% | $8,800 |
| 2015 | $204 | $8,800 |
| 2014 | $204 -17.9% | $8,800 -21.1% |
| 2013 | $249 | $11,150 |
| 2011 | -- | $11,150 +4% |
| 2010 | $235 | $10,725 |
| 2009 | $235 +47.4% | $10,725 +47.4% |
| 2007 | $159 | $7,275 |
| 2006 | $159 -6.8% | $7,275 |
| 2005 | $171 +19.1% | $7,275 +0.8% |
| 2004 | $144 | $7,216 |
| 2002 | $144 | $7,216 +12.6% |
| 2001 | -- | $6,410 -72.7% |
| 2000 | -- | $23,501 |
Find assessor info on the county website
Monthly payment
Est. payment
Payment breakdown
Explore the cost of this home by adjusting the details. Changes won't be saved.Climate risks
Neighborhood: 38552
Getting around
0 / 100
Car-DependentNearby schools
GreatSchools rating
- 7/10Forks River Elementary SchoolGrades: PK-8Distance: 3 mi
- 6/10Gordonsville High SchoolGrades: 7-12Distance: 7.3 mi
- 4/10Carthage Elementary SchoolGrades: PK-4Distance: 7 mi
Schools provided by the listing agent
- Elementary: Forks River Elementary
- Middle: Forks River Elementary
- High: Smith County High School
Source: RealTracs MLS as distributed by MLS GRID. This data may not be complete. We recommend contacting the local school district to confirm school assignments for this home.
- $12,000-- bd-- ba-- sqft201 Granville Hwy, Chestnut Mound, TN 38552Off Market
- $257,500-- bd1 ba1.1k sqft11 & 15 May Ln, Chestnut Mound, TN 38552Off Market
- $469,000-- bd2 ba4.8k sqft205 Granville Hwy, Chestnut Mound, TN 38552Off Market
- $175,0007.62 Acres0 Granville Hwy LOT 1-2, Chestnut Mound, TN 38552Sold
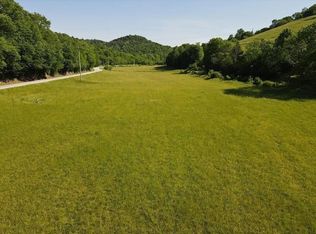
- $174,600-- bd0 ba768 sqft182 Granville Hwy, Chestnut Mound, TN 38552Off Market
- $301,100-- bd1 ba1.3k sqft24 Cowan Hollow Ln, Chestnut Mound, TN 38552Off Market
- $429,7003 bd2 ba1.7k sqft176 Granville Hwy, Chestnut Mound, TN 38552Off Market
- $307,6003 bd2 ba1.7k sqft176 Granville Hwy, Chestnut Mnd, TN 38552Off Market
A local agent can set up tours, give advice and negotiate with sellers.
A local lender can help you make sure your offer is ready when you are.
Similar homes
- $579,9003 bd2 ba2k sqft2332 Casey Cove Rd, Smithville, TN 37166For Sale
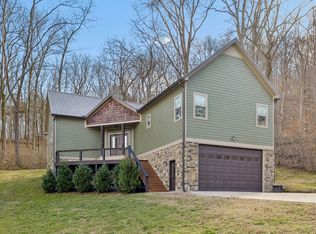
 MLS ID #3178260, MITCHELL BOWMAN. RealTracs MLS as distributed by MLS GRID
 - $485,0003 bd3 ba2k sqft158 Lisa Dr Lot 9, Gordonsville, TN 38563New Construction
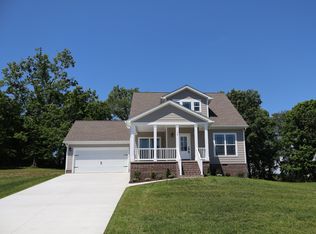 MLS ID #3206973, Will Dudney. RealTracs MLS as distributed by MLS GRID
 - $329,9003 bd1 ba1.3k sqft514 College Ave E, Carthage, TN 37030For Sale
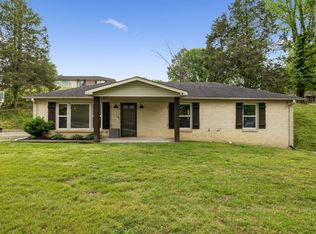 MLS ID #3185994, Christopher (Chris) S. Steele. RealTracs MLS as distributed by MLS GRID
 - $389,9003 bd3 ba2.1k sqft420 Salt Lick Creek Rd Lot 4, Pleasant Shade, TN 37145New Construction
 MLS ID #2978694, Natalie Adcock. RealTracs MLS as distributed by MLS GRID
 - $634,9003 bd2 ba1.8k sqft5 Carter Ln Lot 10-11, Carthage, TN 37030New ConstructionMLS ID #3231816, Joshua Kirby. RealTracs MLS as distributed by MLS GRID
- $239,9002 bd1 ba900 sqft141 Deer Valley Dr E #141, Gordonsville, TN 38563New ConstructionMLS ID #3247661, Joshua Kirby. RealTracs MLS as distributed by MLS GRID
- $249,9002 bd1 ba900 sqft143 Deer Valley Dr E #143, Gordonsville, TN 38563New ConstructionMLS ID #3247656, Joshua Kirby. RealTracs MLS as distributed by MLS GRID
- $359,9005 bd2 ba2.6k sqft415 Allen Ferry Rd, Smithville, TN 37166For SaleMLS ID #3147653, Betsy Smith. RealTracs MLS as distributed by MLS GRID
- $394,9003 bd2 ba1.5k sqft295 Meadow Dr, Gordonsville, TN 38563For SaleMLS ID #3272100, Colby McKinney. RealTracs MLS as distributed by MLS GRID
- $385,0003 bd2 ba1.5k sqft274 Plunkett Creek Rd, Gordonsville, TN 38563For SaleMLS ID #3170876, Morgan Hall. RealTracs MLS as distributed by MLS GRID
- $429,9004 bd2 ba1.9k sqft411 Allen Ferry Rd, Smithville, TN 37166For SaleMLS ID #3153078, Betsy Smith. RealTracs MLS as distributed by MLS GRID
- $439,0003 bd2 ba2k sqft2045 Coconut Ridge Rd, Smithville, TN 37166New ConstructionMLS ID #3167288, Kristie Driver, Broker | Partner. RealTracs MLS as distributed by MLS GRID
- $649,9003 bd3 ba2.2k sqft2405 Shoreside Dr, Smithville, TN 37166For SaleMLS ID #3211291, Kelly Swindell. RealTracs MLS as distributed by MLS GRID
- $499,0001 bd2 ba1.6k sqft1840 Lick Creek Rd, Hartsville, TN 37074For SaleMLS ID #3251795, Curtis Phillips. RealTracs MLS as distributed by MLS GRID
- $425,0002 bd2 ba1.4k sqft256 Enigma Rd, Chestnut Mound, TN 38552For SaleMLS ID #3283774, Amanda L. Bell. RealTracs MLS as distributed by MLS GRID
- $399,9003 bd2 ba1.9k sqft18 Crescent Blvd, Carthage, TN 37030For SaleMLS ID #3139889, Jennifer Lynn Haden. RealTracs MLS as distributed by MLS GRID
- $379,9002 bd2 ba1.4k sqft689 W Main St, Alexandria, TN 37012For SaleMLS ID #3217200, Bobby S. Smith. RealTracs MLS as distributed by MLS GRID
- $279,9003 bd2 ba1.2k sqft207 Lincoln St, Smithville, TN 37166For SaleMLS ID #3225220, Robert Cole. RealTracs MLS as distributed by MLS GRID
- $399,0002 bd2 ba1.1k sqft1407 Lakeside Dr, Smithville, TN 37166For SaleMLS ID #3170965, Collette Breen. RealTracs MLS as distributed by MLS GRID
- $544,9003 bd3 ba2k sqft20 Shema Ln, Lebanon, TN 37087For SaleMLS ID #3181950, Edward (Eddie) Rockensock. RealTracs MLS as distributed by MLS GRID
- $350,0004 bd2 ba1.9k sqft204 Jefferson Ave E, Carthage, TN 37030For SaleMLS ID #3282385, Rachael A Putney. RealTracs MLS as distributed by MLS GRID
- $525,0003 bd2 ba2k sqft374 Chestnut Oak Ave Lot 22, Smithville, TN 37166New ConstructionMLS ID #3156528, Shay Walter. RealTracs MLS as distributed by MLS GRID
- $249,9004 bd2 ba1.3k sqft24 E Stevens St, Cookeville, TN 38501For SaleMLS ID #3242454, Maggie Lawrence. RealTracs MLS as distributed by MLS GRID
- $389,9003 bd2 ba2.4k sqft531 Pea Ridge Rd, Chestnut Mound, TN 38552For SaleMLS ID #3304264, Samantha Taylor. RealTracs MLS as distributed by MLS GRID
- $529,9003 bd3 ba1.3k sqft670 Harbor Dr Lot 17, Lancaster, TN 38569For Sale
 MLS ID #245714, Robin Underwood, Underwood Hometown Realty, LLC. UCMLS
 - $369,9003 bd1 ba1.4k sqft537 Defeated Creek Hwy, Carthage, TN 37030For SaleMLS ID #3253629, Matthew Meridieth. RealTracs MLS as distributed by MLS GRID
- $315,0003 bd2 ba1.2k sqft111 Goodner Ln, Alexandria, TN 37012For SaleMLS ID #3224011, Lea Anne Bedsole. RealTracs MLS as distributed by MLS GRID
- $384,9002 bd2 ba1k sqft1385 Lakeside Dr, Smithville, TN 37166For SaleMLS ID #3217999, Joey McDonald. RealTracs MLS as distributed by MLS GRID
- $439,9003 bd2 ba1.7k sqft1930 Old Snow Hill Rd Lot 3B, Dowelltown, TN 37059New ConstructionMLS ID #3131928, MITCHELL BOWMAN. RealTracs MLS as distributed by MLS GRID
- $405,0004 bd2 ba2.1k sqft119 Gibbs Landing Dr, Carthage, TN 37030For SaleMLS ID #3173640, Michael (Woody) Woodard. RealTracs MLS as distributed by MLS GRID
- $244,5003 bd2 ba1.2k sqft1223 Quail Hollow Cir, Cookeville, TN 38501For SaleMLS ID #3175561, Kim Mackie. RealTracs MLS as distributed by MLS GRID
- $599,0003 bd3 ba2k sqft1038 Lakeside Dr, Smithville, TN 37166For SaleMLS ID #3302243, Kathy Brewer Conger | KIRBY GROUP. RealTracs MLS as distributed by MLS GRID
- $333,0004 bd2 ba2.1k sqft161 Shiloh Ln, Smithville, TN 37166For SaleMLS ID #3259755, Chris Rains. RealTracs MLS as distributed by MLS GRID
- $495,0003 bd3 ba2.1k sqft156 Lisa Dr Lot 8, Gordonsville, TN 38563New ConstructionMLS ID #3206972, Will Dudney. RealTracs MLS as distributed by MLS GRID
- $414,9003 bd3 ba2.1k sqft320 Christie Cir, Cookeville, TN 38501For SaleMLS ID #245691, Chena Morris, The Real Estate Collective. UCMLS
- $575,0003 bd2 ba1.5k sqft4520 Cedar Bluff Rd, Lebanon, TN 37087For SaleMLS ID #3268774, Mark (Daniel) Kemp. RealTracs MLS as distributed by MLS GRID
- $310,0003 bd2 ba1.2k sqft100 Locust St, Alexandria, TN 37012For SaleMLS ID #3191447, Lori Polston. RealTracs MLS as distributed by MLS GRID
- $359,9002 bd2 ba1.6k sqft225 Grishom Ln, Granville, TN 38564For SaleMLS ID #246050, Robin Underwood, Underwood Hometown Realty, LLC. UCMLS
- from $269,9903 bd2 ba1.4k sqftBowen (Freedom) Plan, Paddington Place, Baxter, TN 38544New ConstructionDR Horton
- $276,5003 bd1 ba1.1k sqft14 Morris Ln, Pleasant Shade, TN 37145For SaleMLS ID #3242421, Bailey Grisham. RealTracs MLS as distributed by MLS GRID
