Closing costs assistance!!
Welcome home to this beautifully designed 2-bedroom, 1-bath townhome conveniently located less than one mile from the Gordonsville exit on I-40, offering an easy commute while maintaining a peaceful small-town atmosphere. Thoughtfully designed with an open-concept floor plan, this home maximizes every square foot with comfortable living spaces and stylish finishes throughout.
The spacious living area flows seamlessly into the kitchen, featuring attractive cabinetry, stainless steel appliances, ample counter space, and bar seating perfect for everyday living or entertaining guests. Both bedrooms offer generous closet space and natural light, while the well-appointed bathroom showcases modern finishes and easy-care surfaces.
Enjoy the convenience of a dedicated laundry/storage room with custom shelving, luxury vinyl plank flooring throughout, energy-efficient systems, and low-maintenance construction designed for worry-free ownership. Step outside to your private rear patio, the perfect spot for morning coffee or relaxing after a long day.
Whether you’re a first-time homebuyer, downsizing, investing, or simply looking for a move-in-ready home with minimal upkeep, this property checks all the boxes. Conveniently located near local schools, shopping, restaurants, and quick interstate access, you’ll love the combination of comfort, convenience, and affordability this townhome offers. Great End unit!
Active
Price cut: $900 (8/27)
$229,000
143 Deer Valley Dr E #143, Gordonsville, TN 38563
2beds
900sqft
Townhouse, Residential, Condominium
Built in 2026
-- sqft lot
$-- Zestimate®
$254/sqft
$100/mo HOA
What's special
Private rear patioEasy-care surfacesOpen-concept floor planStainless steel appliancesModern finishesBar seatingNatural light
- 70 days
- 106
- 0
Zillow last checked:
Listing updated:
Listed by:
Joshua Kirby 615-489-3266,
Blackwell Realty & Auction 615-588-1700
Source: RealTracs MLS as distributed by MLS GRID,MLS#: 3247656
Facts & features
Interior
Bedrooms & bathrooms
- Bedrooms: 2
- Bathrooms: 1
- Full bathrooms: 1
- Main level bedrooms: 2
Heating
- Central, Electric
Cooling
- Central Air, Electric
Appliances
- Included: Range, Dishwasher, Dryer, Ice Maker, Microwave, Refrigerator, Stainless Steel Appliance(s), Washer
- Laundry: Electric Dryer Hookup, Washer Hookup
Features
- Flooring: Luxury Vinyl
- Basement: None
Interior area
- Total structure area: 900
- Total interior livable area: 900 sqft
- Finished area above ground: 900
Property
Parking
- Total spaces: 2
- Parking features: Paved
- Uncovered spaces: 2
Features
- Levels: One
- Stories: 1
- Has view: Yes
- View description: Valley
Details
- Special conditions: Standard
Construction
Type & style
- Home type: Townhouse
- Property subtype: Townhouse, Residential, Condominium
- Attached to another structure: Yes
Materials
- Stone, Vinyl Siding
Condition
- New construction: Yes
- Year built: 2026
Utilities & green energy
- Sewer: Public Sewer
- Water: Public
- Utilities for property: Electricity Available, Water Available, Underground Utilities
Community & HOA
Community
- Subdivision: Dixon
HOA
- Has HOA: Yes
- Amenities included: Underground Utilities
- Services included: Maintenance Structure, Maintenance Grounds, Insurance
- HOA fee: $100 monthly
Location
- Region: Gordonsville
Financial & listing details
- Price per square foot: $254/sqft
- Annual tax amount: $1,000
- Date on market: 6/23/2026
- Date available: 06/23/2026
- Electric utility on property: Yes
Estimated market value
Not available
Estimated sales range
Not available
Not available
Price history
| Date | Event | Price |
|---|---|---|
| 8/27/2026 | Price change | $229,000-0.4%$254/sqft |
Source:  RealTracs MLS as distributed by MLS GRID #3247656 Report a problem RealTracs MLS as distributed by MLS GRID #3247656 Report a problem | ||
| 8/21/2026 | Price change | $229,900-8%$255/sqft |
Source: RealTracs MLS as distributed by MLS GRID #3247656 Report a problem | ||
| 6/23/2026 | Listed for sale | $249,900$278/sqft |
Source: RealTracs MLS as distributed by MLS GRID #3247656 Report a problem | ||
Public tax history
Tax history is unavailable.
Monthly payment
Est. payment
Payment breakdown
Explore the cost of this home by adjusting the details. Changes won't be saved.Climate risks
Neighborhood: 38563
Nearby schools
Schools provided by the listing agent
- Elementary: Gordonsville Elementary School
- Middle: Gordonsville High School
- High: Gordonsville High School
Source: RealTracs MLS as distributed by MLS GRID. This data may not be complete. We recommend contacting the local school district to confirm school assignments for this home.
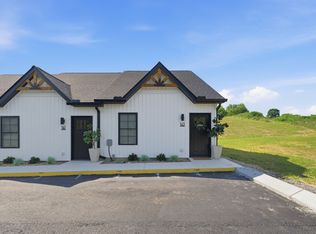
- $229,0002 bd1 ba900 sqft141 Deer Valley Dr E #141, Gordonsville, TN 38563New Construction
- $600,000-- bd0 ba2k sqft149 Baker Ln, Gordonsville, TN 38563Sold
- $409,800-- bd-- ba4.1k sqft160 Bentley Harris Way, Gordonsville, TN 38563Off Market
- $408,900-- bd6 ba6.3k sqft109 Baker Ln, Gordonsville, TN 38563Off Market
Similar homes
- $229,0002 bd1 ba900 sqft141 Deer Valley Dr E #141, Gordonsville, TN 38563New Construction
 MLS ID #3247661, Joshua Kirby. RealTracs MLS as distributed by MLS GRID
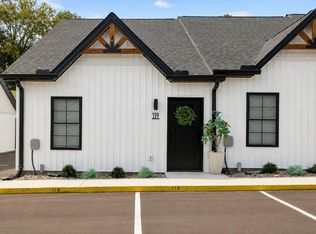
 - $229,0002 bd1 ba900 sqft119 Deer Valley Dr E, Gordonsville, TN 38563For Sale
 MLS ID #246647, Robin Underwood, Underwood Hometown Realty, LLC. UCMLS
 - $239,9003 bd2 ba1.1k sqft673 Cookeville Hwy, Elmwood, TN 38560For Sale
 MLS ID #3513854, Brianna Kirby. RealTracs MLS as distributed by MLS GRID
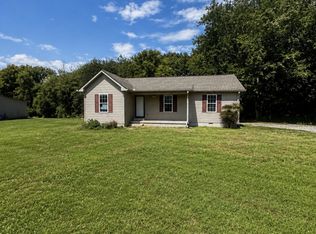
 - $209,0003 bd2 ba1.1k sqft27 Winding Hills Ln, Gordonsville, TN 38563For Sale
 MLS ID #3262884, Jennifer Hannah, Broker. RealTracs MLS as distributed by MLS GRID
 - $184,9003 bd1 ba1k sqft17 Switchboard Rd, Brush Creek, TN 38547For SaleMLS ID #3527486, Samantha Taylor. RealTracs MLS as distributed by MLS GRID
- $240,0003 bd2 ba1.1k sqft423 Eagle Creek Rd, Smithville, TN 37166For SaleMLS ID #3527961, Jennifer Hannah, Broker. RealTracs MLS as distributed by MLS GRID
- $219,9002 bd1 ba1k sqft238 Rarick Ln, Gainesboro, TN 38562For SaleMLS ID #246155, Wes Stone, Crye-Leike Lebanon. UCMLS
- $219,0002 bd1 ba1k sqft229 Adams St, Smithville, TN 37166For SaleMLS ID #3254721, Jennifer Hannah, Broker. RealTracs MLS as distributed by MLS GRID
- $310,0003 bd2 ba1.2k sqft100 Locust St, Alexandria, TN 37012For SaleMLS ID #3191447, Lori Polston. RealTracs MLS as distributed by MLS GRID
- $269,9003 bd1 ba1.1k sqft14 Morris Ln, Pleasant Shade, TN 37145For SaleMLS ID #3242421, Bailey Grisham. RealTracs MLS as distributed by MLS GRID
- $242,5003 bd2 ba1.1k sqft70 Five Oak Ln, Hartsville, TN 37074For SaleMLS ID #3513279, Tristan Rockett. RealTracs MLS as distributed by MLS GRID
- $159,9002 bd1 ba840 sqft7 White Cir, Chestnut Mound, TN 38552For SaleMLS ID #3510471, CD Digger Poindexter. RealTracs MLS as distributed by MLS GRID
- $189,9002 bd1 ba896 sqft4 Price Ln, Pleasant Shade, TN 37145For SaleMLS ID #3335995, CD Digger Poindexter. RealTracs MLS as distributed by MLS GRID
- $250,0001 bd2 ba656 sqft6973 Ashburn Rd, Baxter, TN 38544For SaleMLS ID #246664, Sabrina Brazle, Provision Realty Group. UCMLS
- $180,0001 bd1 ba900 sqft67 Conditt Hollow Ln, Elmwood, TN 38560For SaleMLS ID #3190089, Tammy Y. Maggart. RealTracs MLS as distributed by MLS GRID
- $299,9003 bd1 ba1.3k sqft514 College Ave E, Carthage, TN 37030For SaleMLS ID #3185994, Christopher (Chris) S. Steele. RealTracs MLS as distributed by MLS GRID
- $249,9003 bd2 ba1.2k sqft656 Kendra Dr, Smithville, TN 37166For SaleMLS ID #3525826, Nikki Langham. RealTracs MLS as distributed by MLS GRID
