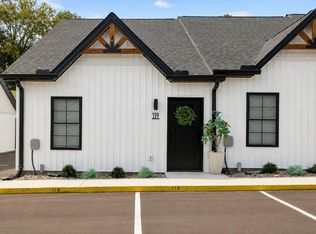
CLOSING COST ASSISTANCE AVAILABLE. COME SEE HOW EASY & AFORDABLE HOMEOWNERSHIP CAN BE! Welcome home to this beautifully designed new-construction townhome, conveniently located less than one mile from the Gordonsville I-40 exit for an easy commute. Thoughtfully designed with an open-concept floor plan, this home features LVP flooring, neutral paint, and a spacious living area that flows seamlessly into the kitchen and dining space. The kitchen offers stylish cabinetry, quartz countertops, stainless steel appliances, a large island with bar seating, and a walk-in pantry. The split floor plan -bedroom layout provides privacy, with a spacious primary suite featuring walk-out access to the rear patio. Additional highlights include generous closet space, a dedicated laundry space with washer and dryer provided. Enjoy your private patio and the convenience of nearby schools, shopping, restaurants, and interstate access. If you want low-maintenance living — schedule your showing today!
For sale
$229,000
119 Deer Valley Dr E, Gordonsville, TN 38563
2beds
900sqft
Townhouse
Built in 2026
-- sqft lot
$-- Zestimate®
$254/sqft
$100/mo HOA
What's special
Stylish cabinetryWalk-in pantryPrivate patioNeutral paintOpen-concept floor planStainless steel appliancesLvp flooring
- 10 days
- 26
- 0
Zillow last checked:
Listing updated:
Listed by:
Robin Underwood,
Underwood Hometown Realty, LLC 615-683-3300
Source: UCMLS,MLS#: 246647
Facts & features
Interior
Bedrooms & bathrooms
- Bedrooms: 2
- Bathrooms: 1
- Full bathrooms: 1
- Main level bedrooms: 2
Primary bedroom
- Level: Main
- Area: 140
- Dimensions: 10 x 14
Bedroom 2
- Level: Main
- Area: 170
- Dimensions: 10 x 17
Dining room
- Level: Main
Kitchen
- Level: Main
- Area: 136
- Dimensions: 8 x 17
Living room
- Level: Main
- Area: 170
- Dimensions: 10 x 17
Heating
- None
Cooling
- Central Air
Appliances
- Included: Dishwasher, Electric Oven, Refrigerator, Electric Range, Microwave, Washer, Dryer, Electric Water Heater
- Laundry: Main Level
Features
- New Paint, Ceiling Fan(s)
- Flooring: Vinyl
- Has basement: No
- Has fireplace: No
- Fireplace features: None
Interior area
- Total structure area: 900
- Total interior livable area: 900 sqft
Video & virtual tour
Property
Parking
- Total spaces: 2
- Parking features: Open
- Covered spaces: 2
Accessibility
- Accessibility features: Handicap Access
Features
- Levels: One
- Patio & porch: Patio
Lot
- Dimensions: >.25
Details
- Parcel number: 004.00
Construction
Type & style
- Home type: Townhouse
- Property subtype: Townhouse
Materials
- Vinyl Siding, Frame
- Foundation: Slab
- Roof: Composition
Condition
- Year built: 2026
Utilities & green energy
- Sewer: Public Sewer
- Water: Utility District
- Utilities for property: Natural Gas Not Available
Community & HOA
Community
- Subdivision: Other
HOA
- Has HOA: Yes
- Amenities included: Trash, Maintenance Grounds, Insurance, Maintenance Structure
- HOA fee: $100 monthly
Location
- Region: Gordonsville
Financial & listing details
- Price per square foot: $254/sqft
- Date on market: 8/21/2026
- Road surface type: Paved
Estimated market value
Not available
Estimated sales range
Not available
Not available
Price history
| Date | Event | Price |
|---|---|---|
| 8/21/2026 | Listed for sale | $229,000$254/sqft |
Source:  UCMLS #246647 Report a problem UCMLS #246647 Report a problem | ||
Public tax history
Tax history is unavailable.
Monthly payment
Est. payment
Payment breakdown
Explore the cost of this home by adjusting the details. Changes won't be saved.Climate risks
Neighborhood: 38563
- $229,0002 bd1 ba900 sqft121 Deer Valley Dr E, Gordonsville, TN 38563For Sale
- $229,0002 bd1 ba900 sqft123 Deer Valley Dr E, Gordonsville, TN 38563For Sale
- $229,0002 bd1 ba900 sqft125 Deer Valley Dr E, Gordonsville, TN 38563For Sale
- $229,0002 bd1 ba900 sqft127 Deer Valley Dr E, Gordonsville, TN 38563For Sale
Similar homes
- $229,0002 bd1 ba900 sqft141 Deer Valley Dr E #141, Gordonsville, TN 38563New Construction
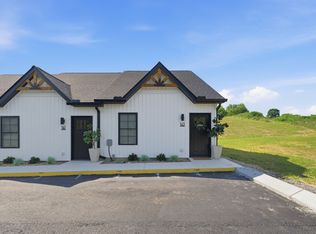
 MLS ID #3247661, Joshua Kirby. RealTracs MLS as distributed by MLS GRID
 - $229,0002 bd1 ba900 sqft143 Deer Valley Dr E #143, Gordonsville, TN 38563New Construction
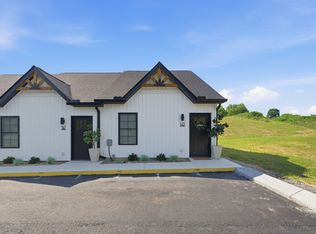 MLS ID #3247656, Joshua Kirby. RealTracs MLS as distributed by MLS GRID
 - $239,9003 bd2 ba1.1k sqft673 Cookeville Hwy, Elmwood, TN 38560For Sale
 MLS ID #3513854, Brianna Kirby. RealTracs MLS as distributed by MLS GRID
 - $209,0003 bd2 ba1.1k sqft27 Winding Hills Ln, Gordonsville, TN 38563For Sale
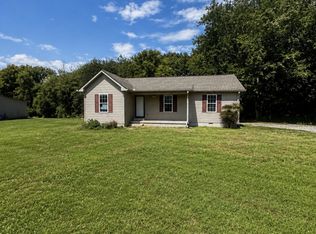 MLS ID #3262884, Jennifer Hannah, Broker. RealTracs MLS as distributed by MLS GRID
 - $184,9003 bd1 ba1k sqft17 Switchboard Rd, Brush Creek, TN 38547For SaleMLS ID #3527486, Samantha Taylor. RealTracs MLS as distributed by MLS GRID
- $219,9002 bd1 ba1k sqft238 Rarick Ln, Gainesboro, TN 38562For Sale
 MLS ID #246155, Wes Stone, Crye-Leike Lebanon. UCMLS
 - $219,0002 bd1 ba1k sqft229 Adams St, Smithville, TN 37166For SaleMLS ID #3254721, Jennifer Hannah, Broker. RealTracs MLS as distributed by MLS GRID
- $250,0001 bd2 ba656 sqft6973 Ashburn Rd, Baxter, TN 38544For SaleMLS ID #246664, Sabrina Brazle, Provision Realty Group. UCMLS
- $189,9002 bd1 ba896 sqft4 Price Ln, Pleasant Shade, TN 37145For SaleMLS ID #3335995, CD Digger Poindexter. RealTracs MLS as distributed by MLS GRID
- $159,9002 bd1 ba840 sqft7 White Cir, Chestnut Mound, TN 38552For SaleMLS ID #3510471, CD Digger Poindexter. RealTracs MLS as distributed by MLS GRID
- $269,9003 bd1 ba1.1k sqft14 Morris Ln, Pleasant Shade, TN 37145For SaleMLS ID #3242421, Bailey Grisham. RealTracs MLS as distributed by MLS GRID
- $249,9003 bd2 ba1.2k sqft656 Kendra Dr, Smithville, TN 37166For SaleMLS ID #3525826, Nikki Langham. RealTracs MLS as distributed by MLS GRID
- $310,0003 bd2 ba1.2k sqft100 Locust St, Alexandria, TN 37012For SaleMLS ID #3191447, Lori Polston. RealTracs MLS as distributed by MLS GRID
- $249,9953 bd1 ba1.2k sqft611 Estes St, Smithville, TN 37166For SaleMLS ID #3514274, Jennifer Hannah, Broker. RealTracs MLS as distributed by MLS GRID
- $180,0001 bd1 ba900 sqft67 Conditt Hollow Ln, Elmwood, TN 38560For SaleMLS ID #3190089, Tammy Y. Maggart. RealTracs MLS as distributed by MLS GRID
- $194,9002 bd1 ba1k sqft1360 Dunavin Dr, Baxter, TN 38544For SaleMLS ID #242749, Michael Woodard, MID TEN Realty. UCMLS
- $249,9003 bd2 ba1.1k sqft744 W Main St, Watertown, TN 37184For SaleMLS ID #3181854, Jennifer Bates. RealTracs MLS as distributed by MLS GRID
