Welcome home to peaceful country living! This charming 3-bedroom, 1-bath home sits on approximately 0.7 acres, offering the perfect blend of comfort and countryside charm. Inside, you’ll find an updated kitchen with a fresh, inviting feel and a functional layout ready for everyday living. Enjoy the extra breathing room of a country setting while still being conveniently located with easy access to I-40, making trips to Lebanon, Cookeville, and surrounding communities a breeze. Whether you’re looking for your first home, downsizing, or simply searching for a quieter place to call home, this property offers plenty of potential. Come enjoy the space, simplicity, and peaceful setting of 17 Switchboard Rd!
Active
$184,900
17 Switchboard Rd, Brush Creek, TN 38547
3beds
1,055sqft
Manufactured On Land, Residential
Built in 1981
0.7 Acres Lot
$-- Zestimate®
$175/sqft
$-- HOA
What's special
Functional layoutUpdated kitchenFresh inviting feel
- 36 days
- 376
- 42
Zillow last checked:
Listing updated:
Listed by:
Samantha Taylor 615-489-6907,
Mid Ten Realty 615-489-0048,
Savannah Laurin Lish 931-397-8018,
Mid Ten Realty
Source: RealTracs MLS as distributed by MLS GRID,MLS#: 3527486
Facts & features
Interior
Bedrooms & bathrooms
- Bedrooms: 3
- Bathrooms: 1
- Full bathrooms: 1
- Main level bedrooms: 3
Bedroom 1
- Area: 165 Square Feet
- Dimensions: 11x15
Bedroom 2
- Area: 130 Square Feet
- Dimensions: 10x13
Bedroom 3
- Area: 126 Square Feet
- Dimensions: 9x14
Dining room
- Features: Combination
- Level: Combination
- Area: 78 Square Feet
- Dimensions: 6x13
Kitchen
- Features: Pantry
- Level: Pantry
- Area: 143 Square Feet
- Dimensions: 11x13
Living room
- Features: Combination
- Level: Combination
- Area: 208 Square Feet
- Dimensions: 13x16
Heating
- Central, Electric
Cooling
- Central Air, Electric
Appliances
- Included: Range, Dishwasher, Refrigerator
- Laundry: Electric Dryer Hookup
Features
- Ceiling Fan(s), Pantry, High Speed Internet
- Flooring: Wood, Vinyl
- Basement: None
Interior area
- Total structure area: 1,055
- Total interior livable area: 1,055 sqft
- Finished area above ground: 1,055
Property
Parking
- Parking features: Circular Driveway, Gravel
- Has uncovered spaces: Yes
Features
- Levels: One
- Stories: 1
- Patio & porch: Porch, Covered, Deck
- Fencing: Partial
- Has view: Yes
Lot
- Size: 0.7 Acres
- Dimensions: 192 x 165
- Features: Sloped
- Topography: Sloped
Details
- Additional structures: Barn(s)
- Parcel number: 097J A 01500 000
- Special conditions: Standard
Construction
Type & style
- Home type: MobileManufactured
- Property subtype: Manufactured On Land, Residential
Materials
- Aluminum Siding
- Roof: Metal
Condition
- New construction: No
- Year built: 1981
Utilities & green energy
- Sewer: Septic Tank
- Water: Public
- Utilities for property: Electricity Available, Water Available
Community & HOA
Community
- Subdivision: None
HOA
- Has HOA: No
Location
- Region: Brush Creek
Financial & listing details
- Price per square foot: $175/sqft
- Tax assessed value: $76,000
- Annual tax amount: $329
- Date on market: 8/27/2026
- Electric utility on property: Yes
Estimated market value
Not available
Estimated sales range
Not available
Not available
Price history
| Date | Event | Price |
|---|---|---|
| 8/27/2026 | Listed for sale | $184,900+8.8%$175/sqft |
Source:  RealTracs MLS as distributed by MLS GRID #3527486 Report a problem RealTracs MLS as distributed by MLS GRID #3527486 Report a problem | ||
| 2/18/2025 | Sold | $170,000+3.1%$161/sqft |
Source:  UCMLS #233167 Report a problem UCMLS #233167 Report a problem | ||
| 12/28/2024 | Contingent | $164,900$156/sqft |
Source: RealTracs MLS as distributed by MLS GRID #2761145 Report a problem | ||
| 12/26/2024 | Price change | $164,900-1.8%$156/sqft |
Source: UCMLS #233167 Report a problem | ||
| 12/10/2024 | Price change | $167,900-1.2%$159/sqft |
Source: UCMLS #233167 Report a problem | ||
| 11/19/2024 | Listed for sale | $169,900+69.9%$161/sqft |
Source: RealTracs MLS as distributed by MLS GRID #2761145 Report a problem | ||
| 8/20/2024 | Sold | $100,000-16.6%$95/sqft |
Source: RealTracs MLS as distributed by MLS GRID #2675751 Report a problem | ||
| 7/12/2024 | Pending sale | $119,900$114/sqft |
Source: RealTracs MLS as distributed by MLS GRID #2675751 Report a problem | ||
| 7/5/2024 | Listed for sale | $119,900+445%$114/sqft |
Source: RealTracs MLS as distributed by MLS GRID #2675751 Report a problem | ||
| 2/26/2018 | Sold | $22,000-27.2%$21/sqft |
Source: Public Record Report a problem | ||
| 3/22/1997 | Sold | $30,200$29/sqft |
Source: Public Record Report a problem | ||
Public tax history
| Year | Property taxes | Tax assessment |
|---|---|---|
| 2025 | $329 +96.4% | $19,000 +96.4% |
| 2024 | $168 | $9,675 |
| 2023 | $168 | $9,675 |
| 2022 | $168 +10.7% | $9,675 +74.3% |
| 2021 | $152 | $5,550 |
| 2020 | $152 | $5,550 |
| 2019 | $152 +27.6% | $5,550 |
| 2018 | $119 -0.2% | $5,550 |
| 2017 | $119 -19.6% | $5,550 -12.9% |
| 2016 | $148 +14.4% | $6,375 +14.3% |
| 2015 | $129 | $5,575 |
| 2014 | $129 +4% | $5,575 |
| 2013 | $124 | $5,575 |
| 2011 | -- | $5,575 +8.8% |
| 2010 | $112 | $5,125 |
| 2009 | $112 | $5,125 |
| 2008 | $112 | $5,125 |
| 2007 | $112 | $5,125 |
| 2006 | $112 -6.8% | $5,125 |
| 2005 | $120 +277.3% | $5,125 +219.5% |
| 2004 | $32 | $1,604 |
| 2002 | $32 | $1,604 -77.2% |
| 2001 | -- | $7,020 -75% |
| 2000 | -- | $28,080 |
Find assessor info on the county website
Monthly payment
Climate risks
Neighborhood: 38547
Nearby schools
Schools provided by the listing agent
- Elementary: New Middleton Elementary
- Middle: Gordonsville High School
- High: Gordonsville High School
Source: RealTracs MLS as distributed by MLS GRID. This data may not be complete. We recommend contacting the local school district to confirm school assignments for this home.
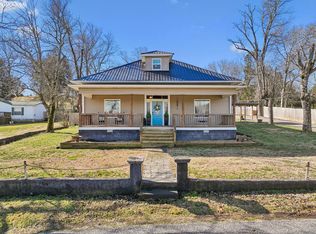
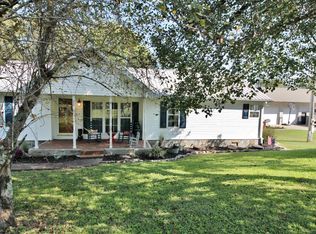
Similar homes
- $--4 bd2 ba1.2k sqft460 Pea Ridge Rd, Chestnut Mound, TN 38552Auction
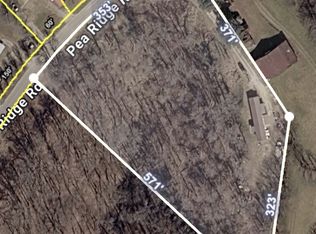
 MLS ID #3529645, Jeff Hallums. RealTracs MLS as distributed by MLS GRID
 - $--3 bd2 ba1.2k sqft3 Washer Ln, Elmwood, TN 38560Auction
 MLS ID #3529636, Jeff Hallums. RealTracs MLS as distributed by MLS GRID
 - $--3 bd2 ba1.2k sqft163 Wilburn Hollow Rd, Riddleton, TN 37151Auction
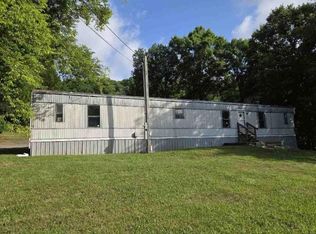 Auction.com 1
 - $224,9003 bd2 ba1.1k sqft673 Cookeville Hwy, Elmwood, TN 38560For Sale
 MLS ID #3513854, Brianna Kirby. RealTracs MLS as distributed by MLS GRID
 - $189,9002 bd1 ba950 sqft207 Sims St, Dowelltown, TN 37059For SaleMLS ID #3543257, Rosemary Wallace. RealTracs MLS as distributed by MLS GRID
- $135,0003 bd2 ba784 sqft73 Patterson Rd, Smithville, TN 37166For SaleMLS ID #3596420, Rosemary Wallace. RealTracs MLS as distributed by MLS GRID
- $--4 bd2 ba1.4k sqft300 W Main St, Auburntown, TN 37016AuctionMLS ID #3546752, Charles R. Montgomery. RealTracs MLS as distributed by MLS GRID
- $174,9993 bd2 ba1k sqft2 Wilma Ln, Chestnut Mound, TN 38552For SaleMLS ID #3191473, Bruce Moheit. RealTracs MLS as distributed by MLS GRID
- $155,0002 bd1 ba840 sqft7 White Cir, Chestnut Mound, TN 38552For SaleMLS ID #3510471, CD Digger Poindexter. RealTracs MLS as distributed by MLS GRID
- $215,0002 bd1 ba1k sqft229 Adams St, Smithville, TN 37166For SaleMLS ID #3254721, Jennifer Hannah, Broker. RealTracs MLS as distributed by MLS GRID
- $240,0003 bd2 ba1.1k sqft423 Eagle Creek Rd, Smithville, TN 37166For SaleMLS ID #3527961, Jennifer Hannah, Broker. RealTracs MLS as distributed by MLS GRID
- $264,9003 bd1 ba1.3k sqft81 County House Cir, Carthage, TN 37030For SaleMLS ID #3272076, Jordan Marcellino. RealTracs MLS as distributed by MLS GRID
- $269,9003 bd1 ba1.1k sqft14 Morris Ln, Pleasant Shade, TN 37145For SaleMLS ID #3592121, Bailey Grisham. RealTracs MLS as distributed by MLS GRID
- $119,9002 bd2 ba1.1k sqft360 Floyd Dr, Smithville, TN 37166For SaleMLS ID #3231484, Jennifer Hannah, Broker. RealTracs MLS as distributed by MLS GRID
- $275,0003 bd2 ba1.2k sqft2418 Ben Green Rd, Lebanon, TN 37090For SaleMLS ID #3229086, Tony Meyers. RealTracs MLS as distributed by MLS GRID
- $260,0003 bd2 ba1.4k sqft45 Tomlinson Rd, Lebanon, TN 37087For SaleMLS ID #3306423, Wesley Lane. RealTracs MLS as distributed by MLS GRID
- $214,0003 bd1 ba1.1k sqft416 Juniper Ln, Smithville, TN 37166For SaleMLS ID #3164571, Rebecca Grider. RealTracs MLS as distributed by MLS GRID
- $219,9293 bd1 ba1.3k sqft835 Anthony Ave, Smithville, TN 37166For Sale
 MLS ID #245750, Heather Skender-Newton, Skender-Newton Realty. UCMLS
