Looking for a peaceful country setting with room to spread out? This nice 2-bedroom, 1-bath home sits on approximately 3.6 acres in the Chestnut Mound area and offers plenty of outdoor space and storage. Whether you're looking for a starter home, a rental investment, or a place to call your own, this property offers lots of possibilities. The home features a spacious 22' x 24' carport and a welcoming 9' x 24' covered front porch, perfect for enjoying the peaceful surroundings. You'll also have plenty of storage with a 12' x 16' storage building and an additional 10' x 12' storage building. Located just a few miles from the historic community of Granville, you'll enjoy the quiet country atmosphere while still being conveniently located near area attractions and amenities.
Active
Price cut: $4.9K (9/21)
$155,000
7 White Cir, Chestnut Mound, TN 38552
2beds
840sqft
Manufactured On Land, Residential
Built in 1988
3.6 Acres Lot
$-- Zestimate®
$185/sqft
$-- HOA
What's special
Plenty of outdoor space
- 57 days
- 186
- 14
Zillow last checked:
Listing updated:
Listed by:
CD Digger Poindexter 615-418-0004,
CD Poindexter Realty & Auction 615-735-2244
Source: RealTracs MLS as distributed by MLS GRID,MLS#: 3510471
Facts & features
Interior
Bedrooms & bathrooms
- Bedrooms: 2
- Bathrooms: 1
- Full bathrooms: 1
- Main level bedrooms: 2
Bedroom 1
- Area: 121 Square Feet
- Dimensions: 11x11
Bedroom 2
- Area: 100 Square Feet
- Dimensions: 10x10
Kitchen
- Area: 182 Square Feet
- Dimensions: 13x14
Living room
- Area: 195 Square Feet
- Dimensions: 13x15
Heating
- Electric
Cooling
- Wall/Window Unit(s)
Appliances
- Included: Electric Oven, Electric Range, Refrigerator
- Laundry: Electric Dryer Hookup, Washer Hookup
Features
- Flooring: Carpet, Vinyl
- Basement: None
Interior area
- Total structure area: 840
- Total interior livable area: 840 sqft
- Finished area above ground: 840
Property
Parking
- Total spaces: 2
- Parking features: Detached
- Carport spaces: 2
Features
- Levels: One
- Stories: 1
- Patio & porch: Porch, Covered
Lot
- Size: 3.6 Acres
Details
- Additional structures: Storage
- Parcel number: 072K A 00101 000
- Special conditions: Standard
Construction
Type & style
- Home type: MobileManufactured
- Property subtype: Manufactured On Land, Residential
Materials
- Vinyl Siding
- Roof: Metal
Condition
- New construction: No
- Year built: 1988
Utilities & green energy
- Sewer: Septic Tank
- Water: Public
- Utilities for property: Electricity Available, Water Available
Community & HOA
HOA
- Has HOA: No
Location
- Region: Chestnut Mound
Financial & listing details
- Price per square foot: $185/sqft
- Tax assessed value: $28,900
- Annual tax amount: $125
- Date on market: 8/12/2026
- Electric utility on property: Yes
Estimated market value
Not available
Estimated sales range
Not available
Not available
Price history
| Date | Event | Price |
|---|---|---|
| 9/21/2026 | Price change | $155,000-3.1%$185/sqft |
Source:  RealTracs MLS as distributed by MLS GRID #3510471 Report a problem RealTracs MLS as distributed by MLS GRID #3510471 Report a problem | ||
| 8/12/2026 | Listed for sale | $159,900+539.6%$190/sqft |
Source: RealTracs MLS as distributed by MLS GRID #3510471 Report a problem | ||
| 5/4/2018 | Sold | $25,000+150%$30/sqft |
Source: Public Record Report a problem | ||
| 4/18/2011 | Sold | $10,000$12/sqft |
Source: Public Record Report a problem | ||
Public tax history
| Year | Property taxes | Tax assessment |
|---|---|---|
| 2025 | $125 +13.3% | $7,225 +13.3% |
| 2024 | $110 | $6,375 |
| 2023 | $110 | $6,375 |
| 2022 | $110 -20.6% | $6,375 +25% |
| 2021 | $139 | $5,100 |
| 2020 | $139 | $5,100 |
| 2019 | $139 +79.5% | $5,100 +40.7% |
| 2018 | $78 -0.5% | $3,625 |
| 2017 | $78 -32.2% | $3,625 -26.8% |
| 2016 | $115 +0.1% | $4,950 |
| 2015 | $115 | $4,950 |
| 2014 | $115 +5.6% | $4,950 +1.5% |
| 2013 | $109 | $4,875 |
| 2011 | -- | $4,875 +129.4% |
| 2010 | $47 | $2,125 |
| 2009 | $47 | $2,125 |
| 2008 | $47 | $2,125 |
| 2007 | $47 | $2,125 |
| 2006 | $47 -53.4% | $2,125 -50% |
| 2005 | $100 +224.8% | $4,250 +175.1% |
| 2004 | $31 | $1,545 |
| 2002 | $31 | $1,545 +14% |
| 2001 | -- | $1,355 -75% |
| 2000 | -- | $5,420 |
Find assessor info on the county website
Monthly payment
Climate risks
Neighborhood: 38552
Nearby schools
Schools provided by the listing agent
- Elementary: Forks River Elementary
- Middle: Forks River Elementary
- High: Smith County High School
Source: RealTracs MLS as distributed by MLS GRID. This data may not be complete. We recommend contacting the local school district to confirm school assignments for this home.
Similar homes
- $174,9993 bd2 ba1k sqft2 Wilma Ln, Chestnut Mound, TN 38552For Sale
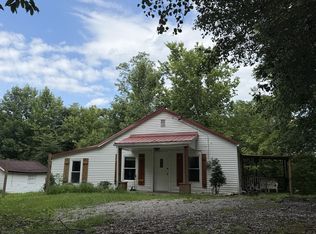
 MLS ID #3191473, Bruce Moheit. RealTracs MLS as distributed by MLS GRID
 - $--3 bd2 ba1.2k sqft3 Washer Ln, Elmwood, TN 38560Auction
 MLS ID #3529636, Jeff Hallums. RealTracs MLS as distributed by MLS GRID
 - $224,9003 bd2 ba1.1k sqft673 Cookeville Hwy, Elmwood, TN 38560For Sale
 MLS ID #3513854, Brianna Kirby. RealTracs MLS as distributed by MLS GRID
 - $--3 bd2 ba1.2k sqft163 Wilburn Hollow Rd, Riddleton, TN 37151Auction
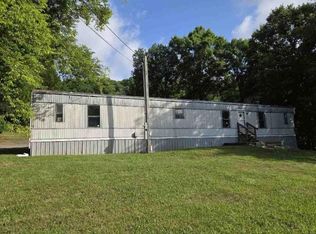 Auction.com 1
 - $150,0003 bd2 ba1.2k sqft1542 Gainesboro Grade, Cookeville, TN 38501For Sale
 MLS ID #246929, Lindsey Bruce, Highlands Elite Real Estate LLC - Baxter. UCMLS
 - $154,9002 bd1 ba1k sqft2471 Free State Rd, Gainesboro, TN 38562For SaleMLS ID #247130, Debra Dodd, No. 1 Quality Realty-celina. UCMLS
- $179,9002 bd1 ba888 sqft207 Buck Ln, Gainesboro, TN 38562For SaleMLS ID #246782, Hethe Dyer, The Realty Firm. UCMLS
- $184,9003 bd1 ba1k sqft17 Switchboard Rd, Brush Creek, TN 38547For SaleMLS ID #3527486, Samantha Taylor. RealTracs MLS as distributed by MLS GRID
- $180,0002 bd1 ba896 sqft4 Price Ln, Pleasant Shade, TN 37145For SaleMLS ID #3335995, CD Digger Poindexter. RealTracs MLS as distributed by MLS GRID
- $199,9003 bd2 ba1.1k sqft552 Beaver Ln, Gainesboro, TN 38562For SaleMLS ID #3592931, McKenna Soloway. RealTracs MLS as distributed by MLS GRID
- $114,9002 bd2 ba1.1k sqft360 Floyd Dr, Smithville, TN 37166For SaleMLS ID #3231484, Jennifer Hannah, Broker. RealTracs MLS as distributed by MLS GRID
- $120,0001 bd1 ba508 sqft225 Coys Cove Ln, Gainesboro, TN 38562For SaleMLS ID #246370, Elaina Morgan, True Blue Realty, LLC. UCMLS
- $215,0002 bd1 ba720 sqft234-236 Mansell Hill Rd, Gainesboro, TN 38562For SaleMLS ID #246407, Maria Faro, True Blue Realty, LLC. UCMLS
- $89,5001 bd1 ba896 sqft884 Highland Ave, Baxter, TN 38544For SaleMLS ID #244416, Maria Faro, True Blue Realty, LLC. UCMLS
- $148,9001 bd1 ba840 sqft210 Rawls Creek Rd, Gordonsville, TN 38563For SaleMLS ID #244248, James Petty, Heartland Real Estate & Auction. UCMLS
- $184,9002 bd1 ba1k sqft1360 Dunavin Dr, Baxter, TN 38544For SaleMLS ID #242749, Michael Woodard, MID TEN Realty. UCMLS
- $189,9002 bd1 ba950 sqft207 Sims St, Dowelltown, TN 37059For SaleMLS ID #3543257, Rosemary Wallace. RealTracs MLS as distributed by MLS GRID
- $215,0001 bd1 ba552 sqft276 Virgie Brown Ln, Baxter, TN 38544For SaleMLS ID #244696, Katie Miller, Highlands Elite Real Estate LLC - Baxter. UCMLS
