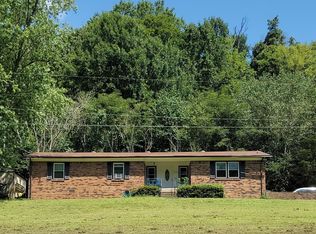
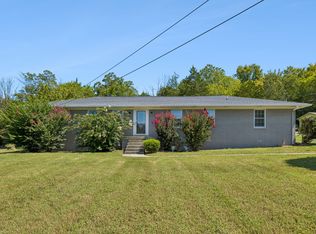
Completely updated and move-in ready! Nestled on a spacious 0.83-acre lot in the peaceful countryside of Pleasant Shade, this charming 3-bedroom, 1-bath home offers 1,134 square feet of beautifully refreshed living space. Inside, you'll find newly painted walls, new carpet in all three bedrooms, new linoleum flooring in the kitchen, laundry room, and bathroom, and stunning solid natural hickory hardwood floors in the living room that add warmth and character. A wall-mounted gas heater serves as a reliable backup heat source, providing comfort during unexpected power outages or winter weather. The home also features a recently updated roof and new central unit, offering peace of mind for years to come. Step outside and enjoy everything this property has to offer, including a one-step entry at the back door for easy access with a huge back patio perfect for entertaining. A covered carport provides convenient parking, while the 10x20 storage building offers plenty of space for tools, lawn equipment, hobbies, or additional storage. Conveniently located just minutes from Defeated Creek Marina and Campground. With nearly an acre of land, you'll have plenty of room to enjoy country living. Whether you're a first-time homebuyer, or downsizing, this property is ready to welcome you home.
Active
Price cut: $10K (10/5)
$259,900
14 Morris Ln, Pleasant Shade, TN 37145
3beds
1,134sqft
Single Family Residence, Residential
Built in 1989
0.83 Acres Lot
$-- Zestimate®
$229/sqft
$-- HOA
What's special
- 33 days
- 183
- 11
Zillow last checked:
Listing updated:
Listed by:
Bailey Grisham 615-686-0105,
Underwood Hometown Realty, LLC 615-683-3300
Source: RealTracs MLS as distributed by MLS GRID,MLS#: 3592121
Facts & features
Interior
Bedrooms & bathrooms
- Bedrooms: 3
- Bathrooms: 1
- Full bathrooms: 1
- Main level bedrooms: 3
Bedroom 1
- Area: 108 Square Feet
- Dimensions: 9x12
Bedroom 2
- Area: 120 Square Feet
- Dimensions: 10x12
Bedroom 3
- Area: 132 Square Feet
- Dimensions: 12x11
Kitchen
- Area: 300 Square Feet
- Dimensions: 25x12
Living room
- Area: 210 Square Feet
- Dimensions: 15x14
Other
- Features: Utility Room
- Level: Utility Room
- Area: 48 Square Feet
- Dimensions: 6x8
Heating
- Central, Natural Gas, Wall Furnace
Cooling
- Central Air
Appliances
- Included: Electric Oven, Cooktop, Dishwasher, Microwave, Refrigerator
- Laundry: Electric Dryer Hookup, Washer Hookup
Features
- Flooring: Carpet, Wood
- Basement: None
Interior area
- Total structure area: 1,134
- Total interior livable area: 1,134 sqft
- Finished area above ground: 1,134
Property
Parking
- Total spaces: 1
- Parking features: Attached
- Carport spaces: 1
Features
- Levels: One
- Stories: 1
- Patio & porch: Porch, Covered, Patio
Lot
- Size: 0.83 Acres
- Dimensions: 120 x 300
Details
- Additional structures: Storage
- Parcel number: 032 03302 000
- Special conditions: Standard
Construction
Type & style
- Home type: SingleFamily
- Property subtype: Single Family Residence, Residential
Materials
- Vinyl Siding
Condition
- New construction: No
- Year built: 1989
Utilities & green energy
- Sewer: Septic Tank
- Water: Public
- Utilities for property: Natural Gas Available, Water Available
Community & HOA
HOA
- Has HOA: No
Location
- Region: Pleasant Shade
Financial & listing details
- Price per square foot: $229/sqft
- Tax assessed value: $141,800
- Annual tax amount: $614
- Date on market: 9/15/2026
Estimated market value
Not available
Estimated sales range
Not available
Not available
Price history
| Date | Event | Price |
|---|---|---|
| 10/5/2026 | Price change | $259,900-3.7%$229/sqft |
Source: RealTracs MLS as distributed by MLS GRID #3592121 Report a problem | ||
| 9/15/2026 | Listed for sale | $269,900$238/sqft |
Source:  RealTracs MLS as distributed by MLS GRID #3592121 Report a problem RealTracs MLS as distributed by MLS GRID #3592121 Report a problem | ||
| 9/15/2026 | Listing removed | $269,900$238/sqft |
Source: RealTracs MLS as distributed by MLS GRID #3242421 Report a problem | ||
| 8/26/2026 | Price change | $269,900-1.5%$238/sqft |
Source: RealTracs MLS as distributed by MLS GRID #3242421 Report a problem | ||
| 8/3/2026 | Price change | $274,000-0.9%$242/sqft |
Source: RealTracs MLS as distributed by MLS GRID #3242421 Report a problem | ||
| 7/20/2026 | Price change | $276,500-1.2%$244/sqft |
Source: RealTracs MLS as distributed by MLS GRID #3242421 Report a problem | ||
| 6/13/2026 | Listed for sale | $279,900+330.6%$247/sqft |
Source: RealTracs MLS as distributed by MLS GRID #3242421 Report a problem | ||
| 1/26/2000 | Sold | $65,000$57/sqft |
Source: Public Record Report a problem | ||
Public tax history
| Year | Property taxes | Tax assessment |
|---|---|---|
| 2025 | $614 | $35,450 |
| 2024 | $614 | $35,450 |
| 2023 | $614 | $35,450 |
| 2022 | $614 +18.1% | $35,450 +86.1% |
| 2021 | $520 | $19,050 |
| 2020 | $520 | $19,050 |
| 2019 | $520 +27.6% | $19,050 |
| 2018 | $408 -0.1% | $19,050 |
| 2017 | $408 +5.4% | $19,050 +14.2% |
| 2016 | $387 +0% | $16,675 |
| 2015 | $387 | $16,675 |
| 2014 | $387 +4% | $16,675 |
| 2013 | $372 | $16,675 -1.9% |
| 2011 | -- | $17,000 -1.2% |
| 2010 | $377 | $17,200 |
| 2009 | $377 | $17,200 |
| 2008 | $377 | $17,200 |
| 2007 | $377 | $17,200 |
| 2006 | $377 -6.8% | $17,200 |
| 2005 | $404 +18.7% | $17,200 +0.5% |
| 2004 | $340 | $17,108 |
| 2002 | $340 | $17,108 +12.1% |
| 2001 | -- | $15,262 -75% |
| 2000 | -- | $61,048 |
Find assessor info on the county website
Monthly payment
Est. payment
Payment breakdown
Explore the cost of this home by adjusting the details. Changes won't be saved.Climate risks
Neighborhood: 37145
Nearby schools
Schools provided by the listing agent
- Elementary: Carthage Elementary
- Middle: Smith County Middle School
- High: Smith County High School
Source: RealTracs MLS as distributed by MLS GRID. This data may not be complete. We recommend contacting the local school district to confirm school assignments for this home.
Similar homes
- $276,9003 bd2 ba1.5k sqft275 Lakeside Dr, Carthage, TN 37030For Sale
 MLS ID #3251707, Linda G. Miller. RealTracs MLS as distributed by MLS GRID
 - $264,9003 bd1 ba1.3k sqft81 County House Cir, Carthage, TN 37030For Sale
 MLS ID #3272076, Jordan Marcellino. RealTracs MLS as distributed by MLS GRID
 - $284,9003 bd2 ba1.5k sqft212 Dixon Springs Hwy, Carthage, TN 37030For Sale
 MLS ID #3528893, Seth Choate. RealTracs MLS as distributed by MLS GRID
 - $224,9003 bd2 ba1.1k sqft673 Cookeville Hwy, Elmwood, TN 38560For Sale
 MLS ID #3513854, Brianna Kirby. RealTracs MLS as distributed by MLS GRID
 - $339,0003 bd2 ba1.5k sqft107 Elm St, Carthage, TN 37030For Sale
 MLS ID #247215, Jennifer Dixon, Underwood Hometown Realty, LLC. UCMLS
 - $260,0003 bd2 ba1.4k sqft45 Tomlinson Rd, Lebanon, TN 37087For SaleMLS ID #3306423, Wesley Lane. RealTracs MLS as distributed by MLS GRID
- $286,5003 bd2 ba1.3k sqft317 Jack Porter Rd, Lafayette, TN 37083For SaleMLS ID #3528610, Corey Ross. RealTracs MLS as distributed by MLS GRID
- $295,9003 bd2 ba1.5k sqft260 Miller Rd, Lafayette, TN 37083For SaleMLS ID #3506160, Bob Tucker. RealTracs MLS as distributed by MLS GRID
- $275,0002 bd2 ba1.4k sqft67 Hilco Dr, Lafayette, TN 37083For SaleMLS ID #3547815, Willard Anthony Shrum. RealTracs MLS as distributed by MLS GRID
- $299,0003 bd2 ba1.2k sqft100 Locust St, Alexandria, TN 37012For SaleMLS ID #3191447, Lori Polston. RealTracs MLS as distributed by MLS GRID
- $310,0003 bd2 ba1.4k sqft420 Douglas Ln, Lafayette, TN 37083For SaleMLS ID #3314656, Whitney Shrum. RealTracs MLS as distributed by MLS GRID
- $239,9003 bd2 ba1.3k sqft1285 Carey Rd, Hartsville, TN 37074For SaleMLS ID #3610767, Matthew Carman. RealTracs MLS as distributed by MLS GRID
- $242,0003 bd1 ba1.3k sqft221 England Hollow Rd, Gainesboro, TN 38562For SaleMLS ID #246021, Sabrina Brazle, Provision Realty Group. UCMLS
- $294,9993 bd2 ba1.3k sqft411 Purtle Rd, Lafayette, TN 37083For SaleMLS ID #3332221, Kammy Huddleston. RealTracs MLS as distributed by MLS GRID
- $234,9003 bd3 ba1.5k sqft150 Amons Ln, Lafayette, TN 37083For SaleMLS ID #3610595, Ben D. Bray. RealTracs MLS as distributed by MLS GRID
- $369,9003 bd1 ba1.4k sqft537 Defeated Creek Hwy, Carthage, TN 37030For SaleMLS ID #3603766, Matthew Meridieth. RealTracs MLS as distributed by MLS GRID
- $309,0003 bd2 ba1.3k sqft724 Kirbytown Rd, Lafayette, TN 37083For SaleMLS ID #3615302, Robinson Muller. RealTracs MLS as distributed by MLS GRID
- $339,9003 bd1 ba1.2k sqft426 Eastland Ave, Lebanon, TN 37087For SaleMLS ID #3618777, Corey Ross. RealTracs MLS as distributed by MLS GRID
- $310,0003 bd2 ba1.3k sqft464 Edgewood St, Alexandria, TN 37012For SaleMLS ID #3613112, Carly Clinard. RealTracs MLS as distributed by MLS GRID
