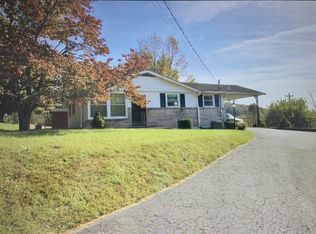
Charming, Well-Maintained Home on a Corner Lot! This 3-bedroom, 1.5-bath home is conveniently located in town within an established neighborhood and offers a great combination of comfort, updates, and functionality. The home features a full basement with approximately 300 sq. ft. of finished space, providing a versatile area for a den, home office, hobby room, or additional living space. The kitchen has been nicely updated with quartz countertops, a newly added island, dishwasher, and garbage disposal. Laminate flooring runs throughout the main living areas, while canister lighting in the living room adds a bright, modern touch. Additional features include an HVAC system approximately 3 years old, attic access, and a screened-in back patio, perfect for enjoying your morning coffee or relaxing outdoors. This home has been well maintained and is ready for its next owner. Convenient in-town location with plenty to offer!
For sale
$339,000
107 Elm St, Carthage, TN 37030
3beds
1,550sqft
Single Family Residence
Built in 1968
0.34 Acres Lot
$-- Zestimate®
$219/sqft
$-- HOA
What's special
Garbage disposalCorner lot
- 27 days
- 247
- 14
Zillow last checked:
Listing updated:
Listed by:
Jennifer Dixon,
Underwood Hometown Realty, LLC 615-683-3300
Source: UCMLS,MLS#: 247215
Facts & features
Interior
Bedrooms & bathrooms
- Bedrooms: 3
- Bathrooms: 2
- Full bathrooms: 1
- Partial bathrooms: 1
Heating
- Electric, Central
Cooling
- Central Air
Appliances
- Included: Electric Oven, Refrigerator, Electric Range, Electric Water Heater
- Laundry: In Basement
Features
- Flooring: Laminate
- Basement: Full,Walk-Out Access,Exterior Entry,Partially Finished
Interior area
- Total structure area: 1,550
- Total interior livable area: 1,550 sqft
Property
Parking
- Total spaces: 1
- Covered spaces: 1
Lot
- Size: 0.34 Acres
- Dimensions: 234.56 x 180
Details
- Parcel number: A 024.00
Construction
Type & style
- Home type: SingleFamily
- Property subtype: Single Family Residence
Materials
- Brick, Frame
- Roof: Shingle
Condition
- Year built: 1968
Utilities & green energy
- Electric: Circuit Breakers
- Gas: Natural Gas
- Sewer: Public Sewer
- Water: Public
- Utilities for property: Natural Gas Available
Community & HOA
Community
- Subdivision: Other
HOA
- Has HOA: No
Location
- Region: Carthage
Financial & listing details
- Price per square foot: $219/sqft
- Tax assessed value: $192,900
- Annual tax amount: $1,229
- Date on market: 9/17/2026
Estimated market value
Not available
Estimated sales range
Not available
Not available
Price history
| Date | Event | Price |
|---|---|---|
| 9/17/2026 | Listed for sale | $339,000+142.1%$219/sqft |
Source:  RealTracs MLS as distributed by MLS GRID #3505909 Report a problem RealTracs MLS as distributed by MLS GRID #3505909 Report a problem | ||
| 2/8/2019 | Sold | $140,000-6.4%$90/sqft |
Source: RealTracs MLS as distributed by MLS GRID #2003870 Report a problem | ||
| 1/17/2019 | Listed for sale | $149,500+30%$96/sqft |
Source: EXIT Rocky Top Realty #2003870 Report a problem | ||
| 1/8/2019 | Sold | $115,000+26.4%$74/sqft |
Source: RealTracs MLS as distributed by MLS GRID #1995161 Report a problem | ||
| 6/30/2014 | Sold | $91,000-1.6%$59/sqft |
Source: Public Record Report a problem | ||
| 5/14/2014 | Listed for sale | $92,500+23.3%$60/sqft |
Source: CD Poindexter Realty & Auction #1536316 Report a problem | ||
| 12/12/2002 | Sold | $75,000$48/sqft |
Source: Public Record Report a problem | ||
Public tax history
| Year | Property taxes | Tax assessment |
|---|---|---|
| 2025 | $1,230 | $48,225 |
| 2024 | $1,230 +48.8% | $48,225 +1.2% |
| 2023 | $826 -32% | $47,675 |
| 2022 | $1,216 -3.5% | $47,675 +45.9% |
| 2021 | $1,260 | $32,675 |
| 2020 | $1,260 | $32,675 |
| 2019 | $1,260 +68.6% | $32,675 +42.8% |
| 2018 | $747 -0.1% | $22,875 |
| 2017 | $748 +51.4% | $22,875 +7.4% |
| 2016 | $494 -33.2% | $21,300 |
| 2015 | $739 | $21,300 |
| 2014 | $739 +2.7% | $21,300 |
| 2013 | $720 | $21,300 |
| 2011 | -- | $21,300 +2.5% |
| 2010 | $694 | $20,775 |
| 2009 | $694 | $20,775 |
| 2008 | $694 | $20,775 |
| 2007 | $694 +4.4% | $20,775 |
| 2006 | $665 -8.6% | $20,775 |
| 2005 | $727 +10.2% | $20,775 -1.2% |
| 2004 | $660 | $21,021 |
| 2002 | $660 | $21,021 +12.2% |
| 2001 | -- | $18,742 -75% |
| 2000 | -- | $74,967 |
Find assessor info on the county website
Monthly payment
Est. payment
Payment breakdown
Explore the cost of this home by adjusting the details. Changes won't be saved.Climate risks
Neighborhood: 37030

Similar homes
- $265,0003 bd2 ba1.4k sqft132 Hillwood Dr, Carthage, TN 37030For Sale

 MLS ID #3311496, Chelsea Hawkins. RealTracs MLS as distributed by MLS GRID
 - $350,0004 bd2 ba1.9k sqft204 Jefferson Ave E, Carthage, TN 37030For Sale
 MLS ID #3282385, Rachael A Putney. RealTracs MLS as distributed by MLS GRID
 - $319,9003 bd2 ba2k sqft707 Jefferson Ave E, Carthage, TN 37030For Sale
 MLS ID #245729, Sonja Hammond, Blackwell Realty and Auction. UCMLS
 - $339,9003 bd2 ba2.1k sqft152 Old Lebanon Rd, Carthage, TN 37030For Sale
 MLS ID #3305574, Jason Bush. RealTracs MLS as distributed by MLS GRID
 - $284,9003 bd2 ba1.5k sqft212 Dixon Springs Hwy, Carthage, TN 37030For SaleMLS ID #3528893, Seth Choate. RealTracs MLS as distributed by MLS GRID
- $399,0003 bd2 ba1.8k sqft11 Hillsdale Ln W, Carthage, TN 37030For SaleMLS ID #247024, Robin Underwood, Underwood Hometown Realty, LLC. UCMLS
- $276,9003 bd2 ba1.5k sqft275 Lakeside Dr, Carthage, TN 37030For SaleMLS ID #3251707, Linda G. Miller. RealTracs MLS as distributed by MLS GRID
- $369,9003 bd1 ba1.4k sqft537 Defeated Creek Hwy, Carthage, TN 37030For SaleMLS ID #3603766, Matthew Meridieth. RealTracs MLS as distributed by MLS GRID
- $340,0003 bd2 ba1.6k sqft2 Hickman Creek Rd N, Hickman, TN 38567For SaleMLS ID #247380, Robin Underwood, Underwood Hometown Realty, LLC. UCMLS
- $245,5004 bd2 ba2.1k sqft217 College Ave E, Carthage, TN 37030For SaleMLS ID #246168, Robin Underwood, Underwood Hometown Realty, LLC. UCMLS
- $444,9003 bd3 ba2.2k sqft55 Morris Dr, Carthage, TN 37030For SaleMLS ID #3598545, Edward (Eddie) Rockensock. RealTracs MLS as distributed by MLS GRID
- $351,9004 bd2 ba1.7k sqft54 Hickman Hwy, Gordonsville, TN 38563For SaleMLS ID #245196, Jennifer Dixon, Underwood Hometown Realty, LLC. UCMLS
- $347,9003 bd3 ba1.5k sqft377 Rawls Creek Rd, Gordonsville, TN 38563For SaleMLS ID #3304728, Caiti Vaden. RealTracs MLS as distributed by MLS GRID
- $349,9003 bd2 ba1.5k sqft258 Plunkett Creek Rd, Gordonsville, TN 38563For SaleMLS ID #246492, James Petty, Heartland Real Estate & Auction. UCMLS
- $375,0003 bd2 ba1.3k sqft4164 Trousdale Ferry Pike, Lebanon, TN 37087For SaleMLS ID #3602816, Holly Andraca. RealTracs MLS as distributed by MLS GRID
- $299,0003 bd2 ba1.2k sqft100 Locust St, Alexandria, TN 37012For SaleMLS ID #3191447, Lori Polston. RealTracs MLS as distributed by MLS GRID
- $339,9993 bd2 ba1.3k sqft165 Main St E, Gordonsville, TN 38563New ConstructionMLS ID #3610718, Kali Underwood. RealTracs MLS as distributed by MLS GRID
- $299,9002 bd2 ba2k sqft280 Lancaster Hwy, Hickman, TN 38567For SaleMLS ID #3615076, Joshua Kirby. RealTracs MLS as distributed by MLS GRID
- $259,9003 bd1 ba1.1k sqft14 Morris Ln, Pleasant Shade, TN 37145For SaleMLS ID #3592121, Bailey Grisham. RealTracs MLS as distributed by MLS GRID
- $309,0003 bd2 ba1.3k sqft724 Kirbytown Rd, Lafayette, TN 37083For SaleMLS ID #3615302, Robinson Muller. RealTracs MLS as distributed by MLS GRID
